
1222 HUNTINGTON AVENUESPRING HILL, FL 34609
Mortgage Calculator
Monthly Payment (Est.)
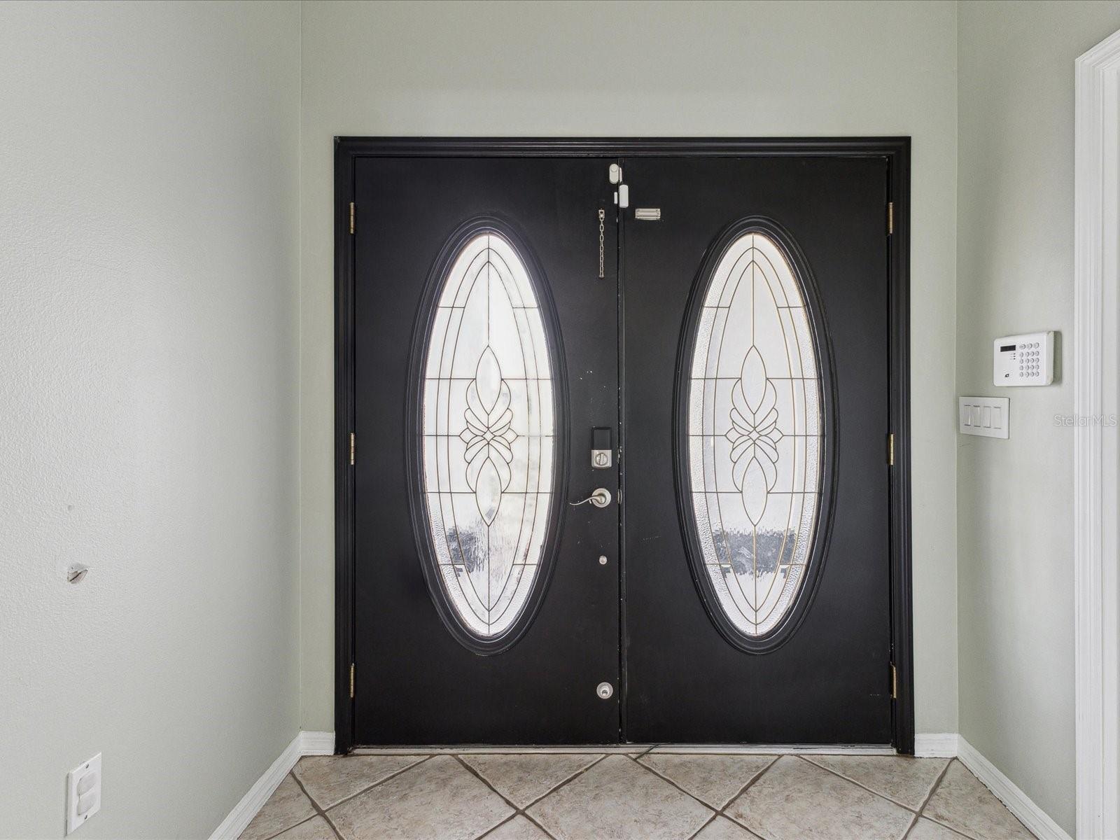
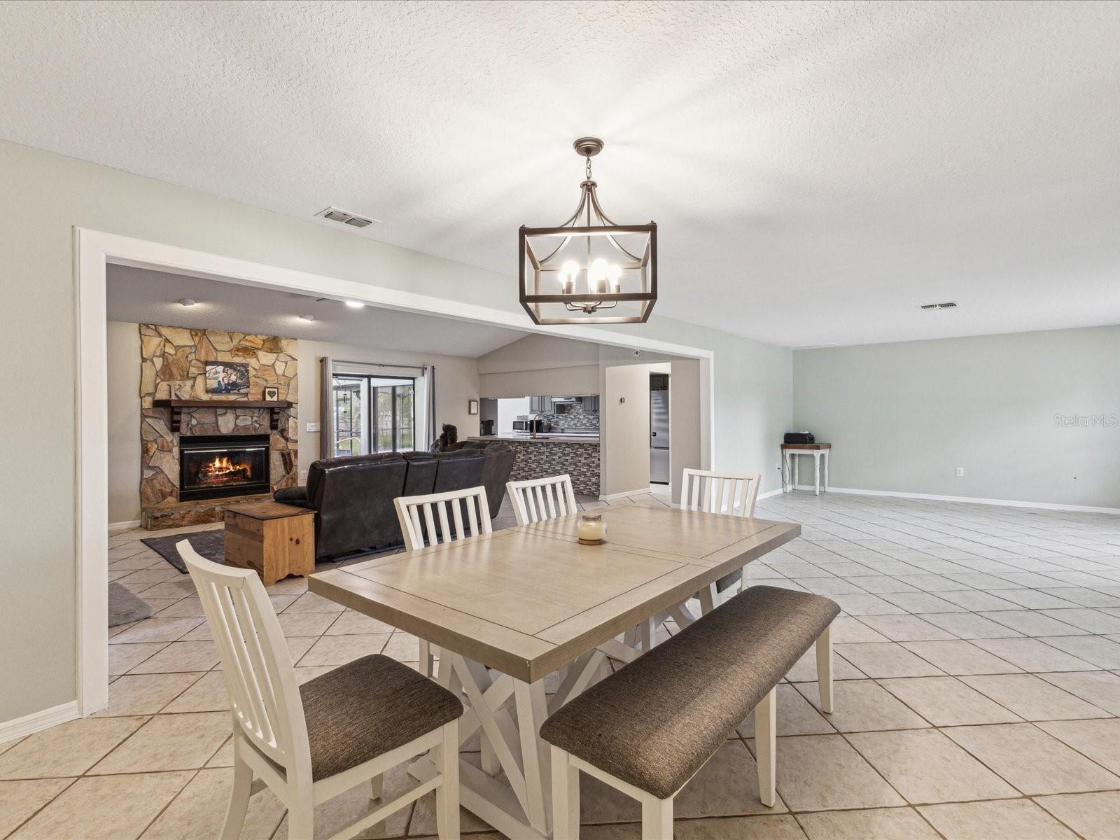
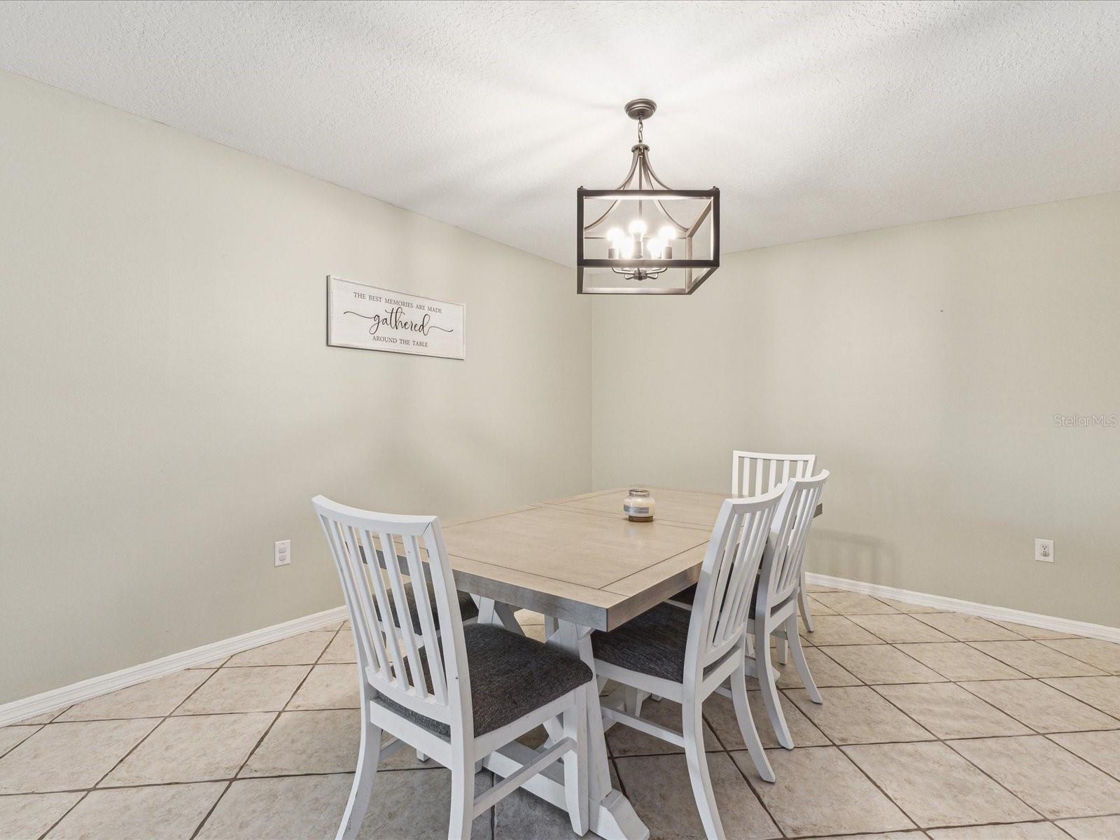
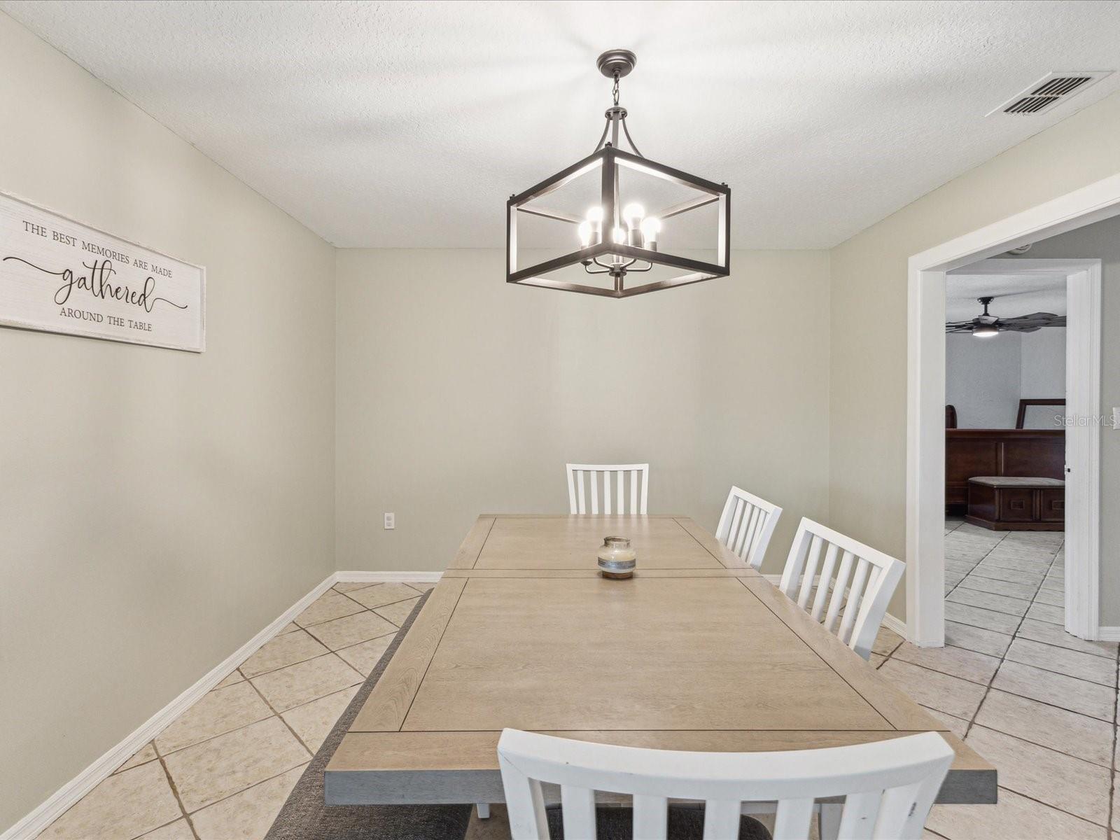
Enter an interest rate to see your estimated monthly payment.Experience the Florida lifestyle with over an acre of space, exceptional privacy, and incredible indoor-outdoor living! Welcome to 1222 Huntington Avenue in Spring Hill, Florida, where this spacious 4-bedroom, 3-bathroom home offers approximately 2,864 square feet of living space on a beautifully situated 1.03-acre lot in desirable Hernando County. Designed for comfort, versatility, and entertaining, this single-story home welcomes you with soaring cathedral ceilings, tile flooring throughout, and a desirable split-bedroom floor plan. The spacious primary suite offers a peaceful retreat featuring a soaking tub and separate step-in shower. Three additional bedrooms and two full bathrooms provide flexible space for guests, hobbies, a home office, or everyday living. The upgraded kitchen features stainless steel appliances, double ovens, a flat-top cooktop, attractive cabinetry, and generous counter space. An expansive dining area and oversized family room create inviting spaces for entertaining, game nights, or relaxation. A standout feature is the private in-law suite with its own entrance, offering added versatility for multigenerational living, extended-stay guests, or those seeking additional privacy and independent living space. With direct access to the expansive pool and patio, this flexible layout makes hosting and sharing space exceptionally convenient. Step outside and discover your own Florida retreat! The oversized 30-by-15-foot in-ground swimming pool, spacious paver patio, and outdoor kitchen create an incredible setting for year-round entertaining. A private basketball court adds another dimension of outdoor recreation, while the fenced backyard offers plenty of room to spread out. Need room for your RV, boat, or recreational vehicles? This property delivers! With an oversized lot, circular driveway, two-car garage, and additional parking options, you'll enjoy flexibility that's difficult to find in many traditional neighborhoods. Located in Spring Hill's 34609 ZIP code, the home offers convenient access to the Suncoast Parkway via County Line Road, connecting you with the greater Tampa Bay area. Enjoy nearby shopping, restaurants, and everyday conveniences while returning home to your own private retreat. Why settle for an ordinary backyard when you can enjoy over an acre of Florida living? Discover the perfect combination of spacious interiors, flexible accommodations, outdoor entertainment, and room for your favorite recreational activities. Roof Replaced 6/2024, AC Replaced 2026. Schedule your private showing today!
| 2 hours ago | Listing updated with changes from the MLS | |
| 2 hours ago | Status changed to Active | |
| 4 days ago | Listing first seen on site |

Listing information is provided by Participants of the Stellar MLS. IDX information is provided exclusively for personal, non-commercial use, and may not be used for any purpose other than to identify prospective properties consumers may be interested in purchasing. Information is deemed reliable but not guaranteed. Properties displayed may be listed or sold by various participants in the MLS Copyright 2026, Stellar MLS.
Last checked: 2026-10-26 10:02 AM EDT
Did you know? You can invite friends and family to your search. They can join your search, rate and discuss listings with you.