
300 HARTFORD COURTSPRING HILL, FL 34609
Mortgage Calculator
Monthly Payment (Est.)
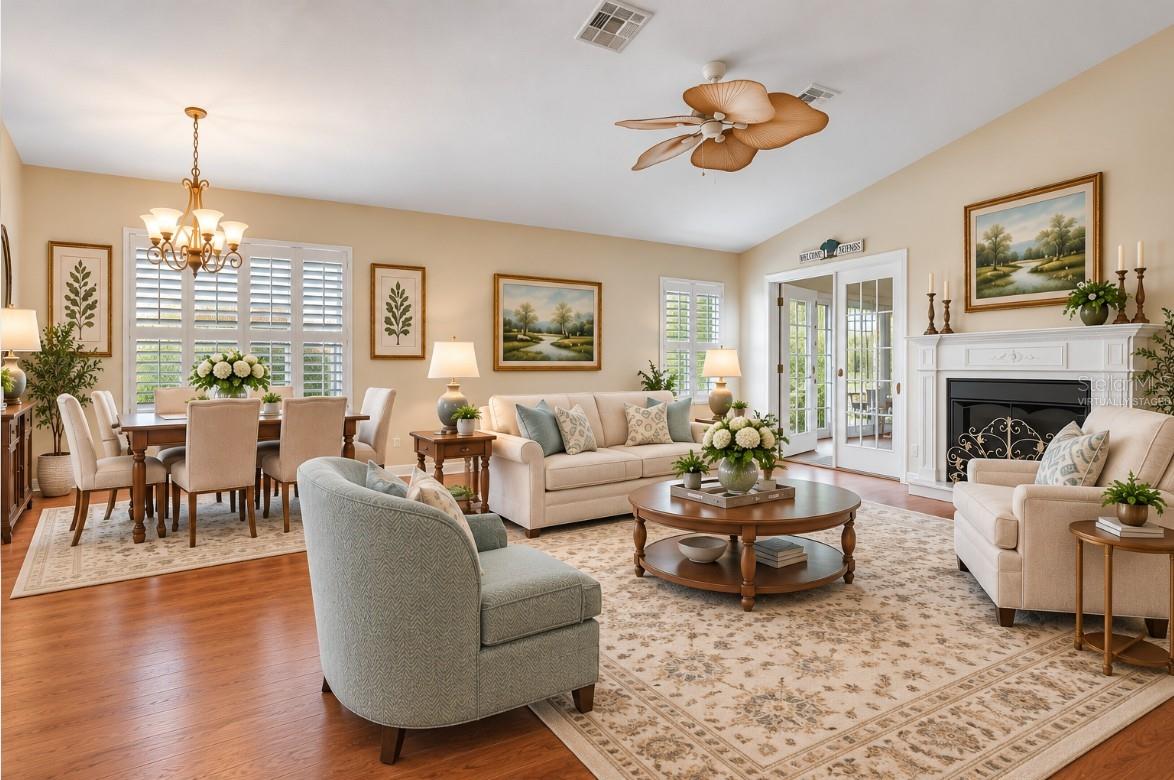
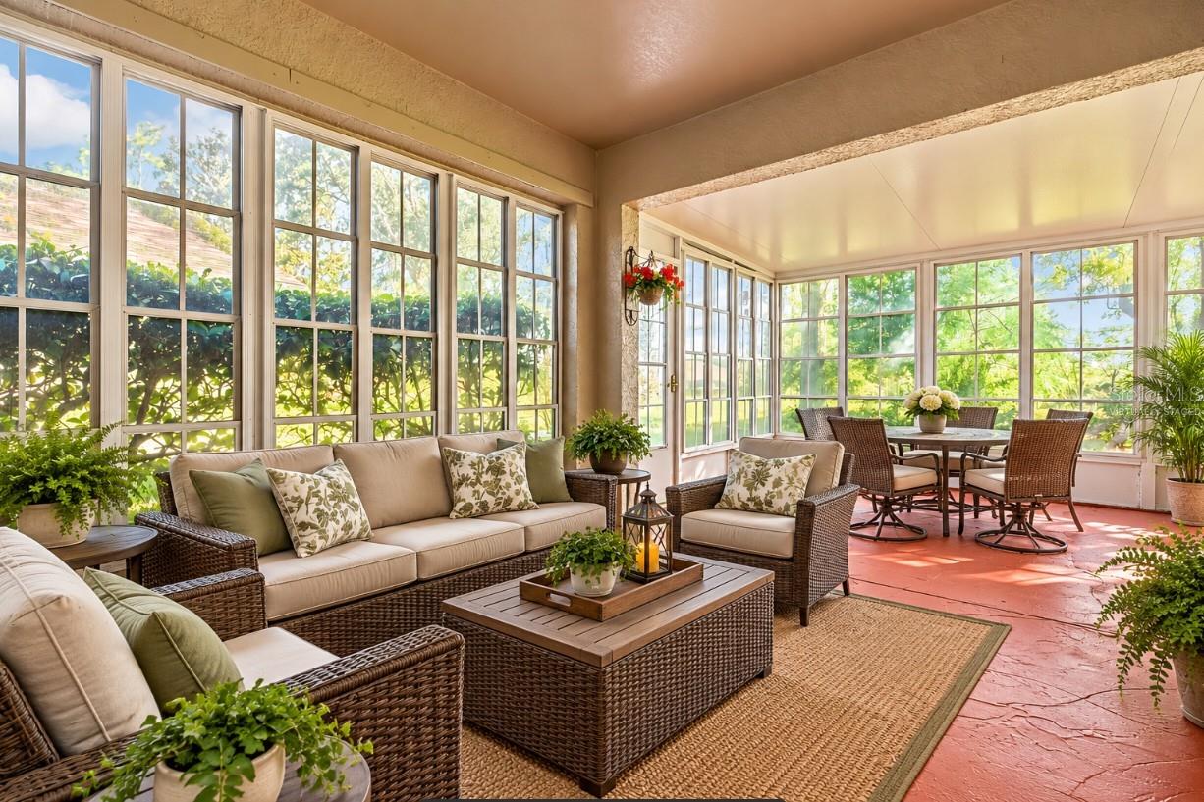
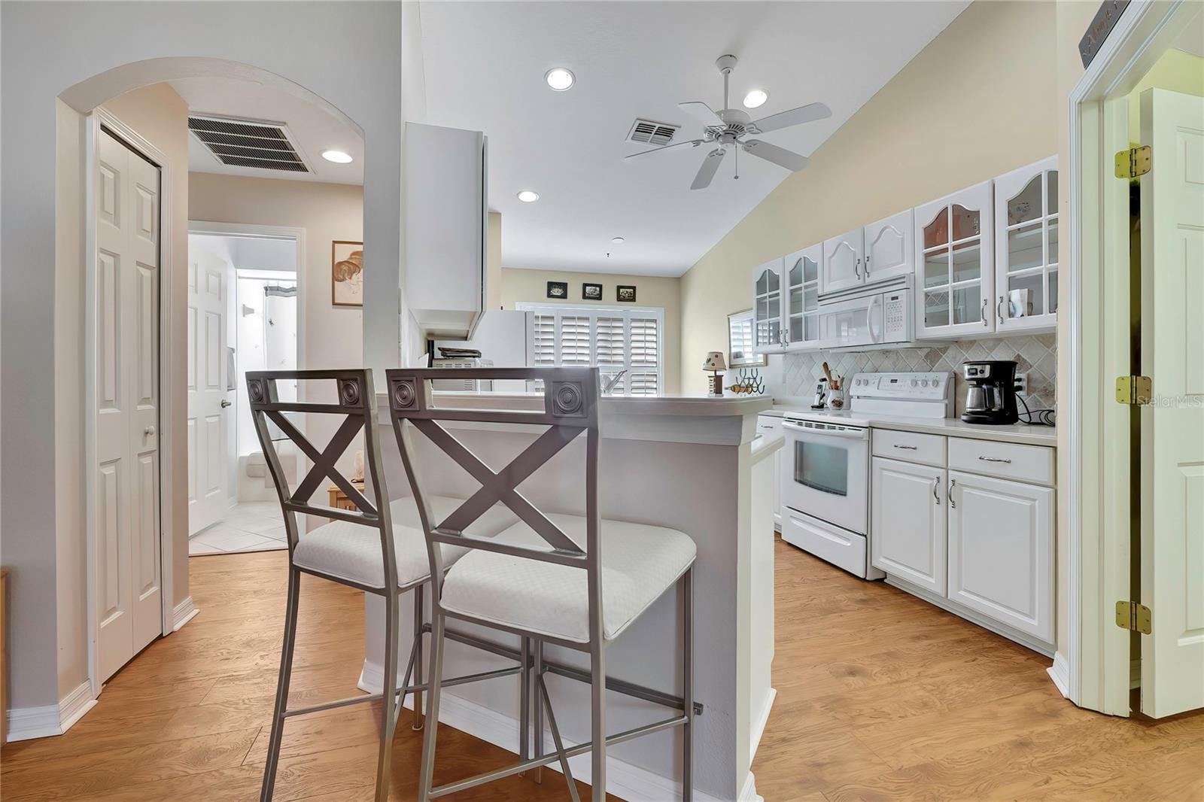
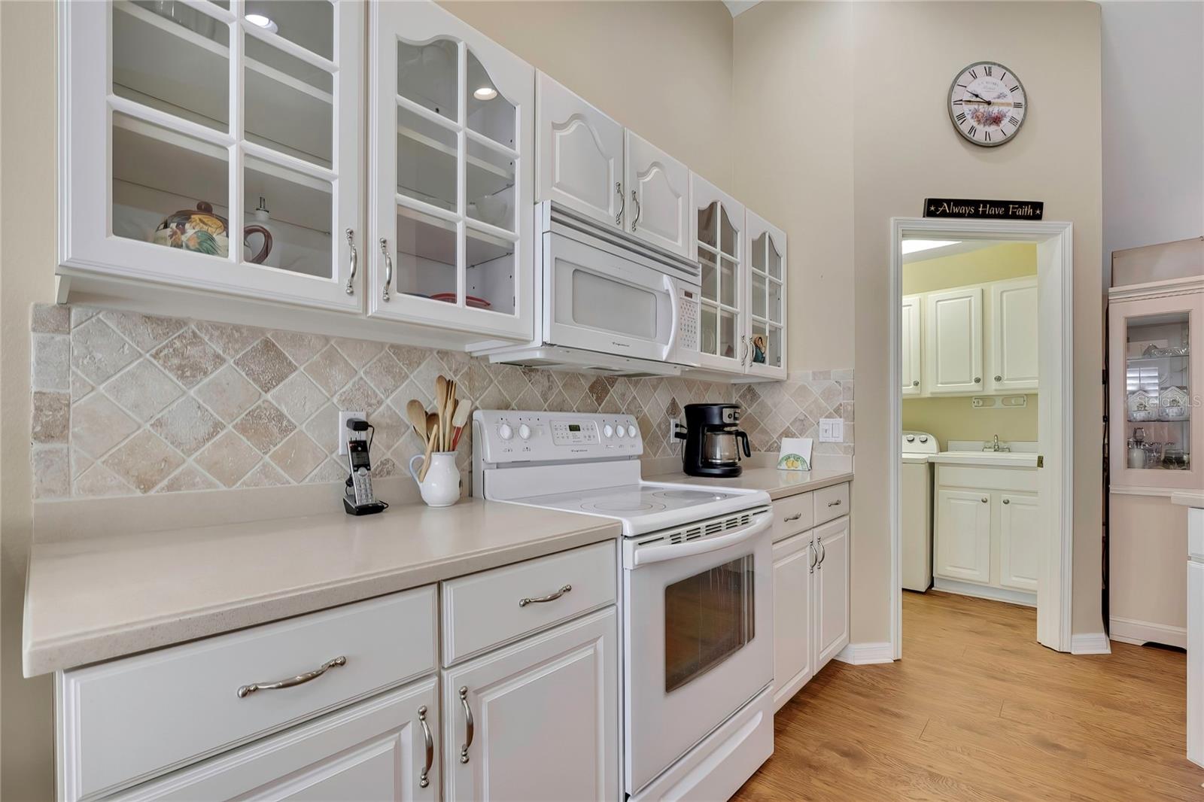
Enter an interest rate to see your estimated monthly payment.Virtually Staged. Welcome to the easy Florida lifestyle of the Wellington at Seven Hills, a sought-after 24/7 guard-gated 55+ community in Spring Hill. This beautifully maintained Bermuda model, maintained 'Patio Home' offers 1,497 square feet of bright, comfortable living space with 2 bedrooms, 2 bathrooms, and a bonus room which can be used as a den, third bedroom, home office, hobby room, or additional guest space. From the moment you step inside, the home feels open, airy, and inviting. Vaulted ceilings enhance the sense of space, while plantation shutters (throughout) and wood laminate flooring add both style and practicality. The open living and dining areas provide plenty of room for entertaining while maintaining a comfortable, relaxed atmosphere. The beautiful open kitchen features upgraded wood cabinetry with glass-front accents, Corian countertops, ample storage and a newer refrigerator (~two years old). Just beyond the main living area is one of the home's standout features—an extended, enclosed all-season lanai/Florida room. Surrounded by windows and natural light, this generous additional space is perfect for morning coffee, entertaining friends, reading, hobbies, or simply enjoying the Florida lifestyle year-round. The primary suite offers a comfortable retreat with an updated private bathroom featuring granite countertops and a glass-enclosed walk-in shower. Major improvements provide added peace of mind, including a New ROOF in 2025 and New HVAC in 2023. Best of all, this is a maintained Patio Home, allowing you to spend less time worrying about exterior upkeep and more time enjoying the lifestyle that makes Wellington at Seven Hills so popular. Wellington residents enjoy an impressive array of amenities, including a community clubhouse, fitness center, swimming pool and spa, tennis and pickleball courts, bocce, shuffleboard, billiards, social activities and more. Whether your idea of retirement is staying active, meeting friends for activities, relaxing poolside, or simply enjoying the security and convenience of a 24-hour, guard-gated community, Wellington offers something for everyone. With its flexible layout, extended Florida room, abundant natural light, major updates, and low-maintenance lifestyle, this home is ready to welcome its next owner. Come see how easily this home—and the Wellington lifestyle—could fit your next chapter. Community is located close to restaurants, hospitals, medical facilities, shopping, beaches, the gulf, etc. Minutes to the highway to Tampa International Airport, Downtown Tampa, Clearwater, St Pete, etc.
| 23 hours ago | Listing updated with changes from the MLS | |
| yesterday | Status changed to Active | |
| 3 days ago | Listing first seen on site |

Listing information is provided by Participants of the Stellar MLS. IDX information is provided exclusively for personal, non-commercial use, and may not be used for any purpose other than to identify prospective properties consumers may be interested in purchasing. Information is deemed reliable but not guaranteed. Properties displayed may be listed or sold by various participants in the MLS Copyright 2026, Stellar MLS.
Last checked: 2026-10-25 05:41 AM EDT
Did you know? You can invite friends and family to your search. They can join your search, rate and discuss listings with you.