Save
Ask
Tour
Hide
Share
$319,900
3 Days On Site

7420 PARADISE PINE COURT
SPRING HILL, FL 34606

For Sale|Single Family Residence|Active
3
Beds
2
Total Baths
2
Full Baths
1,730
SqFt
$185
/SqFt
1992
Built
Subdivision:
TIMBER PINES
County:
Hernando
7420 PARADISE PINE COURT7420 PARADISE PINE COURT7420 PARADISE PINE COURT7420 PARADISE PINE COURT
Save
Ask
Tour
Hide
Share

Mortgage Calculator

Monthly Payment (Est.)

Enter an interest rate to see your estimated monthly payment.
Calculator powered by Showcase IDX, a Constellation1 Company. Copyright ©2026 Information is deemed reliable but not guaranteed.

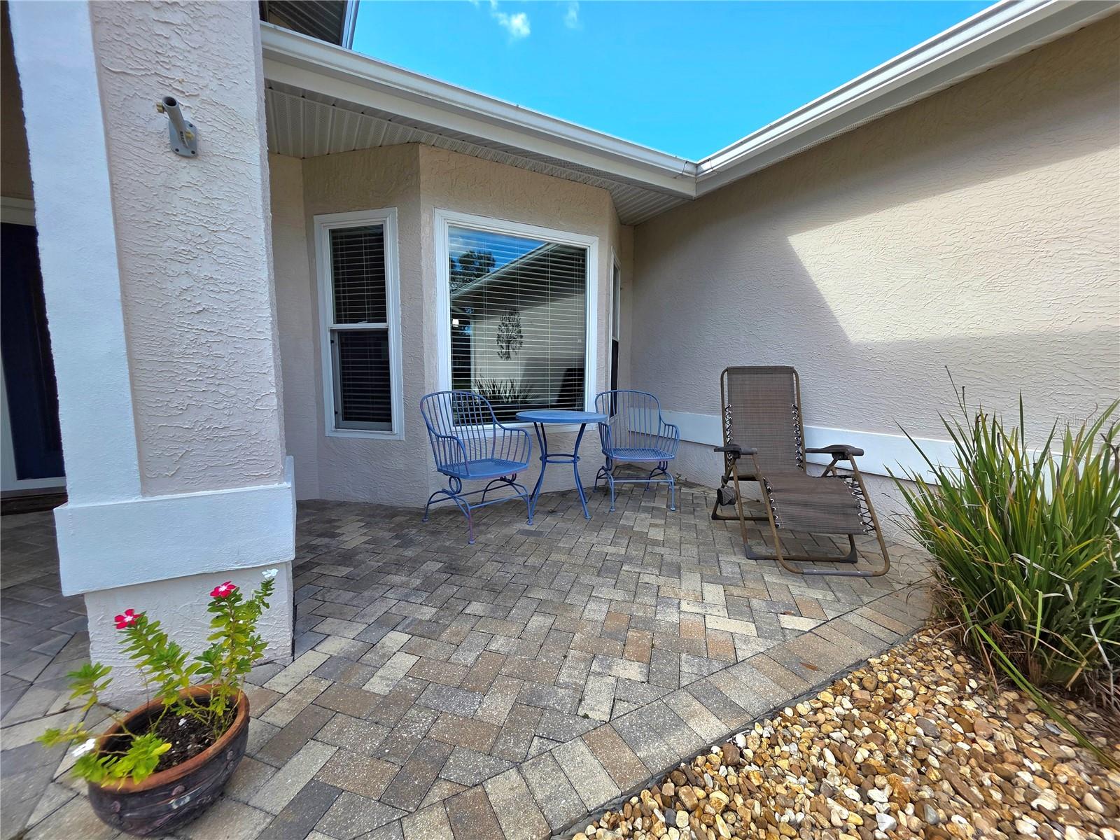
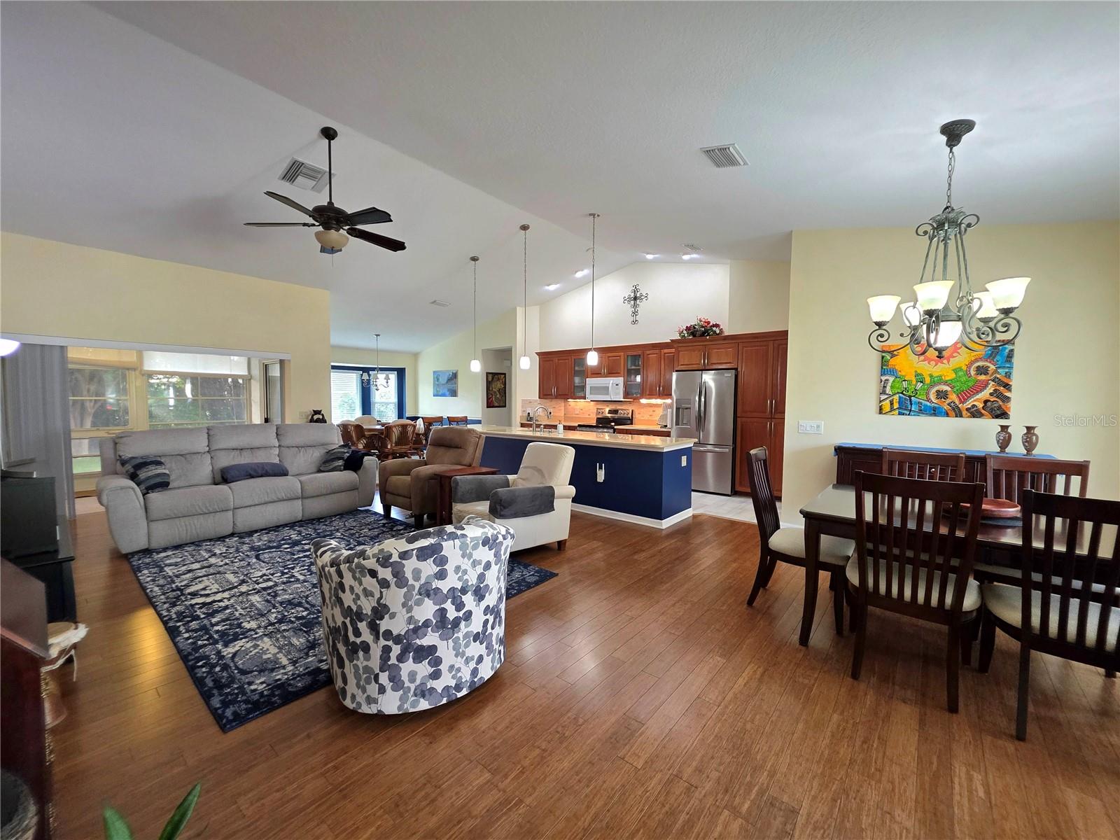
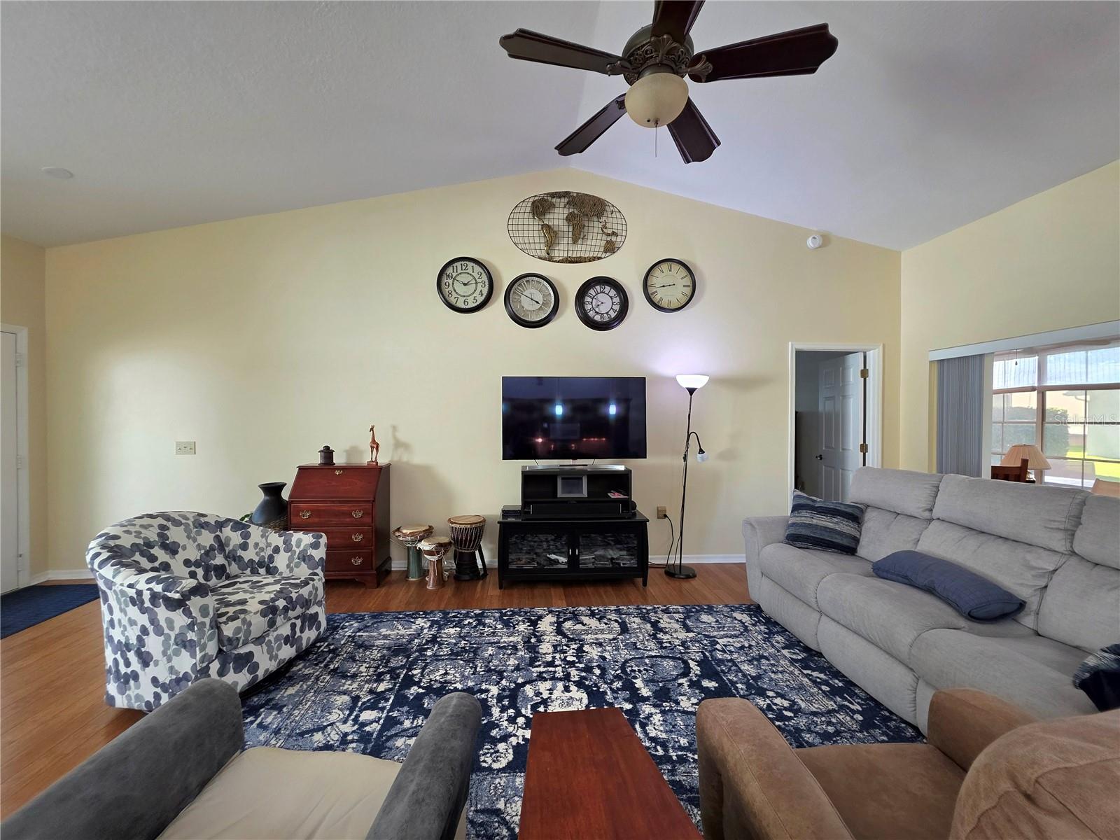
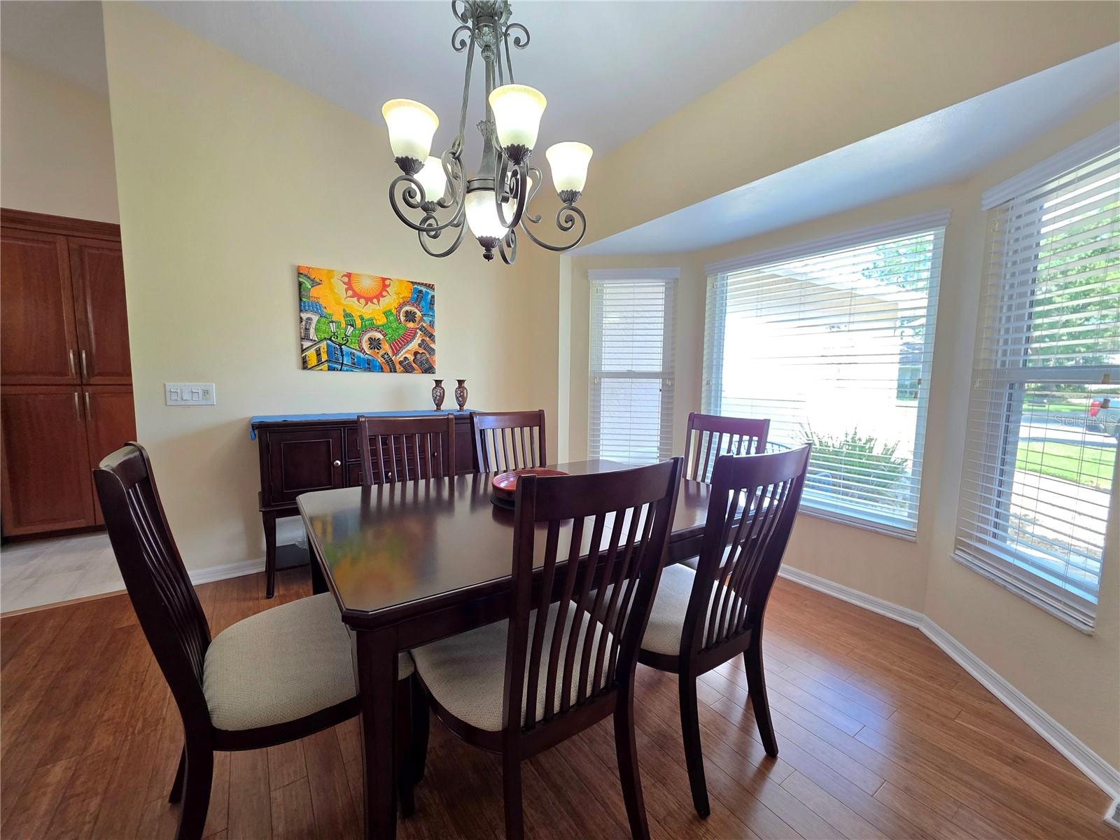
Beautiful Timber Pines Home on a Cul de sac. The front patio area welcomes you to the home. Inside you are greeted with a high cathedral ceiling and an open, light and bright living space. Bamboo flooring in the living room and a triple slider opens to the vinyl enclosed lanai area. The kitchen has beautiful soft closed cabinets, extra drawer storage, granite counter tops and stainless-steel appliances. Inside laundry room just off the kitchen. Two lovely guest bedrooms with built in closets. The cozy master bedroom has two walk-in closets, and the master bath holds dual sinks with lighted mirror vanities, a sunk in tub and a walk-in shower. A relaxing patio in the back with shade trees. Come view this stunning home today! Repaired Sinkhole home with full docs. Timber Pines, a 55+ Gated Community, With 4 Golf Courses, Country Club, Remodeled Restaurant And Bar With Multiple TV Screens, 2 Pools, Fitness Center, Tennis And Pickle Ball Courts, Bocce Ball, Billiards Room And More Than 100 Different Clubs. Spectrum Cable, 2 boxes and High-Speed Internet Are Also Included In the HOA.

Save
Ask
Tour
Hide
Share
Listing Snapshot
Price 
$319,900
Days On Site 
3 Days
Bedrooms 
3
Inside Area (SqFt) 
1,730 sqft
Total Baths 
2
Full Baths 
2
Partial Baths 
N/A
Lot Size 
0.17 Acres
Year Built 
1992
MLS Number 
W7890490
Status 
Active
Property Tax 
$1,666
HOA/Condo/Coop Fees 
$356 monthly
Sq Ft Source 
Public Records
Friends & Family
Recent Activity
3 days agoListing updated with changes from the MLS
4 days agoListing first seen on site
General Features
Acres 
0.17
Attached Garage 
Yes
Direction Faces 
East
Foundation 
Slab
Garage 
Yes
Garage Spaces 
2
Levels 
One
Parking 
Attached
Pets 
Yes
Property Sub Type 
Single Family Residence
Sewer 
Public Sewer
SqFt Total 
2518
Style 
Ranch
Utilities 
Cable Available
Water Source 
Public
Zoning 
PDP
Interior Features
Appliances 
DishwasherDisposalDryerMicrowaveRangeRefrigeratorWasher
Cooling 
Central Air
Flooring 
WoodBambooCeramic Tile
Furnished 
Negotiable
Heating 
Central
Interior 
Open FloorplanVaulted Ceiling(s)Walk-In Closet(s)
Laundry Features 
Laundry Room
Dining Room 
Dimensions - 12x12
Kitchen 
Dimensions - 12x9
Living Room 
Dimensions - 13x12
Master Bedroom 
Dimensions - 12x12
Save
Ask
Tour
Hide
Share
Exterior Features
Construction Details 
BlockStucco
Exterior 
Rain Gutters
Patio And Porch 
Patio
Roof 
Shingle
Community Features
Association Fee 
$356.0
Association Fee Frequency 
Monthly
MLS Area 
34606 - Spring Hill/Brooksville/Weeki Wachee
Senior Community 
Yes
Township 
23
Financing Terms Available 
CashConventionalFHAVA Loan
Roads 
Paved
Listing courtesy of KW REALTY ELITE PARTNERS (352) 688-3328


Listing information is provided by Participants of the Stellar MLS. IDX information is provided exclusively for personal, non-commercial use, and may not be used for any purpose other than to identify prospective properties consumers may be interested in purchasing. Information is deemed reliable but not guaranteed. Properties displayed may be listed or sold by various participants in the MLS Copyright 2026, Stellar MLS.
Last checked: 2026-10-25 04:50 AM EDT

Neighborhood & Commute
Source: Walkscore
Save
Ask
Tour
Hide
Share