
9271 WESTSHORE DRIVEWEEKI WACHEE, FL 34613
Mortgage Calculator
Monthly Payment (Est.)
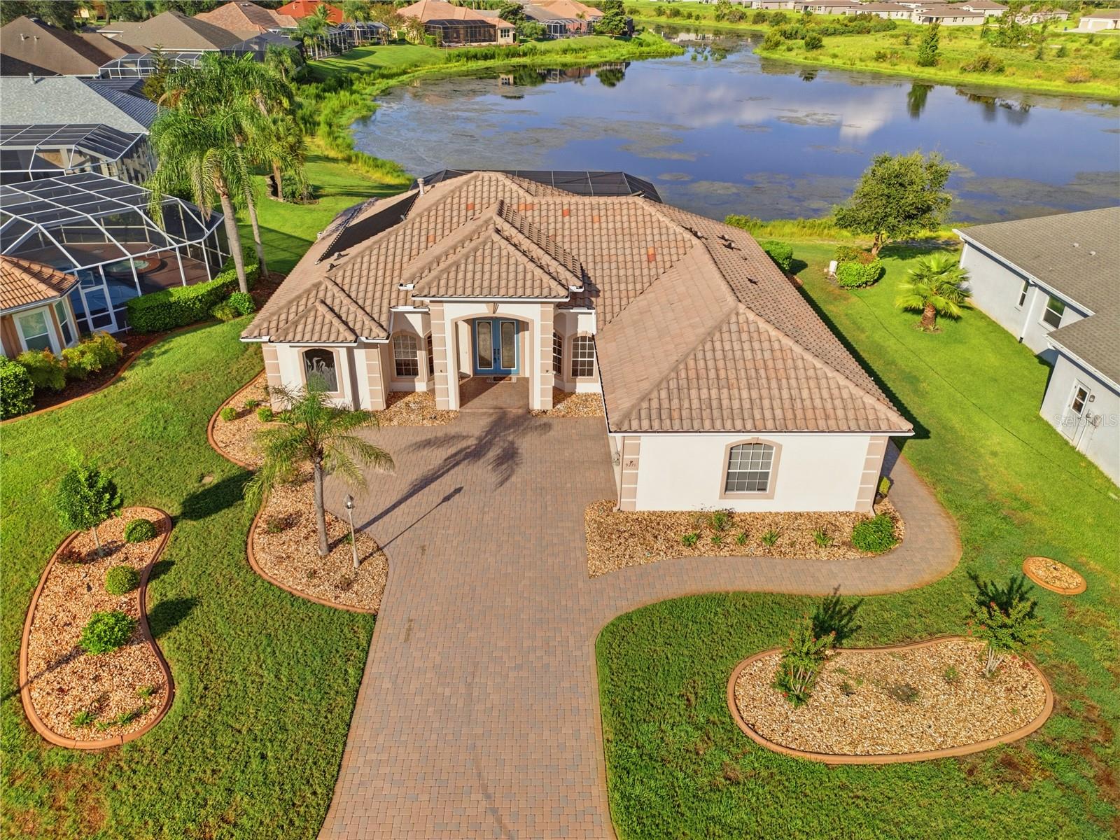
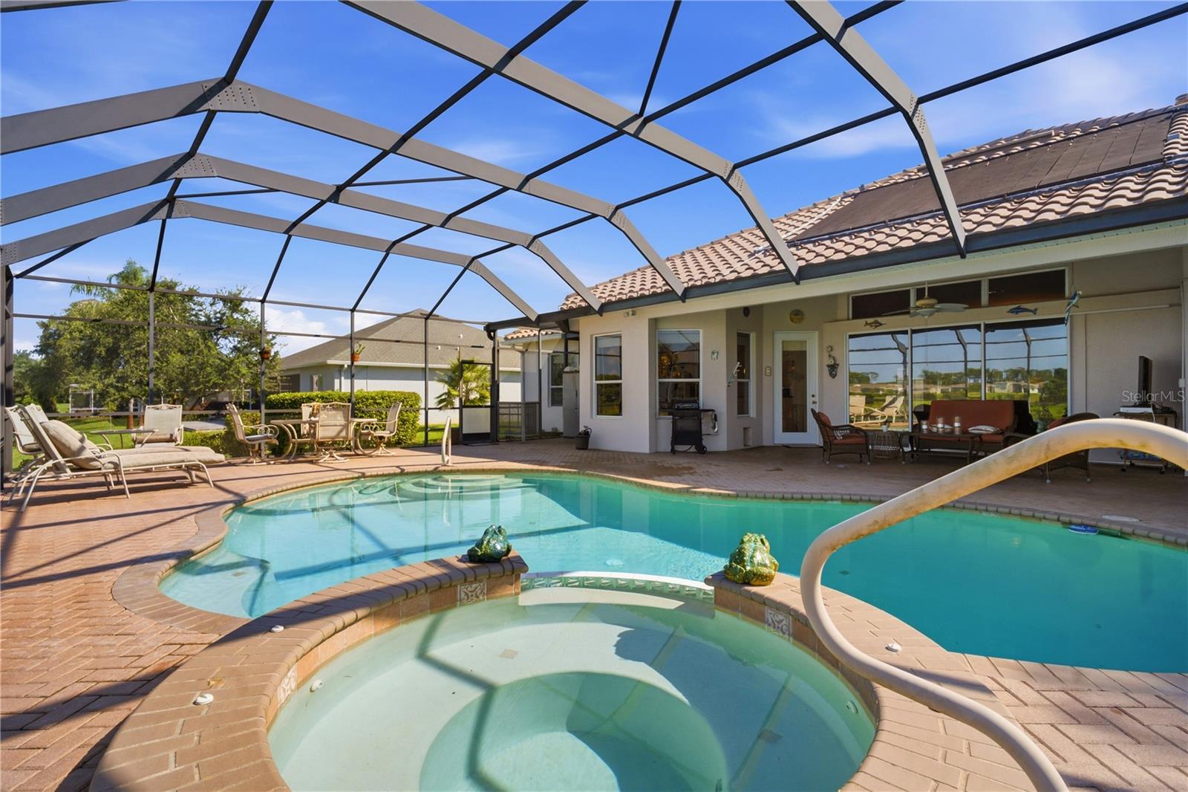
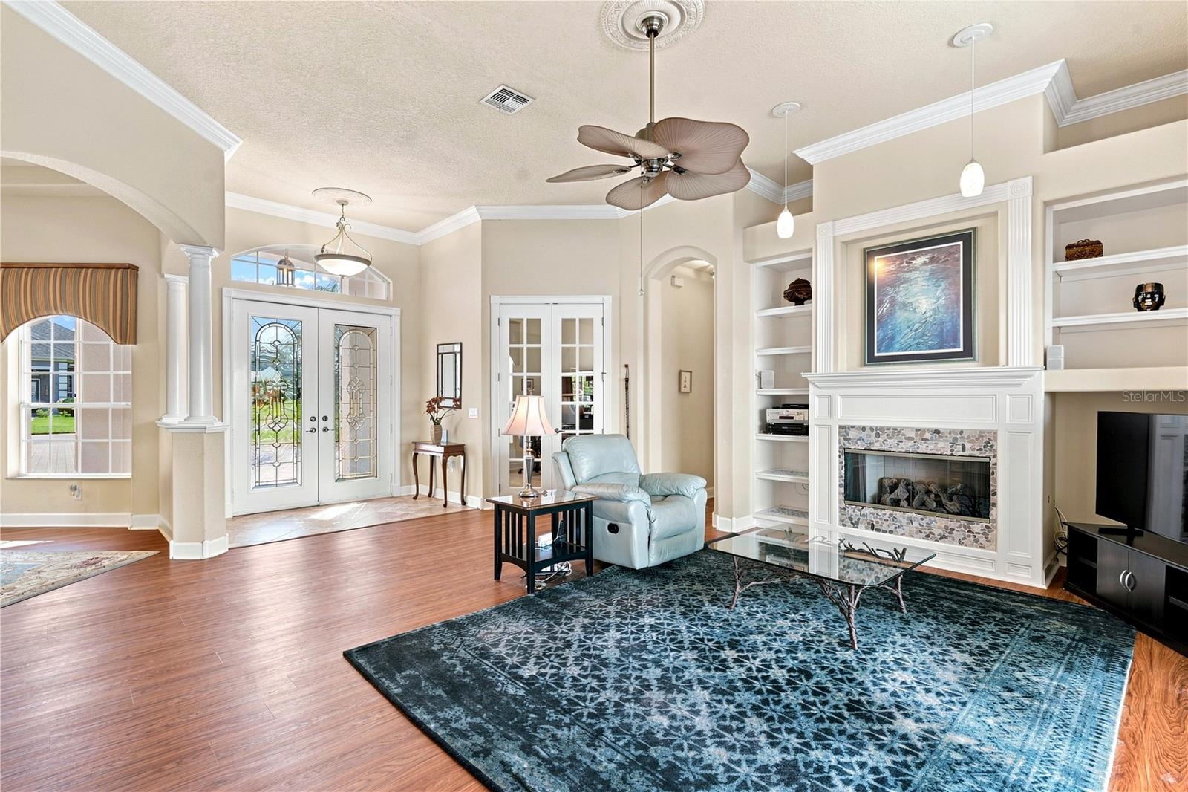
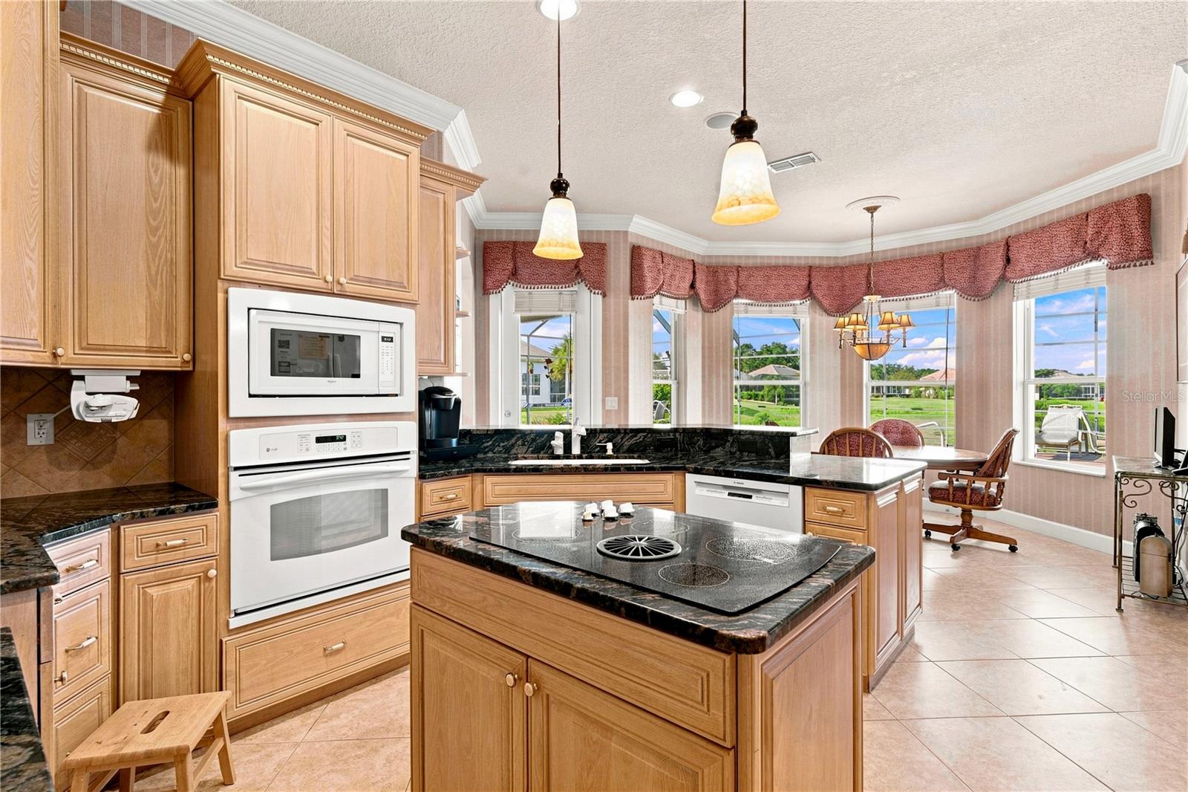
$2,185This home offers the perfect combination of privacy, relaxation, entertaining, and an active Florida lifestyle! Welcome to spectacular waterfront living in the beautiful, guard-gated Glen Lakes Golf & Country Club community—NO SOCIAL MEMBERSHIP REQUIRED and LOW HOA! This impressive 2,439 Sq. Ft., 3-bedroom, 2-full-bath home offers a spacious split-bedroom floor plan, 2.5-car garage plus a separate golf cart entrance, and breathtaking lake views. Enter through grand double front doors into an elegant foyer with soaring 12-foot ceilings, hard-surface flooring, 6-inch trim, ceiling fans throughout, and abundant natural light. The beautiful formal dining room features large paned windows, filling the space with natural light, while the spacious living room with fireplace creates an inviting setting for entertaining. Pocket sliding glass doors create seamless indoor/outdoor living, opening to the expansive screened lanai, heated pool and hot tub, brick-paver pool deck, and peaceful lake views. The extra-large screened lanai is designed for year-round Florida living, offering plenty of space for outdoor dining, relaxing, and entertaining family and friends. Enjoy peaceful mornings overlooking the lake or unwind at the end of the day surrounded by the tranquility of this beautiful waterfront setting. The kitchen features quartz countertops, hardwood cabinetry, a center island, and overlooks the breakfast nook. A full-size wet bar with additional glass shelving is perfect for entertaining, and a gas line is ready for your outdoor BBQ and grilling area. The oversized primary suite is a private retreat, featuring hardwood flooring, double walk-in closets, and a separate sitting area perfect for reading and relaxing. The spacious primary bathroom features two sinks, a beautifully tiled walk-in shower, and generous vanity space. Additional bedrooms are located separately for privacy, creating a desirable split floor plan. The office/den features large paned windows providing beautiful natural light. There is no carpeting throughout the home, plus an inside laundry room. Additional features include a NEW A/C installed 07/12/2024, private well, tile roof, solar panels for heating the pool and water heater, brick-paver driveway and lanai, and mature landscaping with decorative curbing. Located in the highly desirable Glen Lakes championship golf course community with 24-hour guarded gate security, enjoy an exceptional Florida lifestyle with NO SOCIAL MEMBERSHIP REQUIRED and LOW HOA. Community amenities and activities include golf, fitness center, pickleball, tennis, clubhouse activities, parks, and many private social clubs, including Italian, garden, kayaking, veterans' clubs, and more. Enjoy an active and social Florida lifestyle while coming home to your peaceful lakefront retreat. Shopping, dining, medical facilities, and new businesses are conveniently nearby, with shopping just a golf-cart ride away. Approximately 5 minutes from Weeki Wachee Springs State Park, 15–20 minutes from Pine Island Beach, and less than an hour from beautiful Gulf Coast beaches. Tampa International Airport is approximately 45 minutes away, with hospitals and schools nearby. This spectacular waterfront home is a MUST-SEE IN PERSON!
| a week ago | Listing updated with changes from the MLS® | |
| 2 weeks ago | Listing first seen on site |

Listing information is provided by Participants of the Stellar MLS. IDX information is provided exclusively for personal, non-commercial use, and may not be used for any purpose other than to identify prospective properties consumers may be interested in purchasing. Information is deemed reliable but not guaranteed. Properties displayed may be listed or sold by various participants in the MLS Copyright 2026, Stellar MLS.
Last checked: 2026-09-09 10:10 PM EDT
Did you know? You can invite friends and family to your search. They can join your search, rate and discuss listings with you.