
6086 ISLAND DRIVEWEEKI WACHEE, FL 34607
Mortgage Calculator
Monthly Payment (Est.)
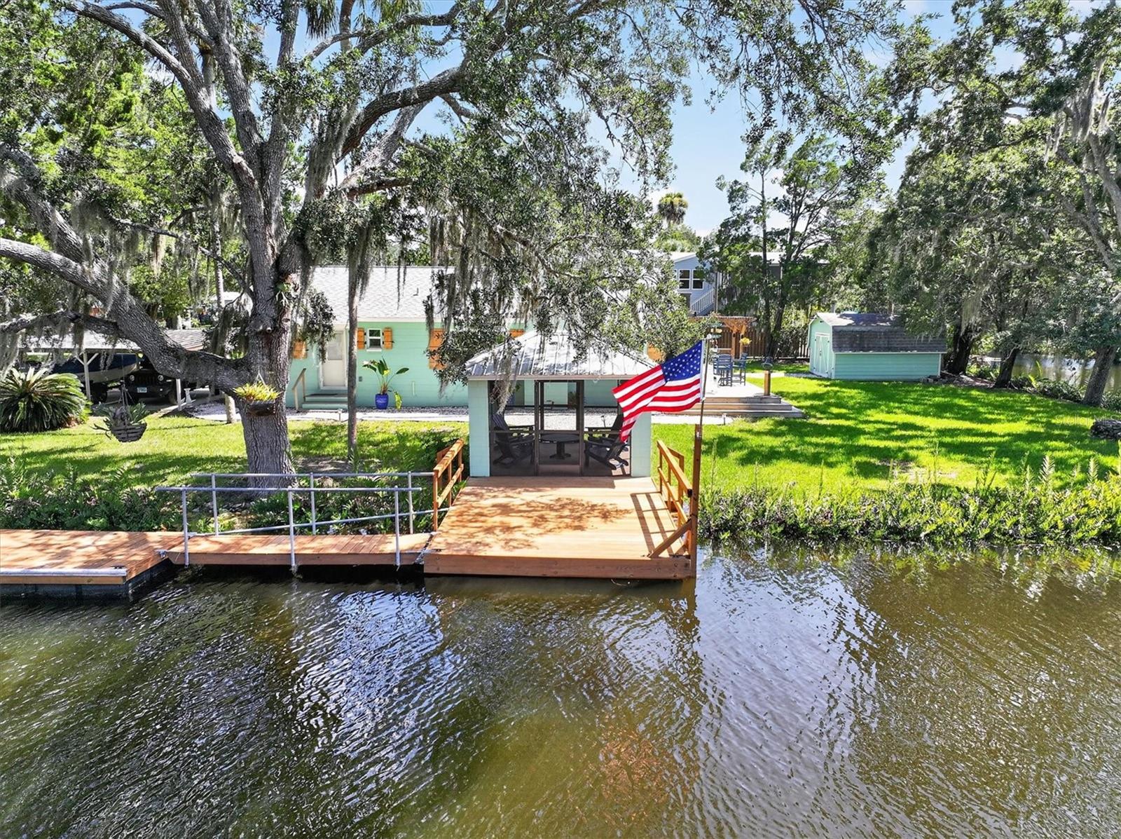
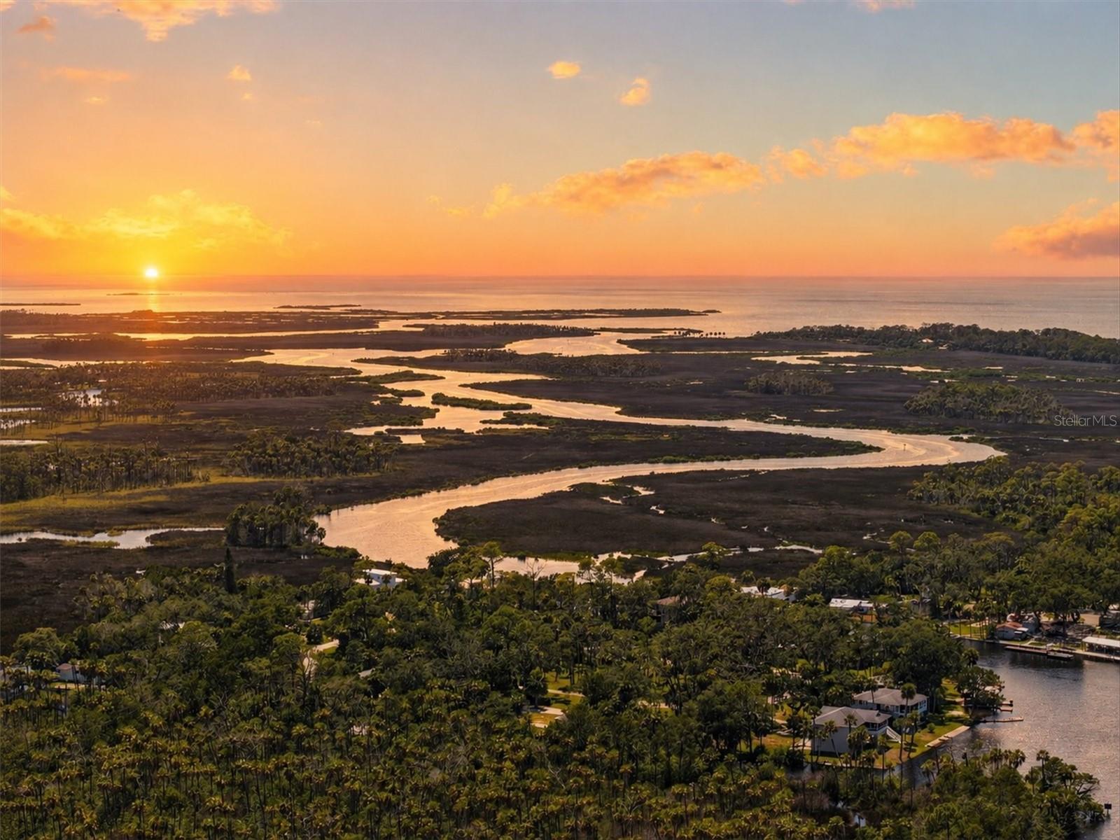
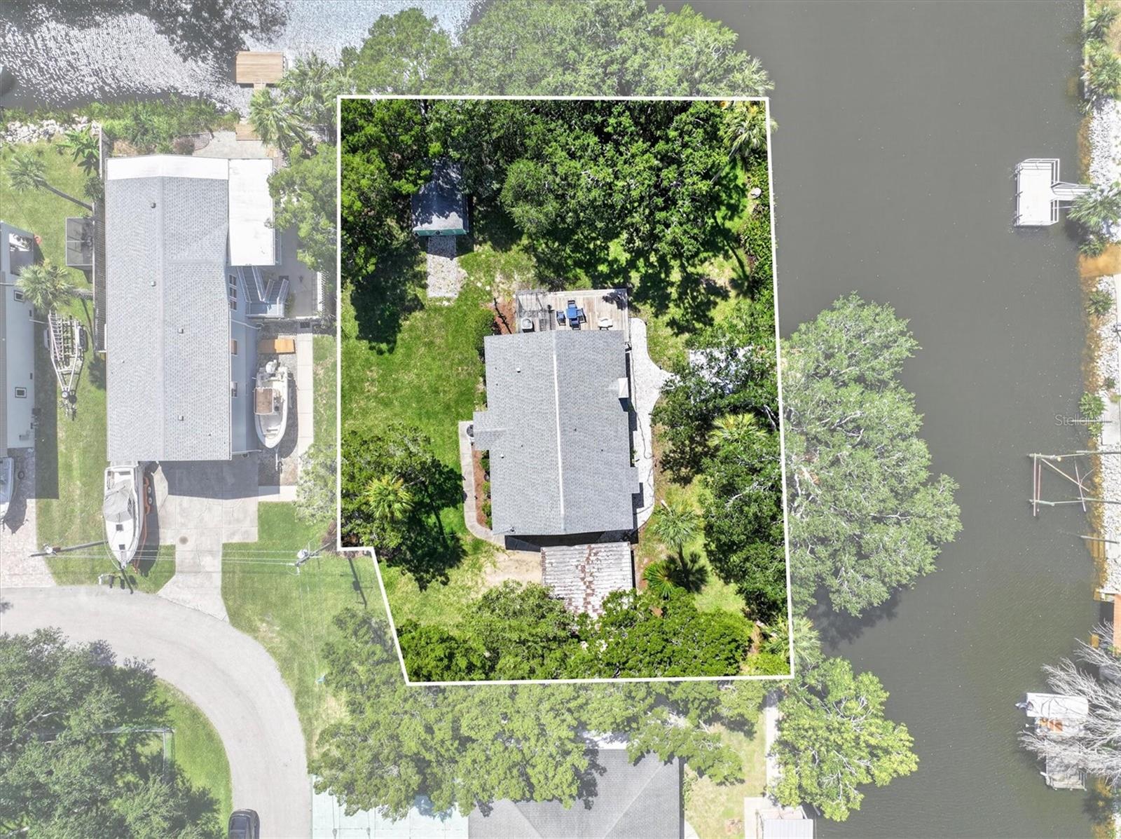
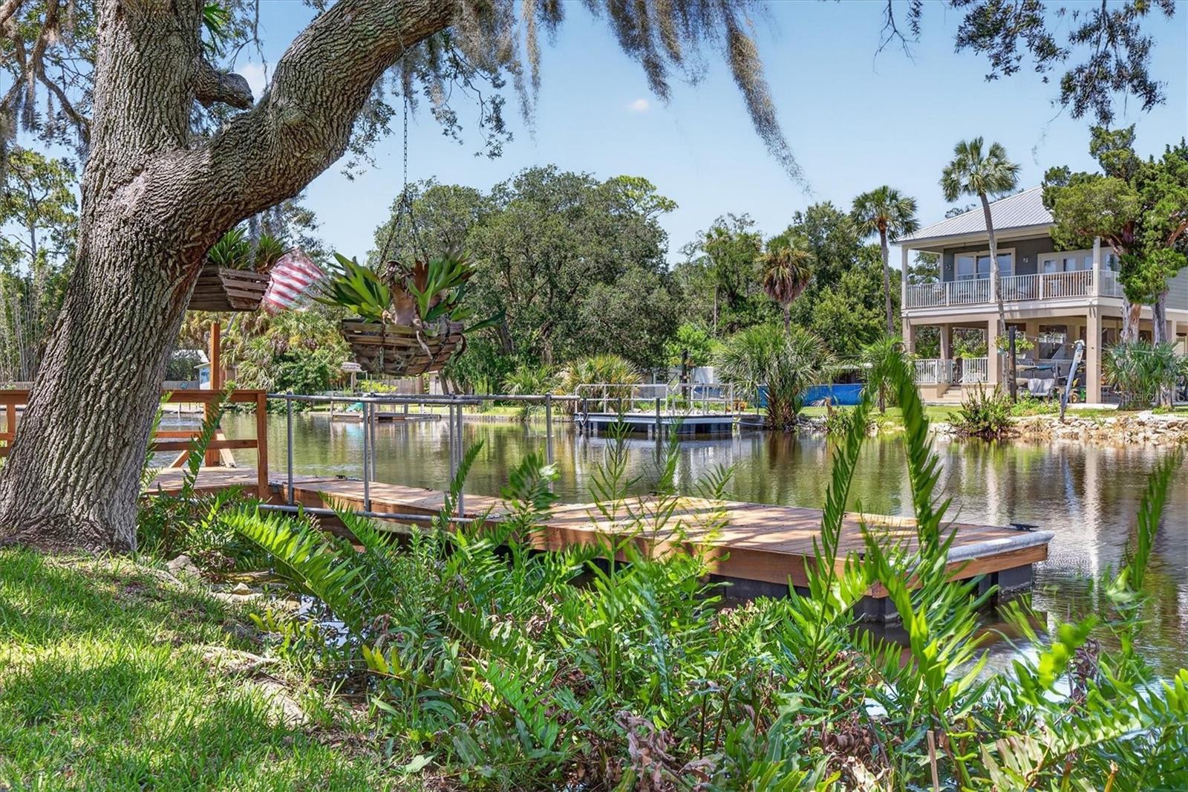
$2,554BACKYARD WATER PLAYGROUND WITH 249 FT. OF WATER FRONTAGE, NO STEPS & ONE OF THE LARGEST LOTS IN THE AREA! Welcome to 6086 Island Drive in Palm Grove Colony, where majestic trees, expansive water views & the natural beauty of Weeki Wachee surround this extensively remodeled 2 Bedroom, 2 Bathroom Home offering 1,350 Sq. Ft. of Living Space, a 2-Car Carport & an impressive .33-acre waterfront lot. The beautiful boat ride from the Gulf to this peaceful stretch of river offers opportunities to see Eagles, Dolphins, Manatees & Canopied Trees--Florida's Nature Coast at its best! Anglers will especially appreciate the corner of the property, known as one of the best fishing holes in the area. Extensive renovations completed in late 2025 & 2026 include new Ceramic Tile Flooring throughout, 10 new Miami-Dade-rated Impact Windows, removable Hardie board wall panels, updated lower electrical wiring & plumbing, new interior doors, toilets, bathroom sinks, water heaters, Kitchen, appliances & a custom Walk-in Shower in the Guest Bathroom. The beautifully remodeled Kitchen features White Shaker Wood Cabinetry, Stainless Steel Appliances including a French-door Refrigerator, Dishwasher, Range & Range Hood, a deep Stainless Steel Sink, Breakfast Bar & a charming Coffee Bar with glass-front upper cabinetry. The 5.5 x 11 Laundry Room offers Pantry storage & includes a Stackable Washer & Dryer. The Dining Room features a built-in Butler's Pantry/Wet Bar, making it perfect for entertaining. The inviting Living Room features a Fireplace that can be used but is currently capped. The Primary Suite offers a Walk-in Closet & private Bathroom with a Walk-in Shower, while the Second Bedroom features a stylish Barn Door opening to its closet. Step outside to your own waterfront retreat featuring a spacious 13 x 26 Deck with Pergola, Screened Gazebo perfect for outdoor barbecues & picnics, Fire Pit for evenings around the campfire, Dock & Floating Dock for your water toys, plus an expansive yard with PLENTY OF ROOM FOR A POOL, outdoor kitchen, garden, recreational area or nearly anything else you can imagine! A large Storage Shed provides plenty of room for kayaks, paddleboards, lawn equipment & more. Palm Grove Colony also offers its own neighborhood spring for swimming, adding another special way to enjoy this one-of-a-kind natural setting. With approximately 249 ft. of waterfront, beautiful wildlife, incredible fishing, Gulf access, mature trees, a 2020 Roof & extensive recent renovations, this exceptional property captures Nature Coast living at its best--and best of all, there are NO STEPS!
| 3 days ago | Listing updated with changes from the MLS® | |
| 2 weeks ago | Listing first seen on site |

Listing information is provided by Participants of the Stellar MLS. IDX information is provided exclusively for personal, non-commercial use, and may not be used for any purpose other than to identify prospective properties consumers may be interested in purchasing. Information is deemed reliable but not guaranteed. Properties displayed may be listed or sold by various participants in the MLS Copyright 2026, Stellar MLS.
Last checked: 2026-09-09 10:10 PM EDT
Did you know? You can invite friends and family to your search. They can join your search, rate and discuss listings with you.