
3302 TURKS CAP DRIVEHERNANDO BEACH, FL 34607
Mortgage Calculator
Monthly Payment (Est.)
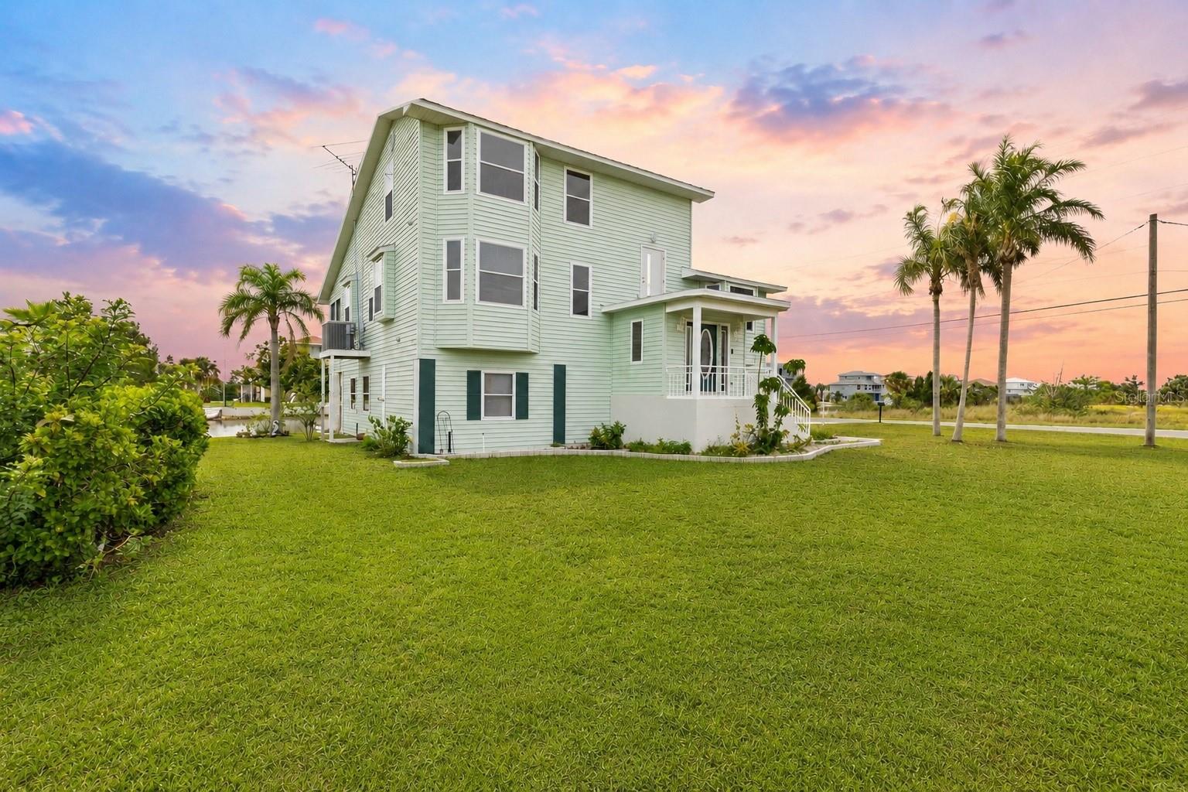
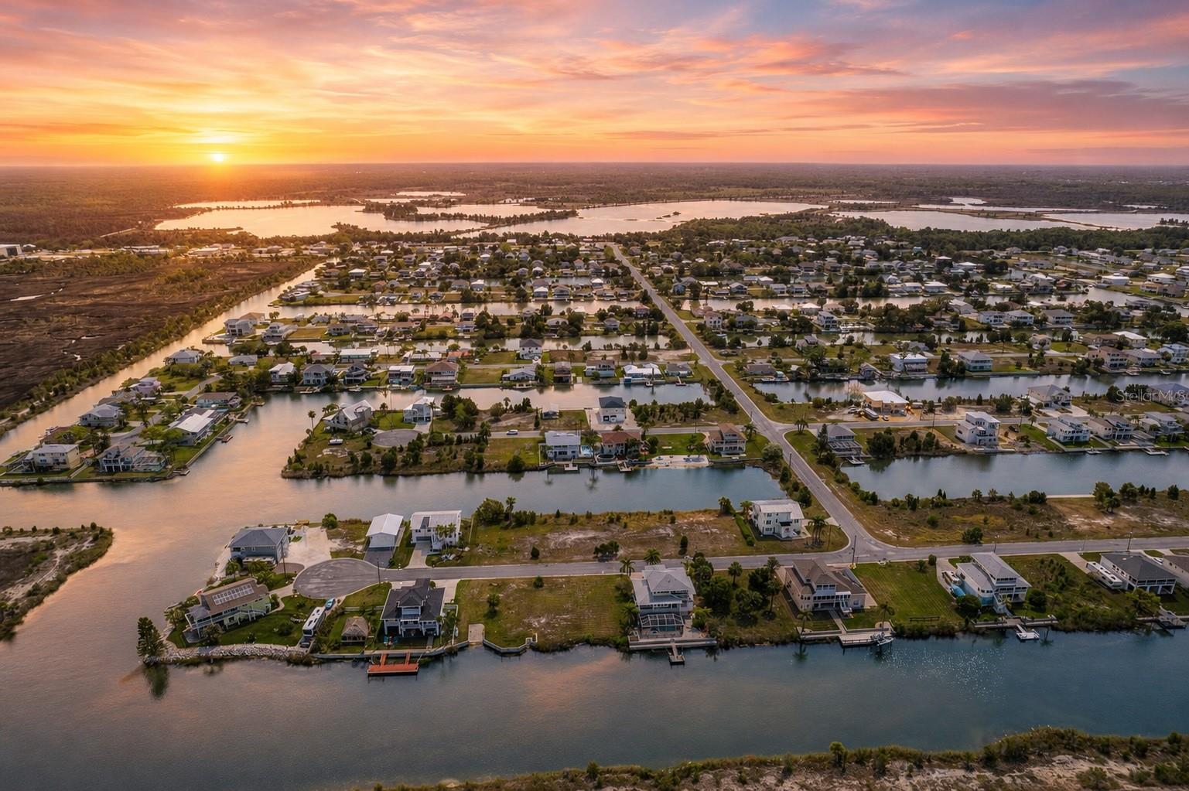
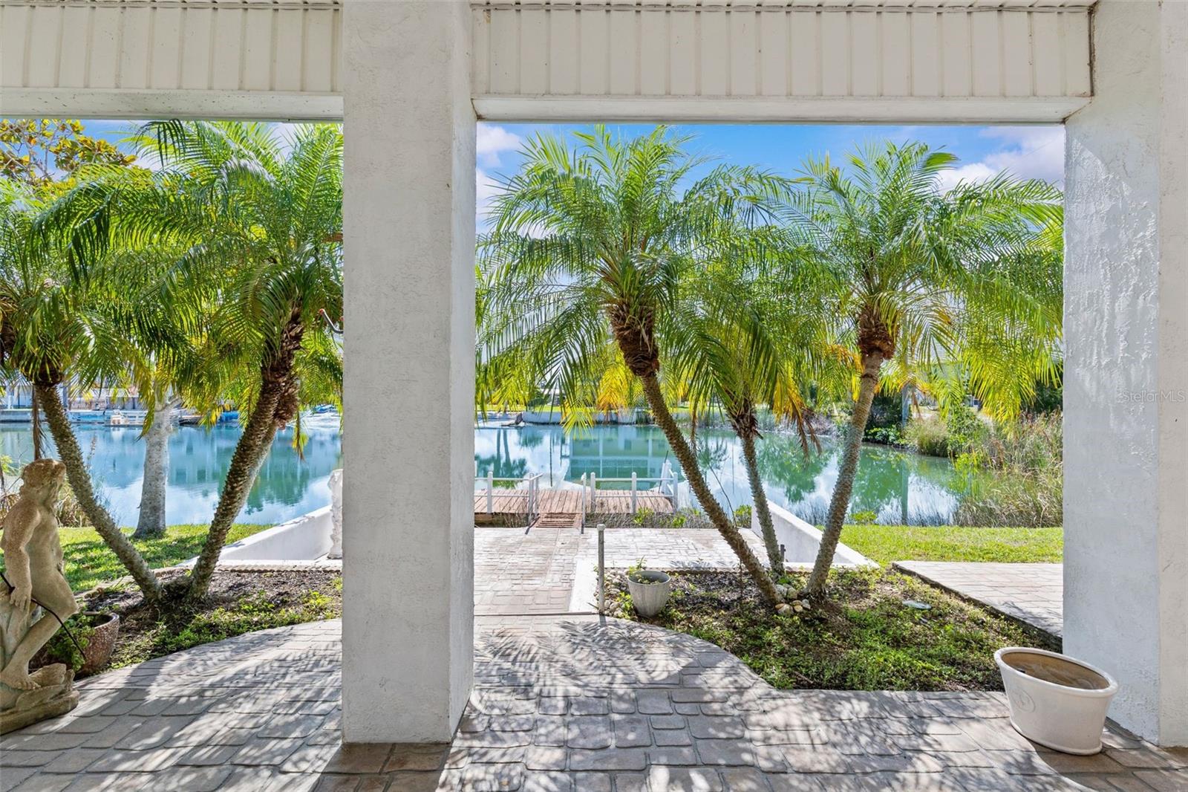
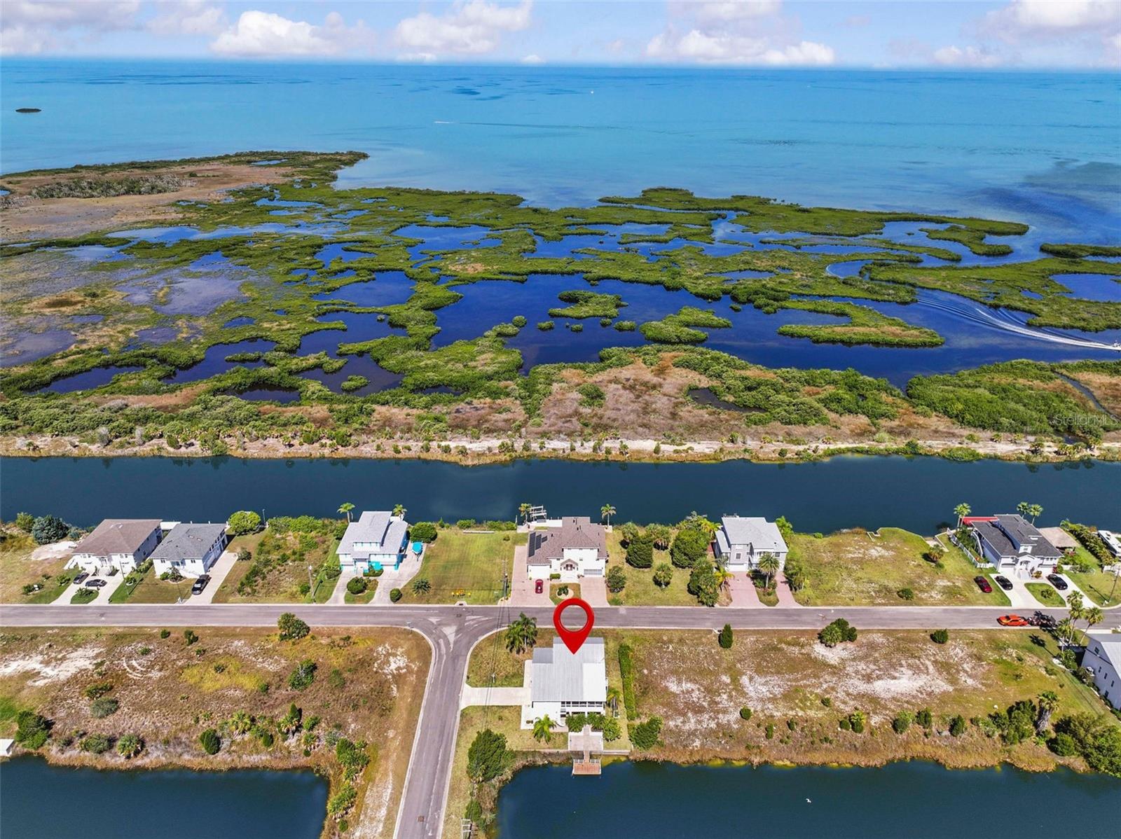
$2,281COASTAL KEY WEST STYLE WATERFRONT LIVING ACROSS FROM THE GULF IN HERNANDO BEACH! CAN COME FURNISHED! This 3 Bedroom, 2 Bathroom Waterfront Home offers the best of Florida coastal living with beautiful canal frontage in the rear & the Gulf of Mexico just across the street in the front. Start your mornings watching the sunrise over the wide canal from the back porch, then end your evenings on the front deck taking in spectacular Gulf sunsets. The front deck is perfectly positioned to enjoy colorful western skies & refreshing coastal breezes, making it one of the home’s standout features. Located in the desirable Hernando Beach community, you’ll love the boating lifestyle, friendly atmosphere & beautiful Nature Coast scenery. Inside, the open floor plan features vaulted ceilings, abundant natural light & a welcoming coastal feel. The main living level includes a spacious living room, sitting area, dining area & a coastal kitchen with white wood cabinetry, white appliances, GRANITE countertops, breakfast bar & pantry. The primary bedroom is conveniently located on the main level with a walk-in closet & private bath featuring a walk-in shower. Two additional guest bedrooms are privately situated, one with a walk-in closet, plus a guest bath with a walk-in shower. The third level offers a versatile loft ideal for a home office, den, hobby room or additional living space. The laundry room includes cabinetry, washer & dryer, wine rack, built-in ironing board & additional pantry storage. Downstairs is where this home truly shines with an ENORMOUS GARAGE offering approximately 4-car capacity after the interior walls were removed, creating an incredible open space ready for your vision. Whether you need room for multiple vehicles, boats, golf carts, kayaks, a workshop, home gym or the ultimate man cave, this flexible area offers endless possibilities. Additional features include a 2020 HVAC & durable METAL ROOF. Hernando Beach Middle offers access to the saltwater side through the Community Boat Lift, making it easy to enjoy boating, fishing, kayaking & everything Florida’s Nature Coast has to offer. With Gulf sunsets from the front deck, peaceful canal sunrises in the back, an oversized four-car garage with unlimited potential & a relaxed waterfront lifestyle, this coastal retreat is ready for its next owner.
| 4 days ago | Listing updated with changes from the MLS® | |
| a week ago | Price changed to $499,900 | |
| a month ago | Listing first seen on site |

Listing information is provided by Participants of the Stellar MLS. IDX information is provided exclusively for personal, non-commercial use, and may not be used for any purpose other than to identify prospective properties consumers may be interested in purchasing. Information is deemed reliable but not guaranteed. Properties displayed may be listed or sold by various participants in the MLS Copyright 2026, Stellar MLS.
Last checked: 2026-09-09 10:10 PM EDT
Did you know? You can invite friends and family to your search. They can join your search, rate and discuss listings with you.