
10 CHINABERRY CIRCLEHOMOSASSA, FL 34446
Mortgage Calculator
Monthly Payment (Est.)
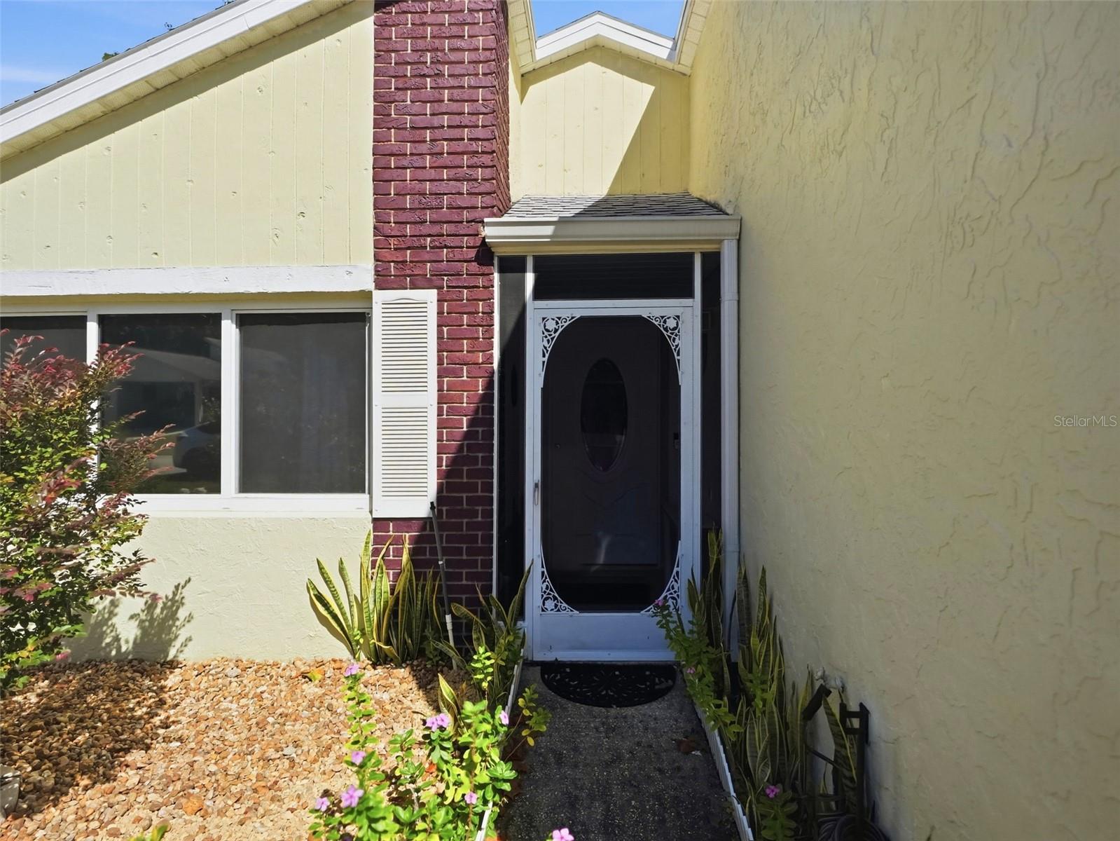
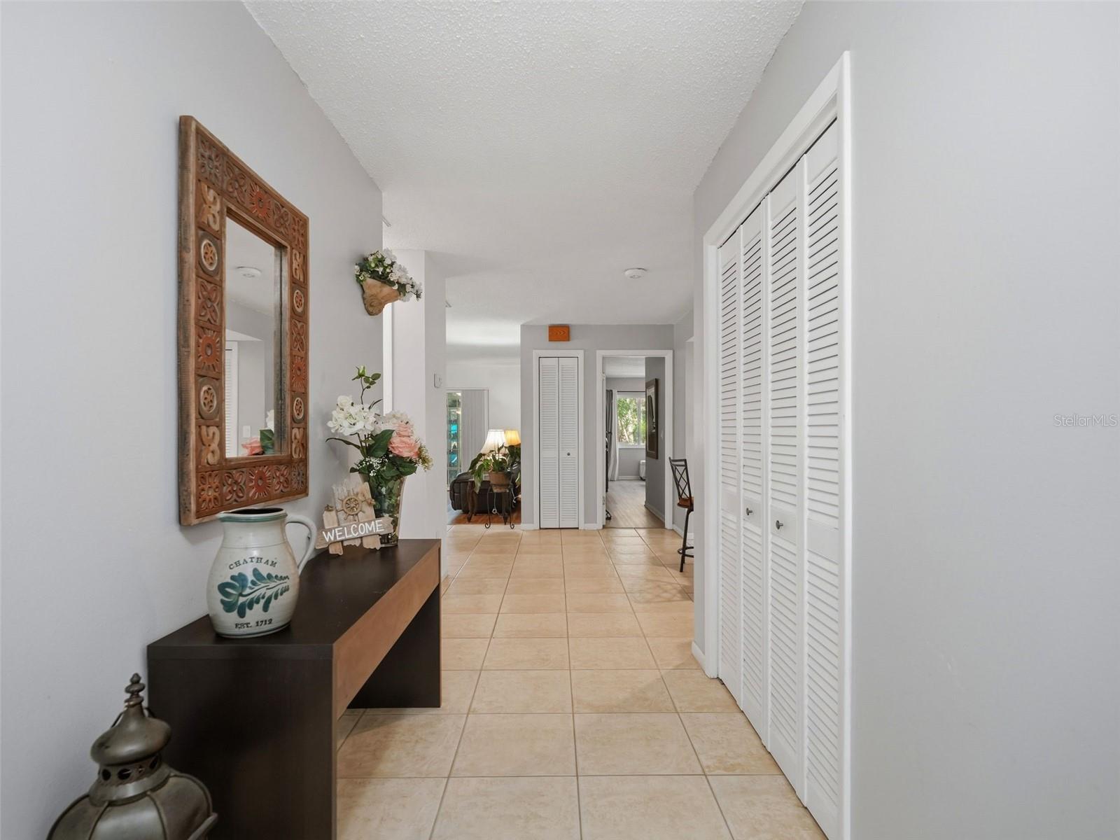
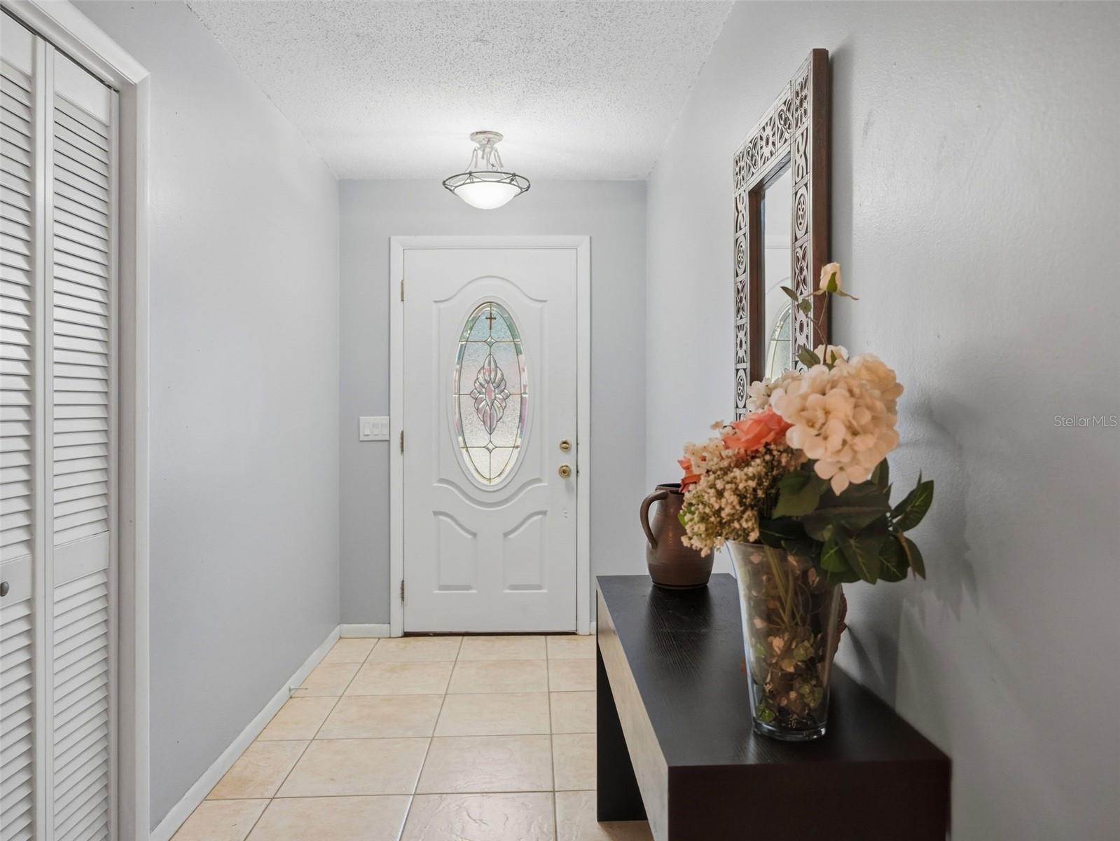
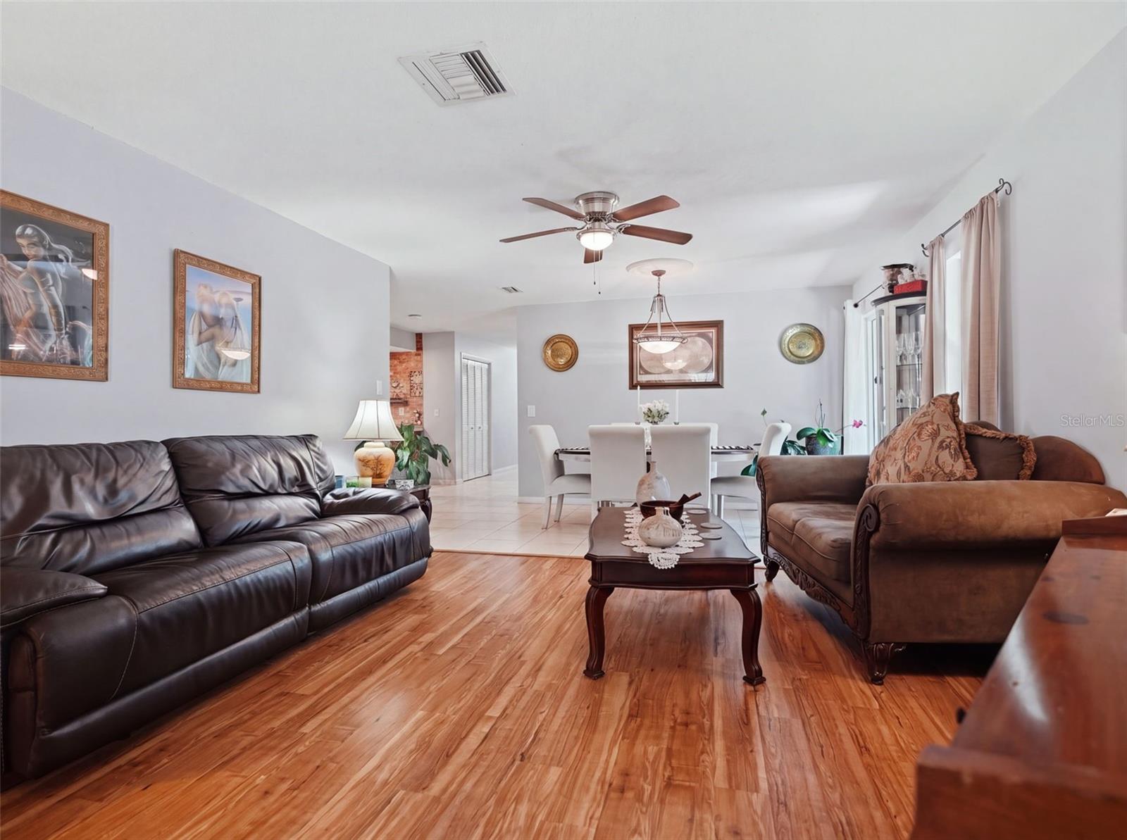
Enter an interest rate to see your estimated monthly payment.WELCOME HOME! SPACIOUS LAYOUT, FANTASTIC UPDATES, AND PLENTY OF STORAGE! Step inside and discover a beautifully maintained home offering generous room sizes and updates designed for comfortable everyday living. The welcoming foyer features a DOUBLE-DOOR COAT CLOSET, setting the stage for a home with plenty of storage throughout. The kitchen combines style and functionality with WHITE CABINETRY, GRANITE COUNTERTOPS, STAINLESS STEEL APPLIANCES, AND A DOUBLE-DOOR PANTRY. Recent appliance updates include a NEW REFRIGERATOR AND STOVE IN 2026, along with a dishwasher replaced in 2025. An UNDER-SINK REVERSE OSMOSIS SYSTEM WITH ALKALINE FILTRATION provides filtered drinking water right at the kitchen sink. Just off the kitchen, you'll find a second closet for even more convenient storage. The spacious dining area, located just off the kitchen, offers plenty of room for a large dining table, China cabinet, and additional furnishings. CERAMIC TILE FLOORING extends throughout the foyer, kitchen, and formal dining room, providing an attractive, easy-to-maintain finish. The living room features LUXURY VINYL PLANK FLOORING and opens through a glass door with decorative lattice detailing into the ENCLOSED FLORIDA ROOM. With its DOUBLE-PANE WINDOWS AND STONE TILE FLOORING, this bright additional living space offers another comfortable spot to relax, unwind, or enjoy the view. The generously sized PRIMARY SUITE provides plenty of room for a KING-SIZE BEDROOM SET, plus a small sitting area. Luxury vinyl plank flooring, two closets, and THREE LARGE WINDOWS OVERLOOKING THE PRIVATE BACKYARD make this a comfortable retreat. The en-suite bathroom features ceramic tile flooring, a DOUBLE-SINK VANITY, FRAMED MIRROR, BRAND-NEW WALK-IN SHOWER WITH GLASS DOOR, AND NEW TOILET. The spacious guest bedroom is another standout, easily accommodating a KING-SIZE BEDROOM SET while still leaving room for additional furnishings. LUXURY VINYL PLANK FLOORING AND A BUILT-IN CLOSET complete the space. The nearby hall bathroom features a vanity and a tub/shower combination. The laundry room offers CERAMIC TILE FLOORING, CABINETS, A UTILITY SINK, AND ADDITIONAL STORAGE SPACE BEHIND THE DOOR. The 2022 WATER HEATER is also located here, keeping everyday household essentials close at hand. Additional features include a ONE-CAR GARAGE equipped with a light, ceiling fan, and insulated garage door panels. A PULL-DOWN ATTIC LADDER provides convenient access to additional storage space. IMPORTANT UPDATES AND IMPROVEMENTS: The home features a 2026 A/C system, refrigerator, stove, and stove hood, a 2025 dishwasher and primary bathroom shower, a 2024 electrical panel, 2023 window replacements, a 2022 water heater, and a roof replaced in December 2015. With its spacious living areas, generous bedroom sizes, enclosed Florida room, abundant storage, updated primary bathroom, and numerous upgraded improvements, you'll want to see this amazing home!
| 20 hours ago | Listing updated with changes from the MLS | |
| yesterday | Listing first seen on site |

Listing information is provided by Participants of the Stellar MLS. IDX information is provided exclusively for personal, non-commercial use, and may not be used for any purpose other than to identify prospective properties consumers may be interested in purchasing. Information is deemed reliable but not guaranteed. Properties displayed may be listed or sold by various participants in the MLS Copyright 2026, Stellar MLS.
Last checked: 2026-10-22 02:30 AM EDT
Did you know? You can invite friends and family to your search. They can join your search, rate and discuss listings with you.