
6244 W WESTON DRIVECRYSTAL RIVER, FL 34429
Mortgage Calculator
Monthly Payment (Est.)
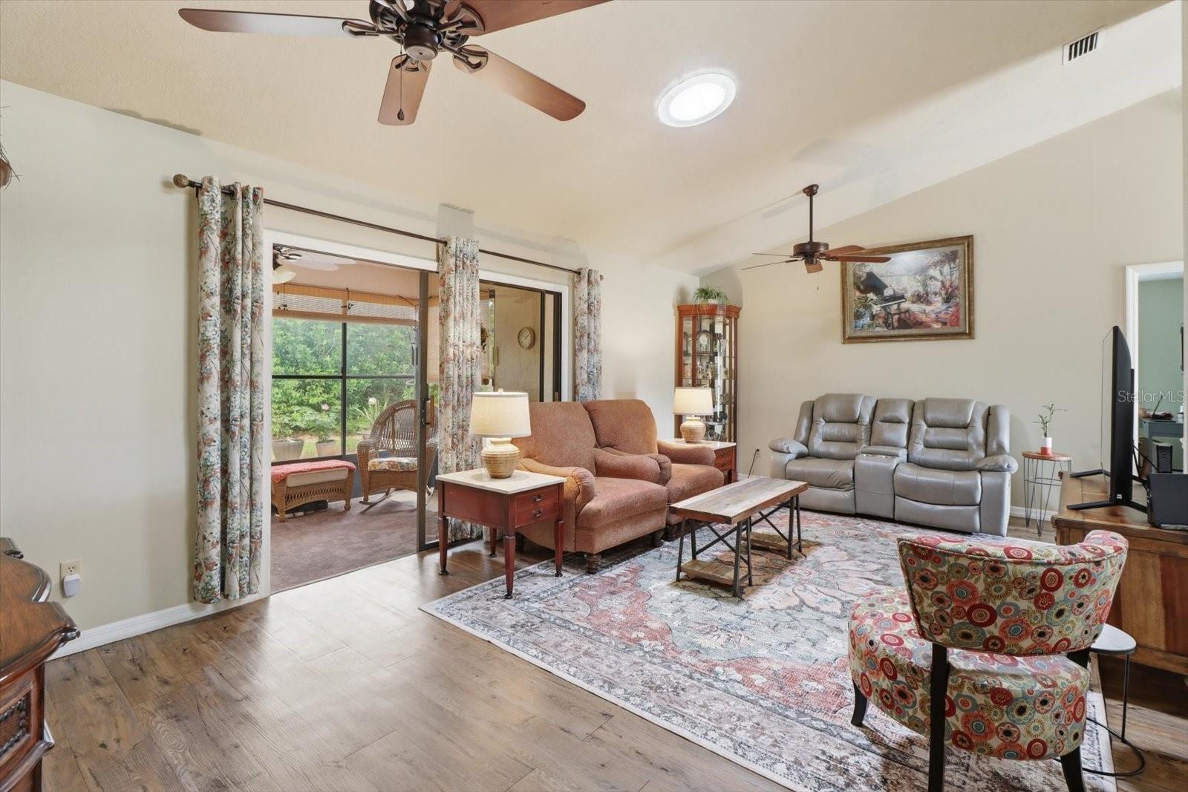
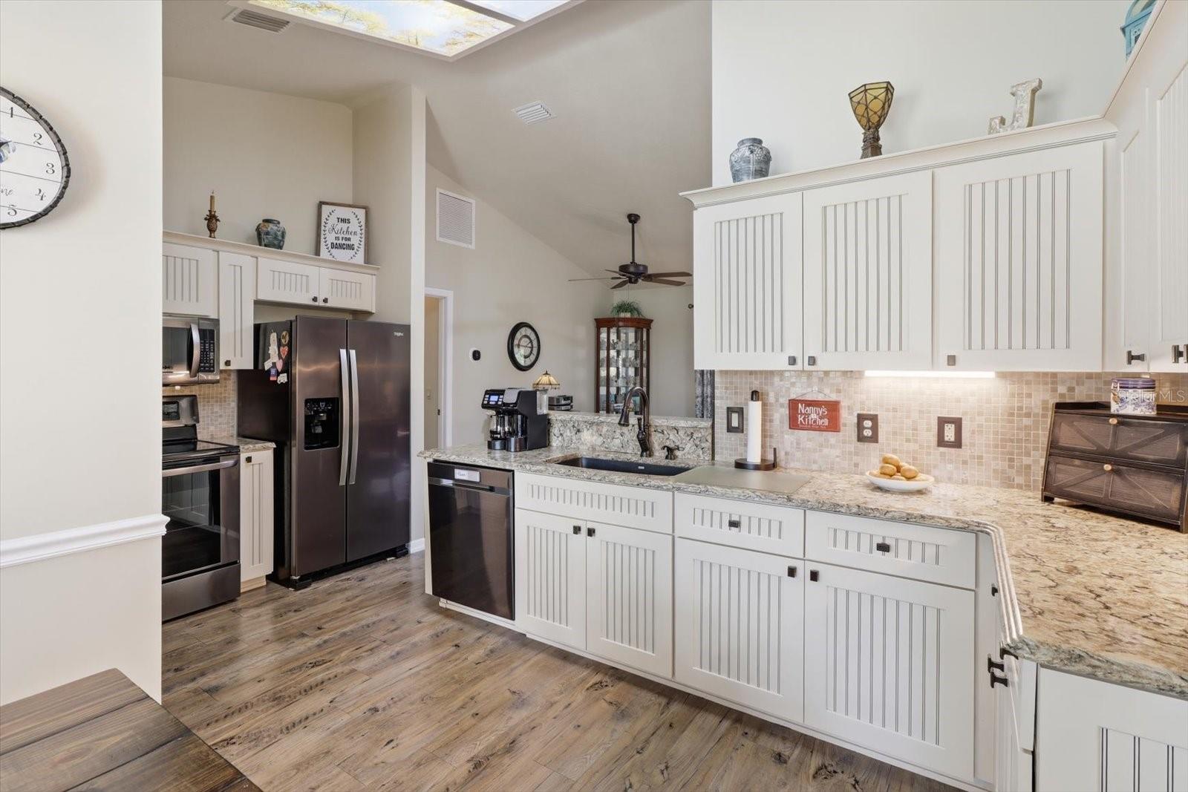
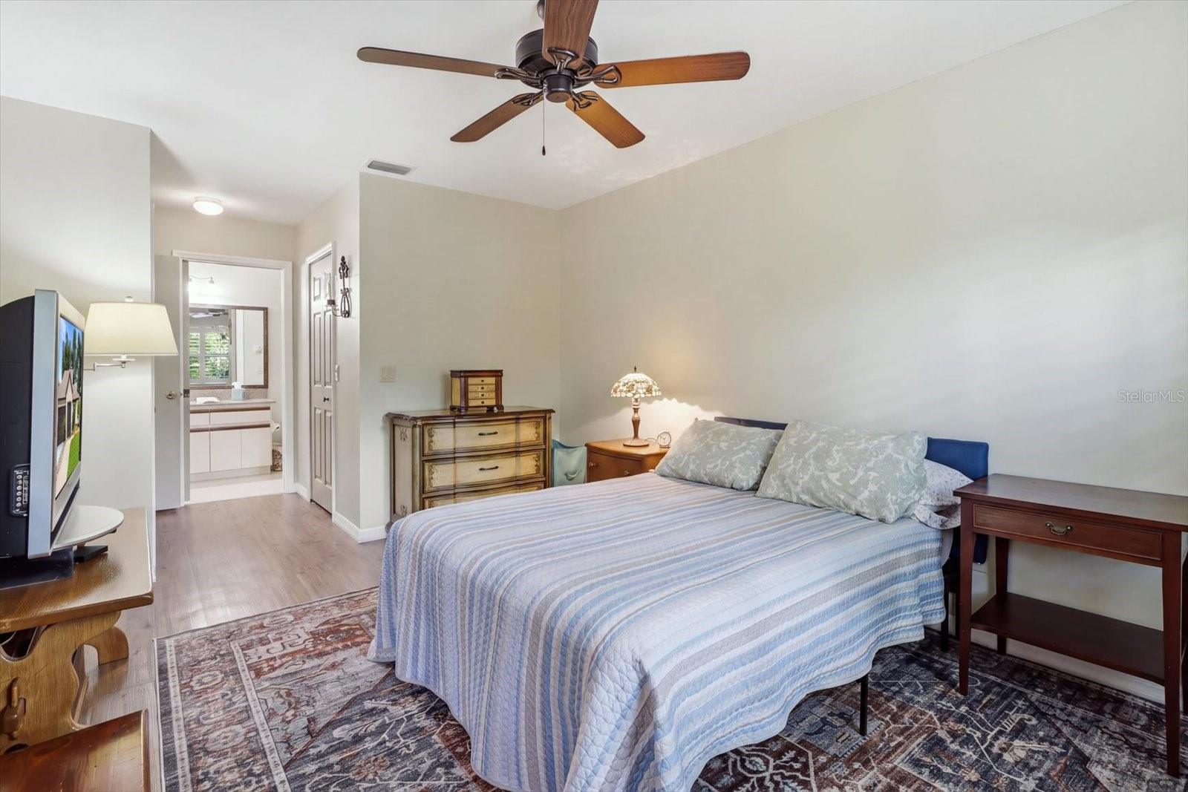
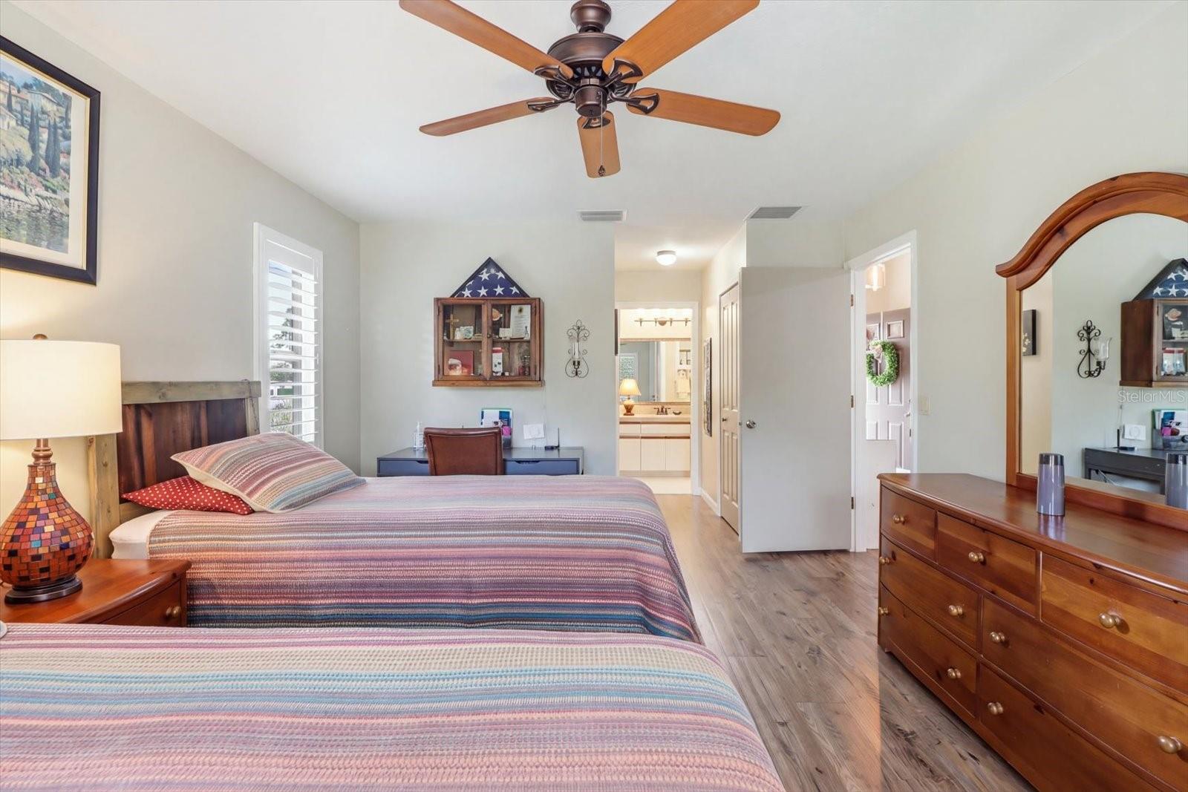
$1,095DEJA VU! This immaculate, well-maintained villa boasts 1,273 sqft of living space on .15-acres in Meadowcrest’s Pinehurst Village, with a NEW ROOF in 2025 and THE PERFECT split floor plan. NO, you’re not seeing double! Featuring not one, but TWO master suites, BOTH with not one, but TWO closets including a generously sized walk-in. BOTH ensuites are updated with quartz vanity tops and NEW TALL toilets, so there should be no fighting! Whoever is extra special gets the room with the slider to the enclosed sunroom. If you were the unfortunate one, sitting in the living room isn’t so bad. The living room features a vaulted ceiling with solar tube, a large slider that opens to the enclosed, separately air-conditioned sunroom, and plenty of space just in case you desire a formal area for dining. The freshly painted interior with luxury vinyl planking, newer lighting and ceiling fans, and plantation shutters throughout add a sophisticated touch. The updated kitchen will surely catch your eye and you’ll enjoy every minute spent among the white shaker cabinetry with beadboard fronts and crown molding, quartz countertops with “waterfall” style edges, tile backsplash, black stainless-steel appliances, under cabinet lighting and chair rail. A pantry closet and eating area in the kitchen are a plus! The screened garage with laundry area and pull-down stairs for access to extra storage space are certainly handy! The HVAC was replaced in 2022 and the windows in 2018… so no worries! The outside of the home is just as appealing as the inside, with a BEAUTIFULLY landscaped yard, decorative landscaping rocks, paver patio with barbeque area, irrigation system, and leaders/gutters. Enjoy HASSLE-FREE LIVING with lawn mowing, edging, shrub trimming, exterior painting and roof replacement ALL taken care of by the HOA! The Villages of Meadowcrest have unexpectedly become the NEW PLACE TO BE! A Shopper’s Delight, a Commuter’s Dream & a Blessing for the hyperactive types. So much to do in a community where neighbors are friends! The clubhouse features a library, billiards room, kitchen & dance floor for parties, 2 beautiful swimming pools, lighted tennis/pickleball courts, shuffleboard/bocce ball courts & a pond with fountain & gazebo; all surrounded by winding, walking trails. Centrally located among restaurants, schools & shopping with Citrus County’s BRAND-NEW RETAIL HOTSPOT, The Shoppes at Black Diamond, just 6 minutes away, so you can shop till you drop. Only 5 minutes to the NEW Suncoast Parkway Extension, for a quick hop on & off! And only 5 miles to Three Sister Springs & Hunter Springs Park for boating, fishing & the only place to SWIM W/ THE MANATEES! FREE 1-year HOME WARRANTY for PEACE OF MIND is OFFERED to the BUYER!
| 15 hours ago | Listing updated with changes from the MLS® | |
| yesterday | Status changed to Active | |
| 2 days ago | Listing first seen on site |

Listing information is provided by Participants of the Stellar MLS. IDX information is provided exclusively for personal, non-commercial use, and may not be used for any purpose other than to identify prospective properties consumers may be interested in purchasing. Information is deemed reliable but not guaranteed. Properties displayed may be listed or sold by various participants in the MLS Copyright 2026, Stellar MLS.
Last checked: 2026-09-09 10:10 PM EDT