Save
Ask
Tour
Hide
Share
$260,000
1 Day On Site

4054 PAVIA LANE
SPRING HILL, FL 34606

For Sale|Single Family Residence|Active
2
Beds
2
Total Baths
2
Full Baths
1,201
SqFt
$216
/SqFt
1978
Built
Subdivision:
SPRING HILL
County:
Hernando
4054 PAVIA LANE4054 PAVIA LANE4054 PAVIA LANE4054 PAVIA LANE
Save
Ask
Tour
Hide
Share

Mortgage Calculator

Monthly Payment (Est.)

$1,186
Calculator powered by Showcase IDX, a Constellation1 Company. Copyright ©2026 Information is deemed reliable but not guaranteed.

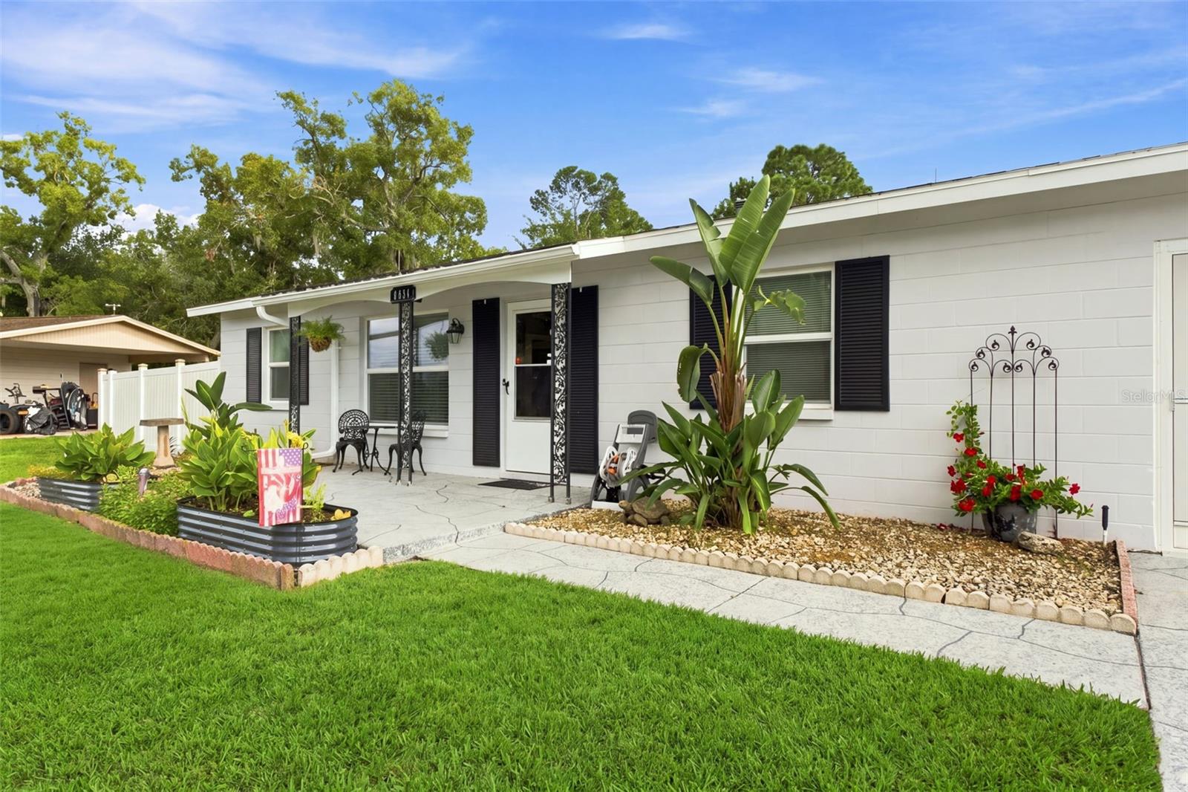
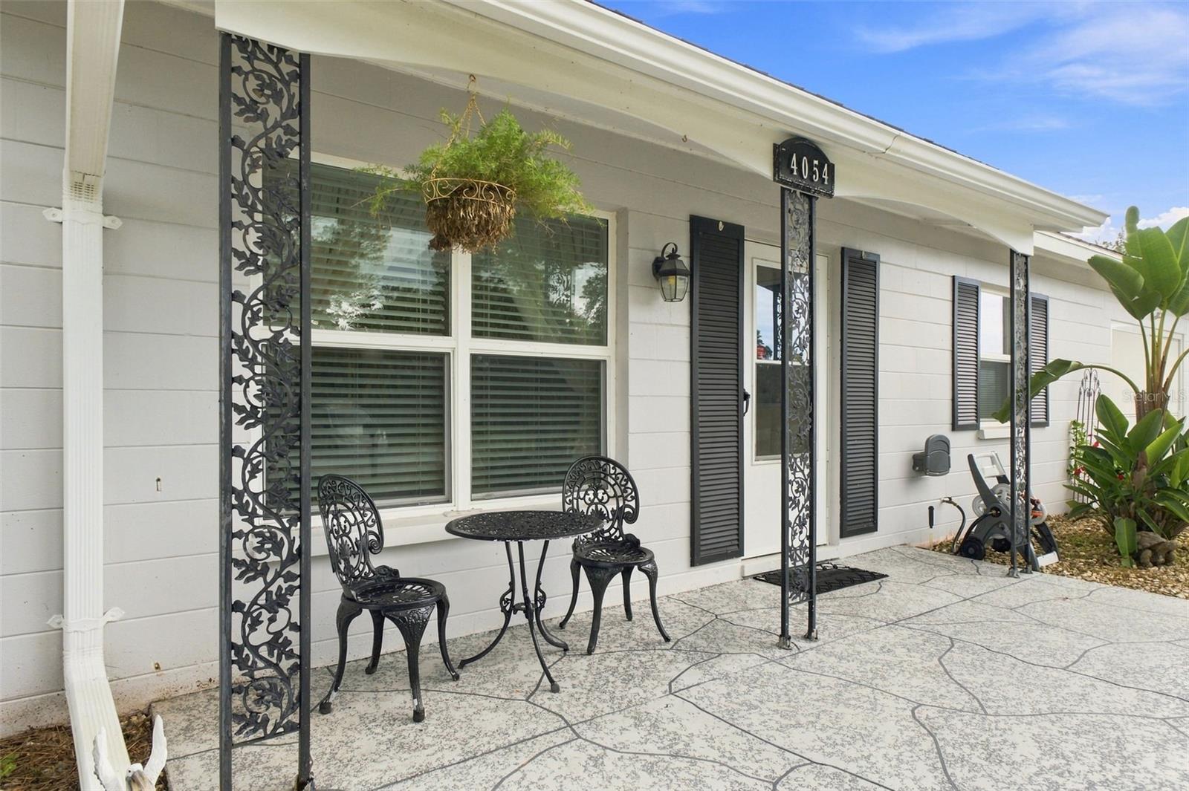
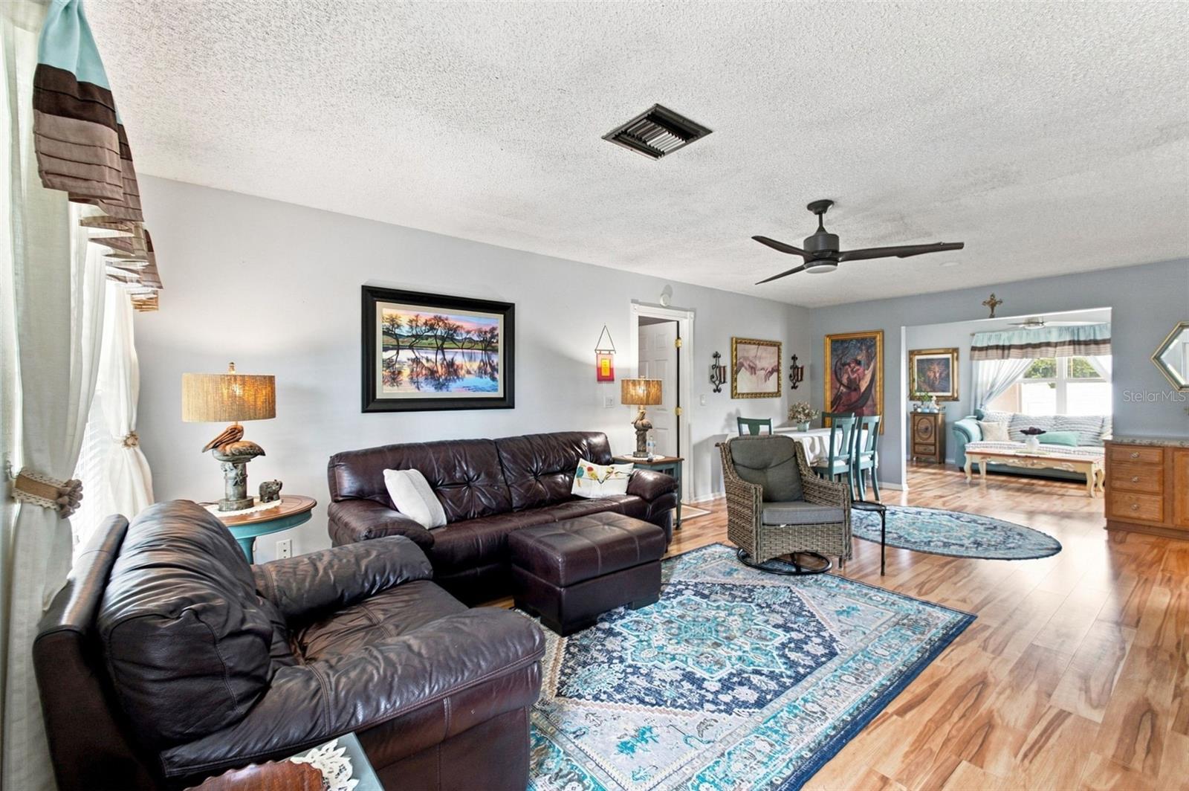
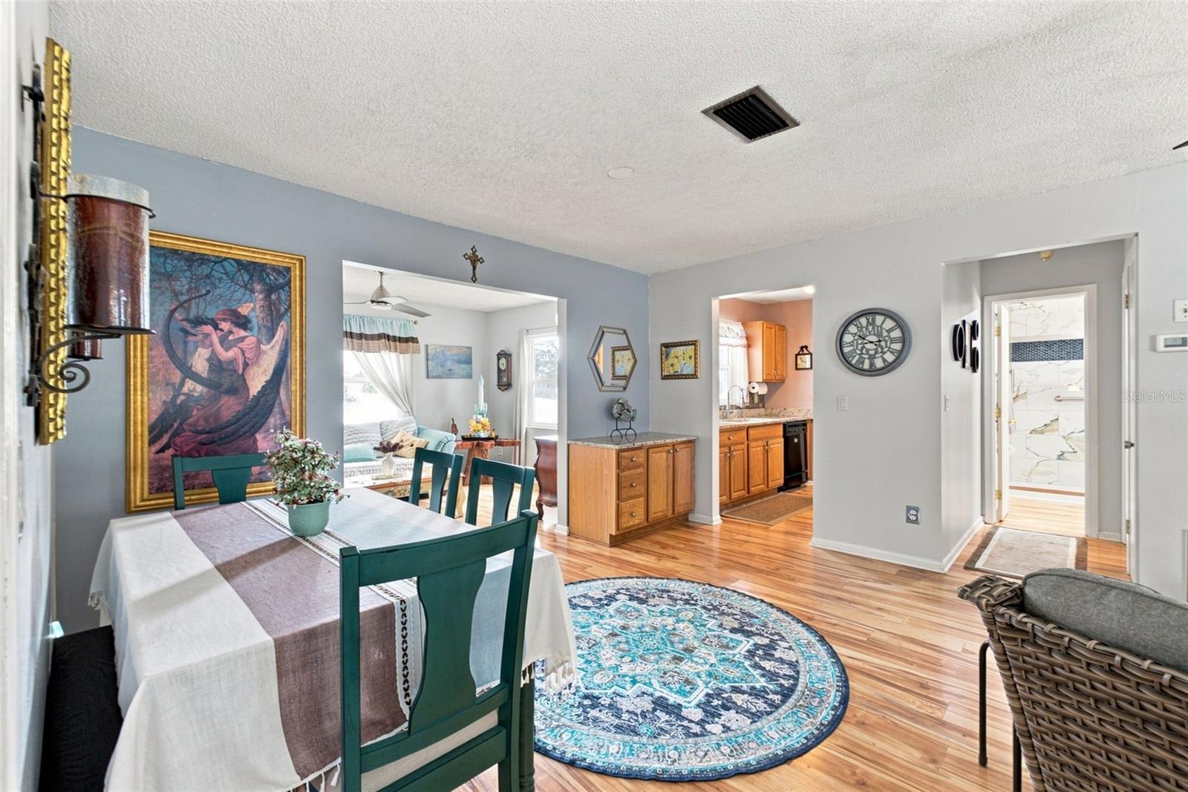
NO HOA • NO CDD • UPDATES GALORE • FLORIDA LIVING DONE RIGHT! Welcome to 4054 Pavia Lane, a charming 2-bedroom, 2-bath home with a 1-car garage, additional covered parking, and an impressive list of improvements inside and out. Step inside to beautiful 12mm Quick-Step Studio Concord Maple laminate flooring throughout and updated bathrooms completed in 2025. The big-ticket items have received attention too, including a 2014 roof, double-hung windows, 2022 electric water heater, and 2023 A/C with UV purifier. The enclosed lanai features updated windows and door, creating even more space to relax and enjoy the Florida lifestyle. Outside is where this property really shines! Enjoy the Doughboy pool, a solar-heated outdoor shower with hot and cold water, and mature landscaping highlighted by Meyer lemons, an orange tree, and crepe myrtles. Pool and shower equipment are neatly concealed in dedicated outdoor storage for a clean, organized appearance. The driveway and porch areas feature Miracle concrete coating, while the carport attached to the electrically equipped shed/workshop adds valuable covered space and functionality. The garage offers even more versatility with a privacy screen door, window A/C, and refrigerator that stays. Best of all—NO HOA AND NO CDD! A home with this many updates, extras, and usable spaces deserves a closer look.

Save
Ask
Tour
Hide
Share
Listing Snapshot
Price 
$260,000
Days On Site 
1 Day
Bedrooms 
2
Inside Area (SqFt) 
1,201 sqft
Total Baths 
2
Full Baths 
2
Partial Baths 
N/A
Lot Size 
0.26 Acres
Year Built 
1978
MLS® Number 
TB8546504
Status 
Active
Property Tax 
$692
HOA/Condo/Coop Fees 
N/A
Sq Ft Source 
Public Records
Friends & Family
Recent Activity
15 hours agoListing updated with changes from the MLS®
yesterdayListing first seen on site
General Features
Acres 
0.26
Attached Garage 
Yes
Direction Faces 
West
Foundation 
Slab
Garage 
Yes
Garage Spaces 
1
Levels 
One
Number Of Stories 
1
Parking 
Garage Door OpenerGuestOff StreetOn StreetAttached
Property Sub Type 
Single Family Residence
Sewer 
Public Sewer
SqFt Total 
2040
Style 
FloridaRanch
Utilities 
Cable AvailableCable ConnectedElectricity AvailableElectricity ConnectedPhone AvailableSewer AvailableSewer ConnectedWater AvailableWater Connected
Water Source 
Public
Zoning 
PDP
Interior Features
Appliances 
DishwasherDryerMicrowaveRangeRange HoodRefrigeratorWasher
Cooling 
Central Air
Flooring 
Hardwood
Furnished 
Negotiable
Heating 
Heat Pump
Interior 
Stone CountersWalk-In Closet(s)
Laundry Features 
Electric Dryer HookupInsideLaundry RoomWasher Hookup
Window Features 
Blinds
Balcony/Porch/Lanai 
Level - First
Bathroom 2 
Level - FirstFeatures - Granite Counters
Bedroom 2 
Level - FirstFeatures - Ceiling Fan(s)
Dining Room 
Level - FirstFeatures - Ceiling Fan(s)
Family Room 
Level - FirstFeatures - Ceiling Fan(s)
Florida Room 
Level - First
Kitchen 
Level - FirstFeatures - Granite Counters
Living Room 
Level - FirstFeatures - Ceiling Fan(s)
Master Bathroom 
Level - FirstFeatures - Granite Counters
Master Bedroom 
Level - FirstFeatures - Ceiling Fan(s)
Workshop 
Level - First
Save
Ask
Tour
Hide
Share
Exterior Features
Construction Details 
BlockStucco
Exterior 
Fire PitGardenLightingOutdoor ShowerPrivate YardStorage
Fencing 
Vinyl
Lot Features 
ClearedLandscapedLevelNear Public TransitPrivatePaved
Other Structures 
Shed(s)Storage
Patio And Porch 
CoveredDeckEnclosedFront PorchPatioPorchRear PorchScreenedSide Porch
Pool Features 
Above GroundOtherVinylPrivate
Private Pool 
Yes
Roof 
Shingle
View 
GardenPoolTrees/Woods
Waterview 
GardenPoolTrees/Woods
Windows/Doors 
Blinds
Community Features
Community Features 
Street Lights
MLS Area 
34606 - Spring Hill/Brooksville/Weeki Wachee
Township 
23
Financing Terms Available 
CashConventionalFHAVA Loan
Roads 
Paved
Schools
School District
Unknown
Elementary School
Deltona Elementary
Middle School
Fox Chapel Middle School
High School
Central High School
Listing courtesy of PEOPLE'S TRUST REALTY (352) 346-9147


Listing information is provided by Participants of the Stellar MLS. IDX information is provided exclusively for personal, non-commercial use, and may not be used for any purpose other than to identify prospective properties consumers may be interested in purchasing. Information is deemed reliable but not guaranteed. Properties displayed may be listed or sold by various participants in the MLS Copyright 2026, Stellar MLS.
Last checked: 2026-09-09 10:10 PM EDT

Neighborhood & Commute
Source: Walkscore
Save
Ask
Tour
Hide
Share