
27390 CHURCH ROADBROOKSVILLE, FL 34602
Mortgage Calculator
Monthly Payment (Est.)
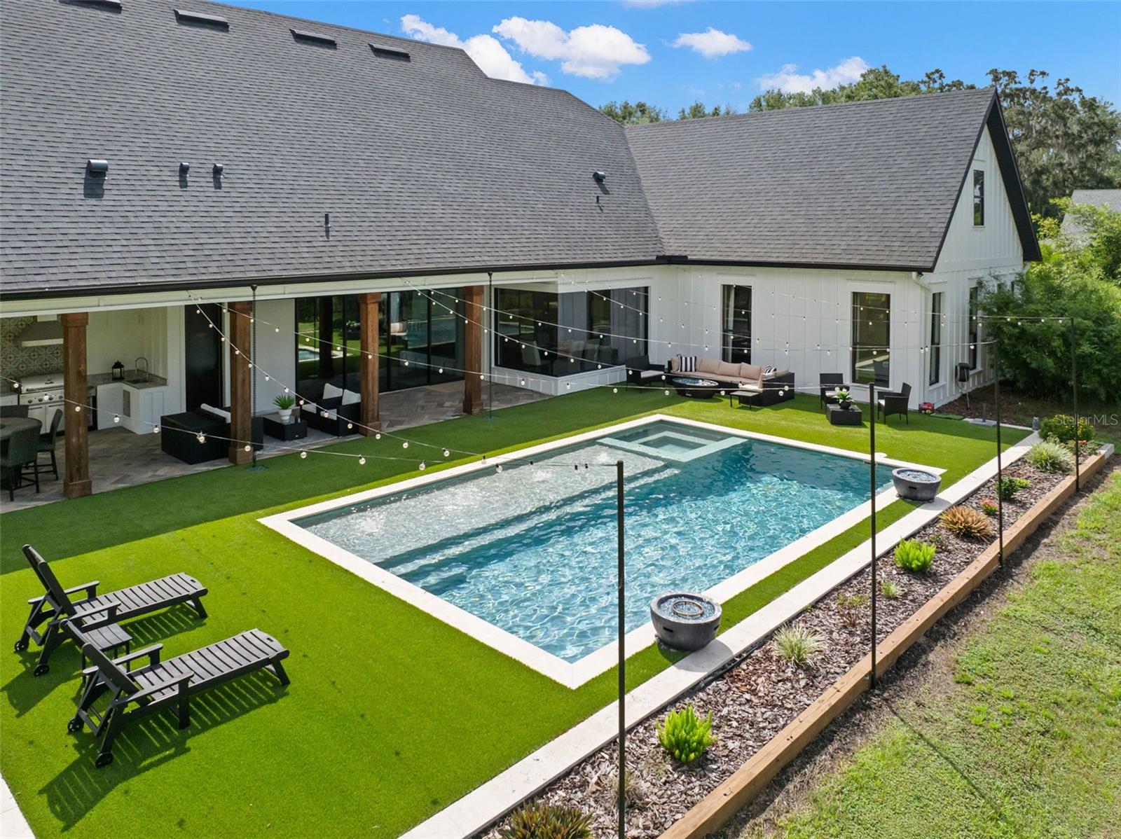
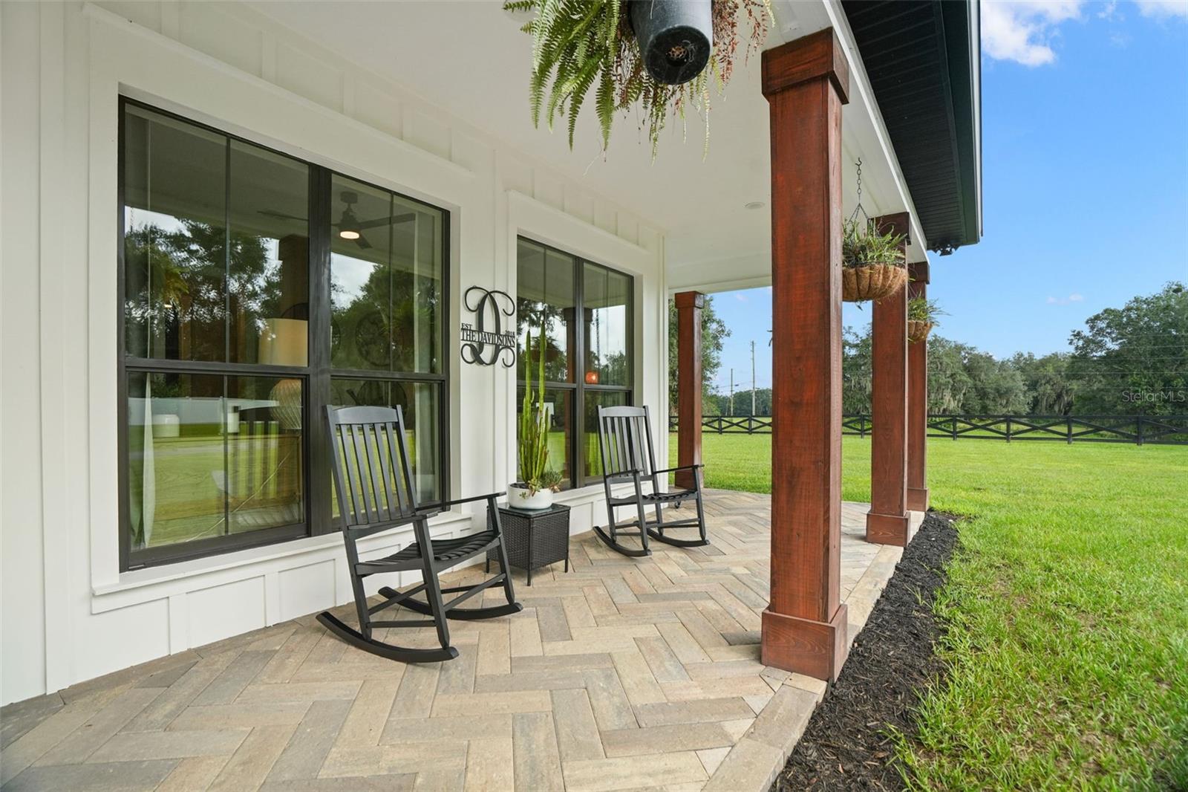
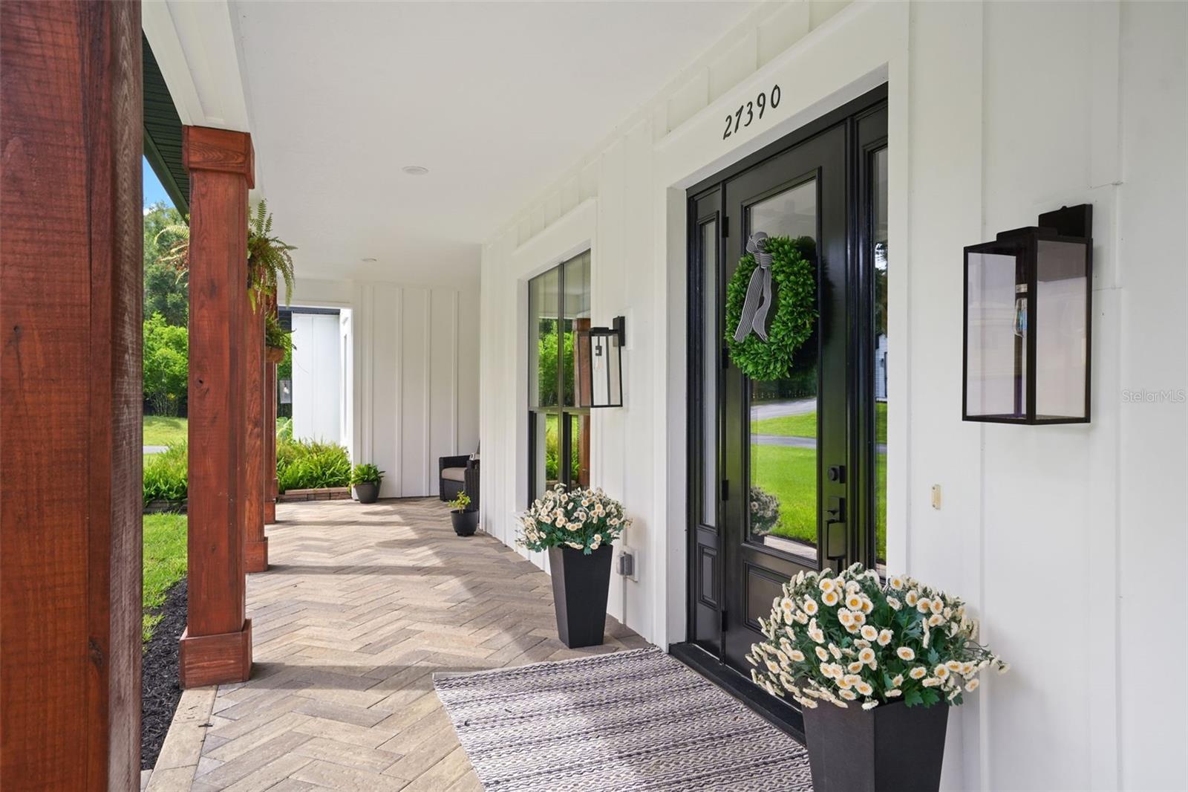
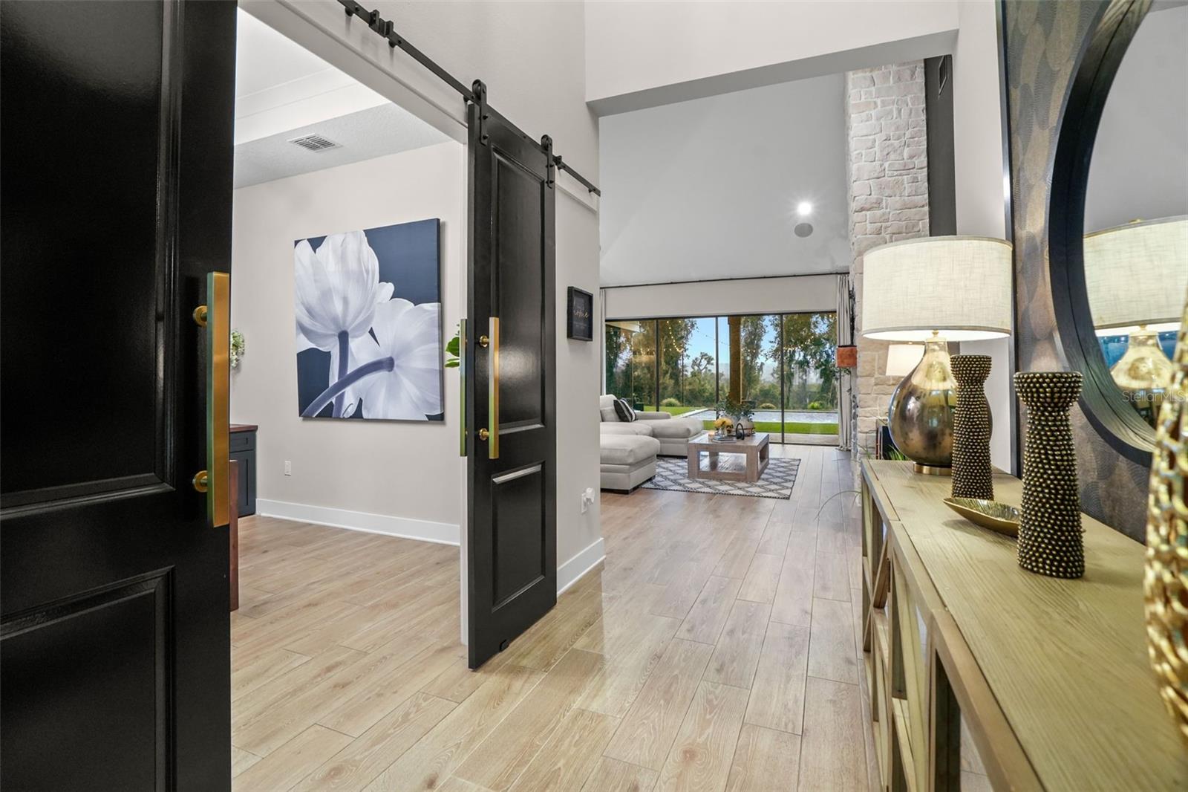
$7,847Perched on over three acres of elevated, private grounds framed by majestic grandfather oaks, this gated custom estate offers an exceptional blend of exclusivity, luxury, and resort-style Florida living. With over 20ft of elevation change across the property, the setting enjoys a rare sense of prominence, openness, and privacy. The estate unfolds as a secluded retreat. A paved drive leads to the residence and detached barn, while an expansive wraparound porch captures the tranquil surroundings and hilltop views. Step inside the grand foyer and your eye is drawn through the home to the resort-style outdoor living area beyond. Disappearing pocket sliders create a seamless connection between the interior and the 30-by-19-foot heated saltwater pool and spa. Inside, wood-look plank tile flows throughout the main living areas. A private den with custom built-ins provides a dedicated home office, while the spacious living room is anchored by a striking stone fireplace. At the heart of the home, the chef’s kitchen features leathered quartz countertops, custom 42" soft-close cabinetry extending to the ceiling with glass-front uppers, a butler’s pantry, pot filler, oversized 68" Electrolux refrigerator and freezer, Bosch dishwasher, built-in oven and microwave, and a large center island with beverage refrigerator. The split-bedroom floor plan provides privacy for owners and guests. Spacious secondary bedrooms share a Jack-and-Jill bath, while the primary suite serves as a private retreat with elegant coffered ceilings and a spa-inspired ensuite featuring dual vanities, marble countertops, and an oversized walk-in shower. A full-size window within the shower overlooks the secluded garden. The ensuite flows directly into an expansive custom walk-in closet with a center island chest of drawers, connecting to the laundry room. The laundry room is fully equipped and includes a custom-tiled pet shower. Upstairs, a private theater creates the ultimate entertainment space, complete with stadium seating, a large screen, and kitchenette with beverage fridge perfect for movie nights, sporting events. Outside, the elevated setting and acreage create a private resort feel. The pool area features a sun shelf and expansive deck, low-maintenance turf, ambient string lighting, and three dramatic fire bowls. A high-top table with a center fire pit provides another gathering space overlooking the pool, while a concrete walkway leads to a secondary fire-pit and lounge area. Built-in speakers inside and out provide the perfect backdrop for entertaining or enjoying the property. Adding versatility is a detached three-part barn offering approximately 900 square feet divided into three distinct spaces. One section is a finished, climate-controlled flex space with a kitchenette, full bath, and mini-split A/C; another is configured as a private gym with wall-to-wall mirrors; and the center bay provides ample storage for lawn equipment, recreational gear, and more. Additional features include an oversized three-car garage, a private archery range at the far end of the property, landscaped grounds, ample parking, and a leased 500-gal propane tank. From its commanding hilltop setting and over three private acres to the resort-style pool and spa, dedicated theater, detached barn, and thoughtfully designed custom interior, this estate offers something increasingly difficult to find in Florida: space, elevation, privacy, and luxury—all in one exceptional property.
| 5 hours ago | Listing updated with changes from the MLS® | |
| 12 hours ago | Listing first seen on site |

Listing information is provided by Participants of the Stellar MLS. IDX information is provided exclusively for personal, non-commercial use, and may not be used for any purpose other than to identify prospective properties consumers may be interested in purchasing. Information is deemed reliable but not guaranteed. Properties displayed may be listed or sold by various participants in the MLS Copyright 2026, Stellar MLS.
Last checked: 2026-09-09 10:15 PM EDT