
24142 TAMBER ROADBROOKSVILLE, FL 34602
Mortgage Calculator
Monthly Payment (Est.)
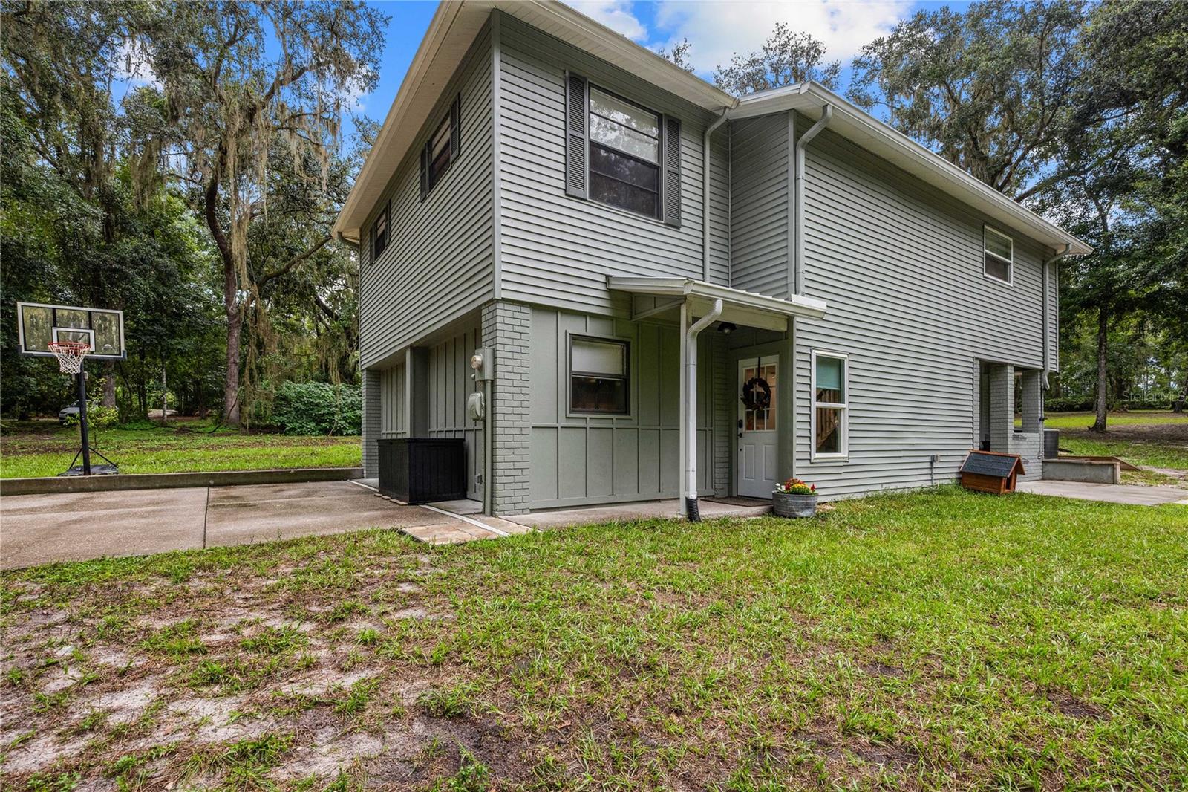
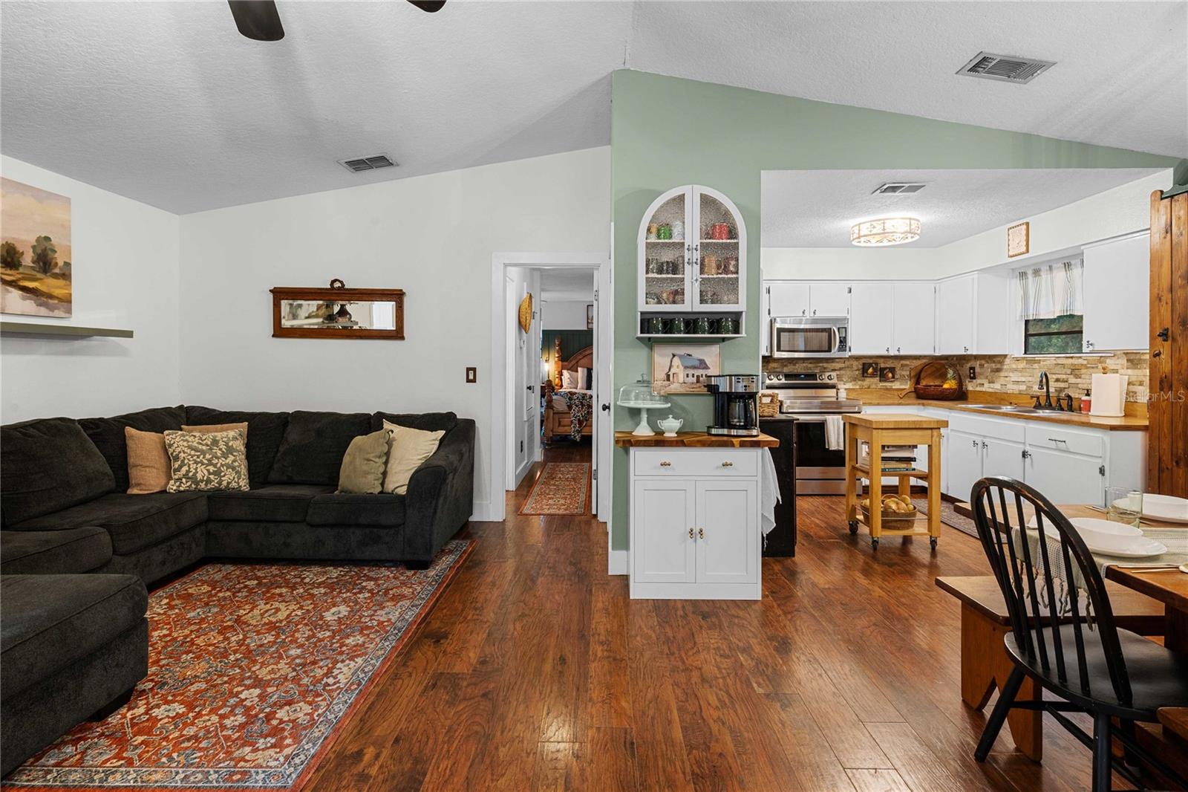
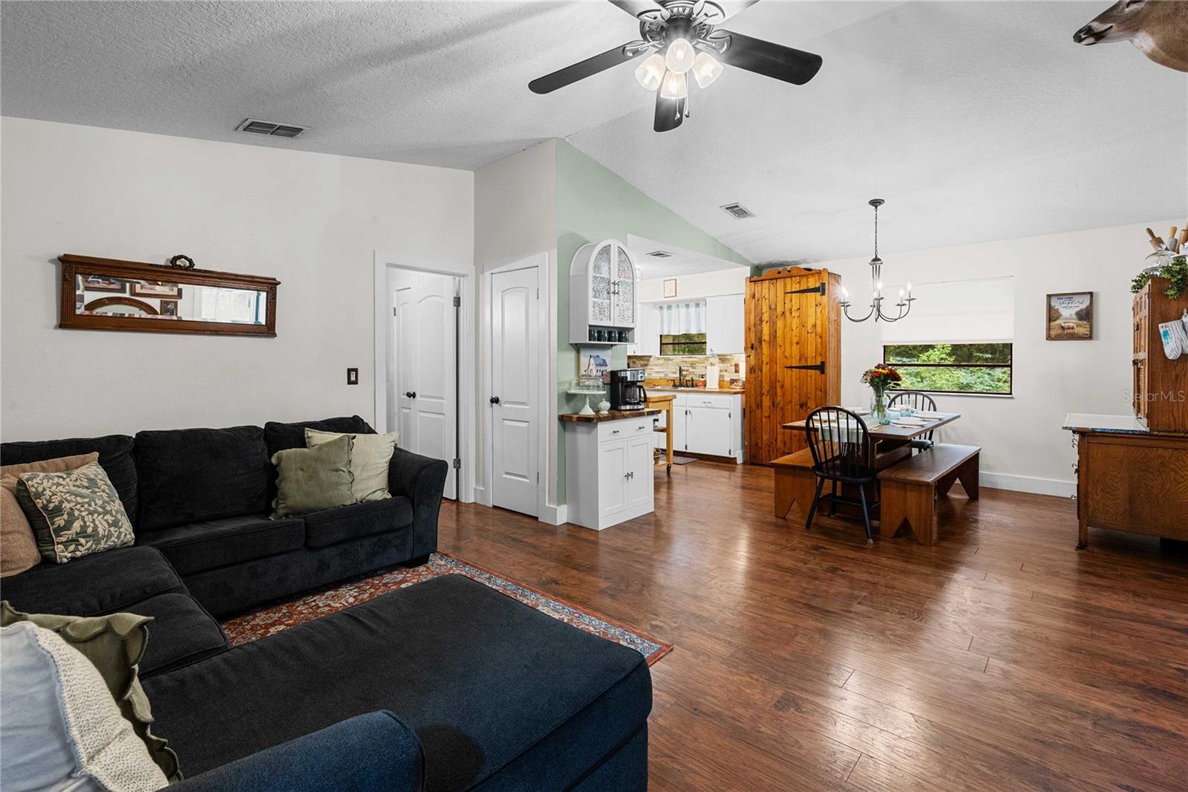
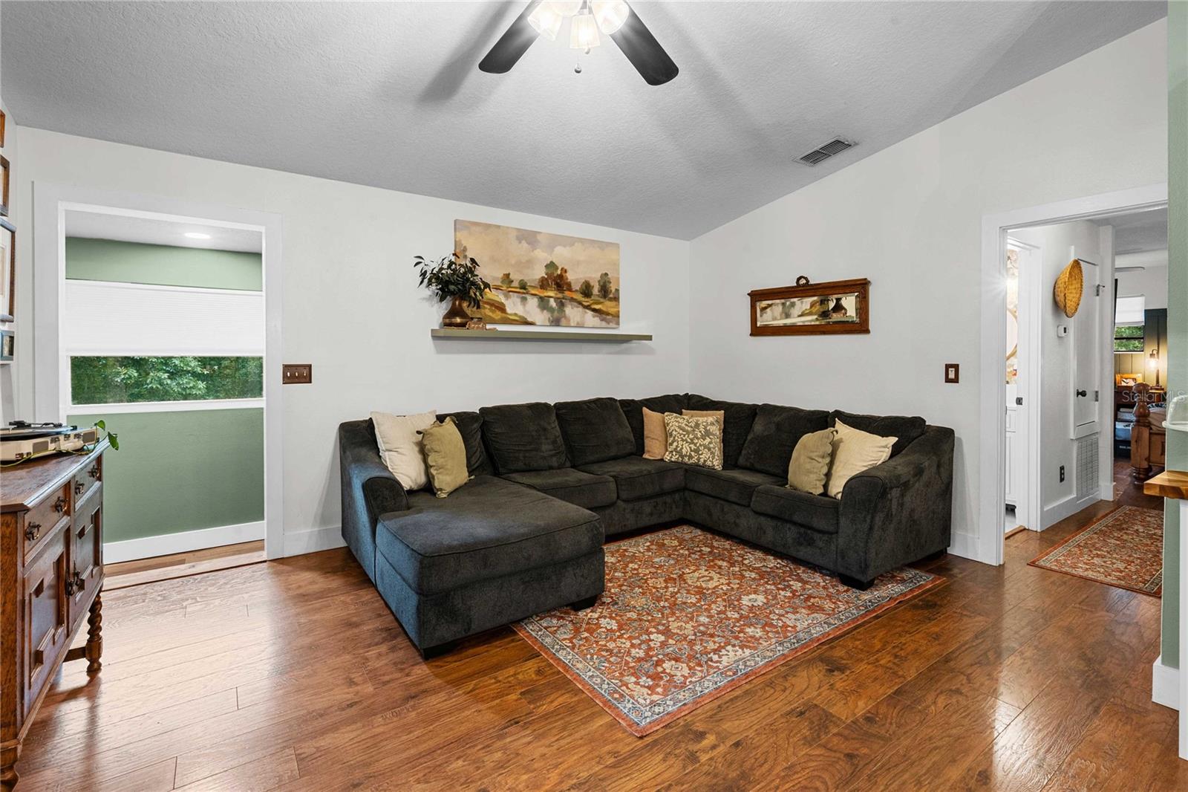
$3,326Some homes offer more than a place to live. They offer the life you have been dreaming about. Welcome to 24142 Tamber Road, a remarkable five-acre country retreat in Brooksville’s scenic Spring Lake area, where rolling hills, mature trees and breathtaking views have earned this countryside its nickname: the “mountains of Florida.” Frequent sightings of deer, wild turkeys and other native wildlife add to the peaceful, storybook setting. Originally built in 1993, this five-bedroom, three-bath farmhouse was extensively remodeled and expanded in 2024, giving it the comfort and feel of practically new construction while preserving the warmth and character of a true country home. Major improvements include a new roof, fresh interior and exterior paint, extensive storage and thoughtfully selected finishes throughout. Wood-look tile flooring complements the first floor, while laminate plank flooring continues throughout the second level, with 6-inch floor trim throughout the entire home. Board and batten, shiplap, beautiful built-ins and farmhouse-inspired details bring character to every room. The spacious lower level features four bedrooms, a large bathroom and an impressive great room, creating plenty of flexibility for guests, multigenerational living, recreation, homeschooling, hobbies or working from home. Upstairs, the inviting main living level welcomes you through the front door just off the expansive wood deck. The open floor plan brings the kitchen, dining and living spaces together, making it equally suited for comfortable everyday living and memorable gatherings. The breakfast nook can be flexible as a game room or lounging area. The beautifully designed primary retreat offers privacy, double closets and a peaceful place to unwind. A versatile Midea convertible refrigerator provides additional convenience and flexibility for food storage. Outside, the property is designed for enjoying the Florida countryside. Relax or entertain on the expansive wood deck, explore the creek, raise chickens in the established coop or bring your animals and homesteading dreams. An outdoor sink and shower make cleanup easy after gardening, working with animals or spending the day exploring the property. Mature trees provide beauty, shade and privacy, while a new retaining wall and French drain system help direct water away from the home. This is the kind of place where lasting memories are made; watching wildlife cross the property, exploring beneath the trees and enjoying the freedom that comes with five acres of your own. Peaceful and private yet connected to Brooksville’s welcoming community and small-town charm, this extraordinary property offers room to breathe, freedom to grow and the country lifestyle so many are searching for.
| 7 hours ago | Listing updated with changes from the MLS® | |
| 5 days ago | Listing first seen on site |

Listing information is provided by Participants of the Stellar MLS. IDX information is provided exclusively for personal, non-commercial use, and may not be used for any purpose other than to identify prospective properties consumers may be interested in purchasing. Information is deemed reliable but not guaranteed. Properties displayed may be listed or sold by various participants in the MLS Copyright 2026, Stellar MLS.
Last checked: 2026-09-09 10:10 PM EDT
Did you know? You can invite friends and family to your search. They can join your search, rate and discuss listings with you.