
Save
Ask
Tour
Hide
$415,000
42 Days On Site
3316 HOLLY SPRINGS DRIVEHERNANDO BEACH, FL 34607
For Sale|Single Family Residence|Active
3
Beds
2
Total Baths
2
Full Baths
1,665
SqFt
$249
/SqFt
2014
Built
Subdivision:
HERNANDO BEACH
County:
Hernando
Save
Ask
Tour
Hide
Mortgage Calculator
Monthly Payment (Est.)
$1,893Calculator powered by Showcase IDX, a Constellation1 Company. Copyright ©2026 Information is deemed reliable but not guaranteed.
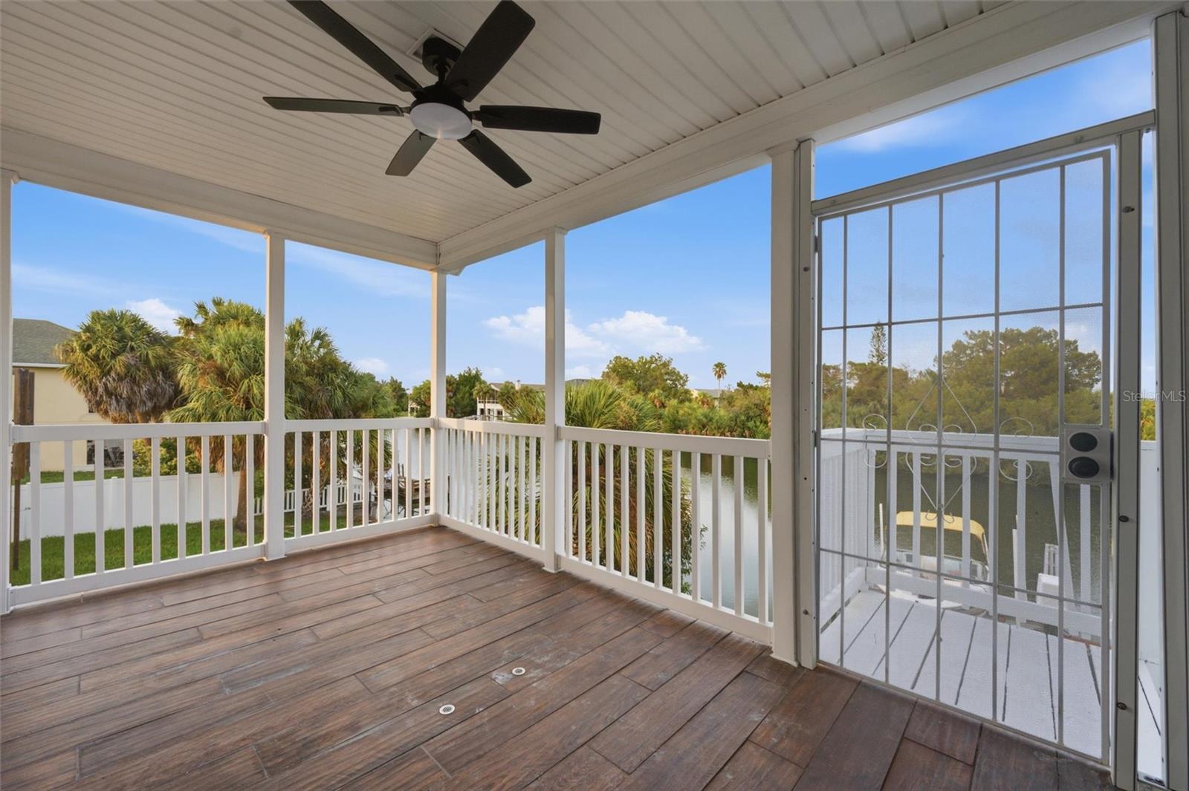
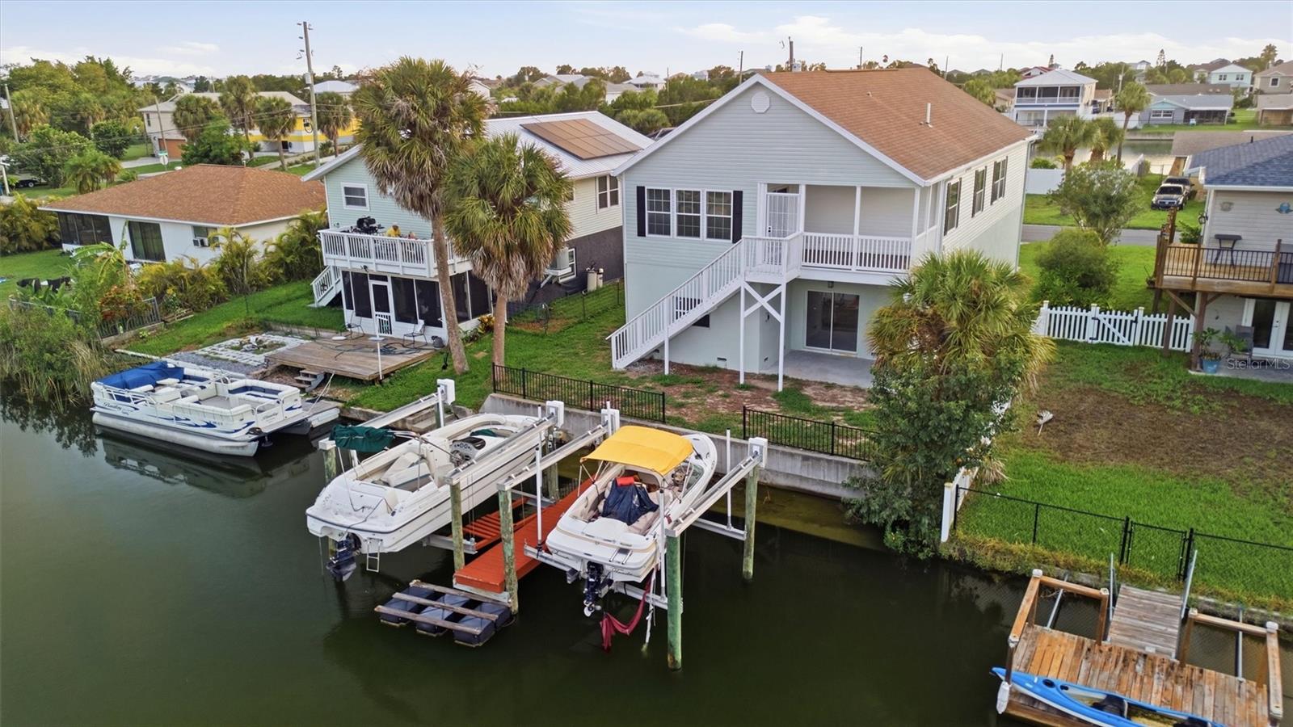
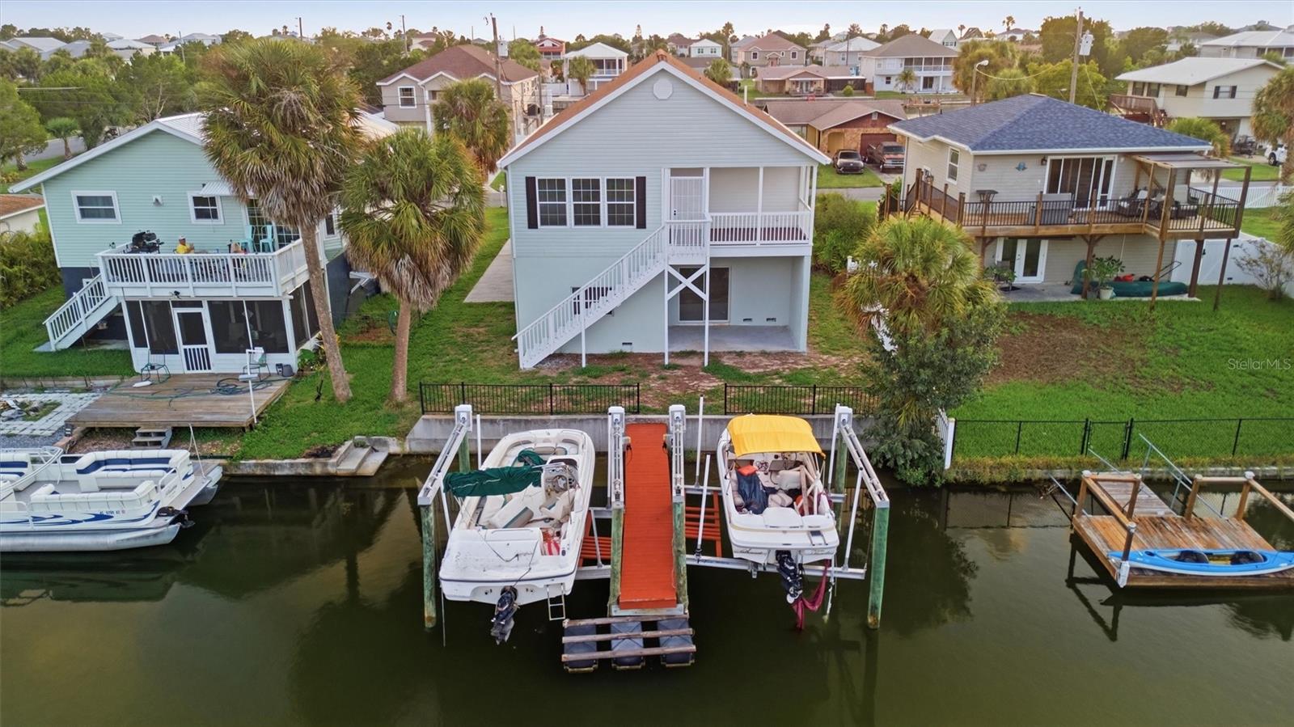
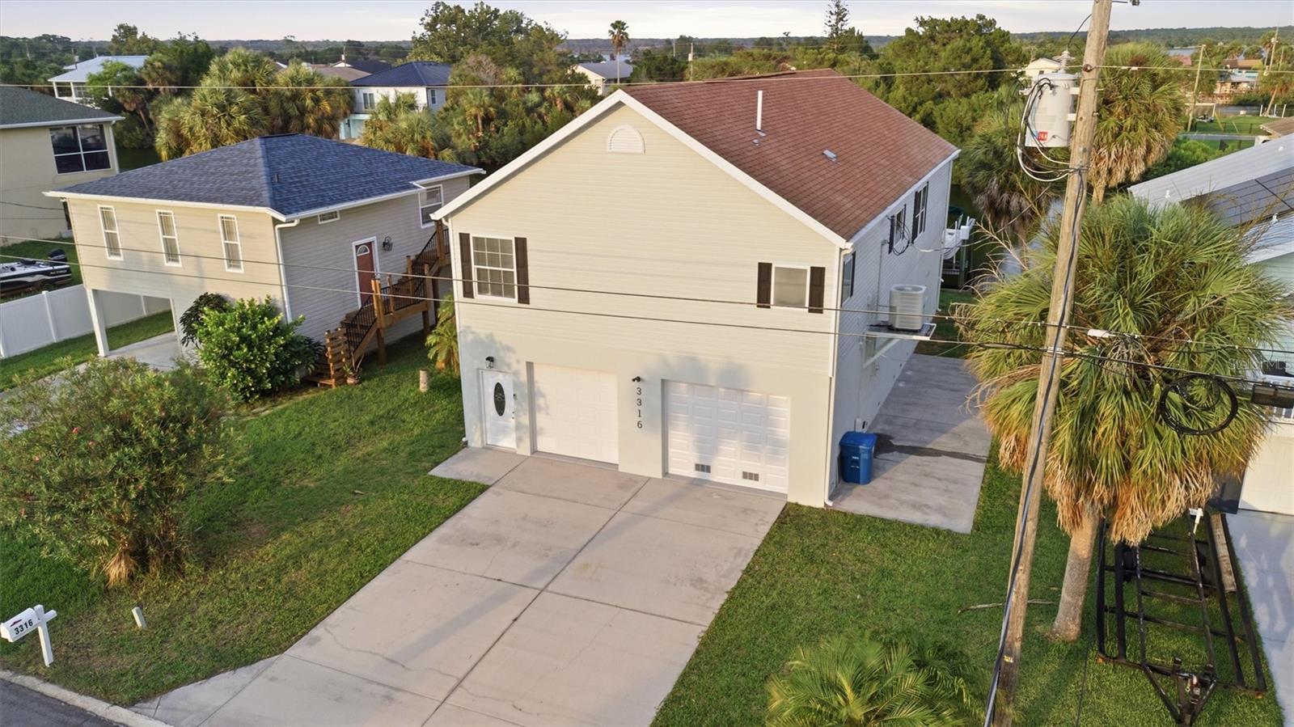
Waterfront living awaits! This 3-bedroom, 2-bathroom home offers 1,665 square feet of living space on a scenic canal. The split-bedroom floor plan features a spacious living area, functional kitchen, and a private primary suite. A standout feature is the 1,665-square-foot garage, providing ample room for vehicles, boats, storage, or a workshop. Enjoy peaceful canal views right from your backyard. Conveniently located near shopping, dining, and major roadways, this home is a great opportunity to enjoy the Florida waterfront lifestyle.
Save
Ask
Tour
Hide
Listing Snapshot
Price
$415,000
Days On Site
42 Days
Bedrooms
3
Inside Area (SqFt)
1,665 sqft
Total Baths
2
Full Baths
2
Partial Baths
N/A
Lot Size
0.12 Acres
Year Built
2014
MLS® Number
TB8533810
Status
Active
Property Tax
$2,242
HOA/Condo/Coop Fees
N/A
Sq Ft Source
Public Records
Friends & Family
Recent Activity
| 9 hours ago | Listing updated with changes from the MLS® | |
| 9 hours ago | Price changed to $415,000 | |
| a month ago | Listing first seen on site |
General Features
Acres
0.12
Attached Garage
Yes
Direction Faces
North
Foundation
Pillar/Post/Pier
Garage
Yes
Garage Spaces
2
Levels
Two
Parking
BoatAttached
Property Sub Type
Single Family Residence
Sewer
Public Sewer
SqFt Total
3330
Utilities
Cable AvailableCable ConnectedPhone AvailableSewer ConnectedWater Connected
Water Source
Public
Zoning
01
Interior Features
Appliances
DishwasherMicrowaveRangeRefrigerator
Cooling
Central Air
Flooring
CarpetCeramic Tile
Furnished
Unfurnished
Heating
Central
Laundry Features
Inside
Kitchen
Dimensions - 15x15Level - First
Living Room
Dimensions - 15x15Level - First
Master Bedroom
Dimensions - 15x15Level - First
Save
Ask
Tour
Hide
Exterior Features
Construction Details
OtherStucco
Lot Features
Waterfront
Patio And Porch
Covered
Roof
Shingle
View
CanalWater
Waterfront
Yes
Waterfront Features
Canal Front
Waterview
CanalWater
Community Features
MLS Area
34607 - Spring Hl/Brksville/WeekiWachee/Hernando Bch
Township
23
Financing Terms Available
CashConventional
Roads
Asphalt
Schools
School District
Unknown
Elementary School
Westside Elementary-HN
Middle School
Fox Chapel Middle School
High School
Weeki Wachee High School
Listing courtesy of SPIN REAL ESTATE LLC (813) 212-8335

Listing information is provided by Participants of the Stellar MLS. IDX information is provided exclusively for personal, non-commercial use, and may not be used for any purpose other than to identify prospective properties consumers may be interested in purchasing. Information is deemed reliable but not guaranteed. Properties displayed may be listed or sold by various participants in the MLS Copyright 2026, Stellar MLS.
Last checked: 2026-09-09 10:10 PM EDT
Listing information is provided by Participants of the Stellar MLS. IDX information is provided exclusively for personal, non-commercial use, and may not be used for any purpose other than to identify prospective properties consumers may be interested in purchasing. Information is deemed reliable but not guaranteed. Properties displayed may be listed or sold by various participants in the MLS Copyright 2026, Stellar MLS.
Last checked: 2026-09-09 10:10 PM EDT
Neighborhood & Commute
Source: Walkscore
Save
Ask
Tour
Hide
Did you know? You can invite friends and family to your search. They can join your search, rate and discuss listings with you.