
8457 N CAROUSEL TERRACECRYSTAL RIVER, FL 34428
Mortgage Calculator
Monthly Payment (Est.)
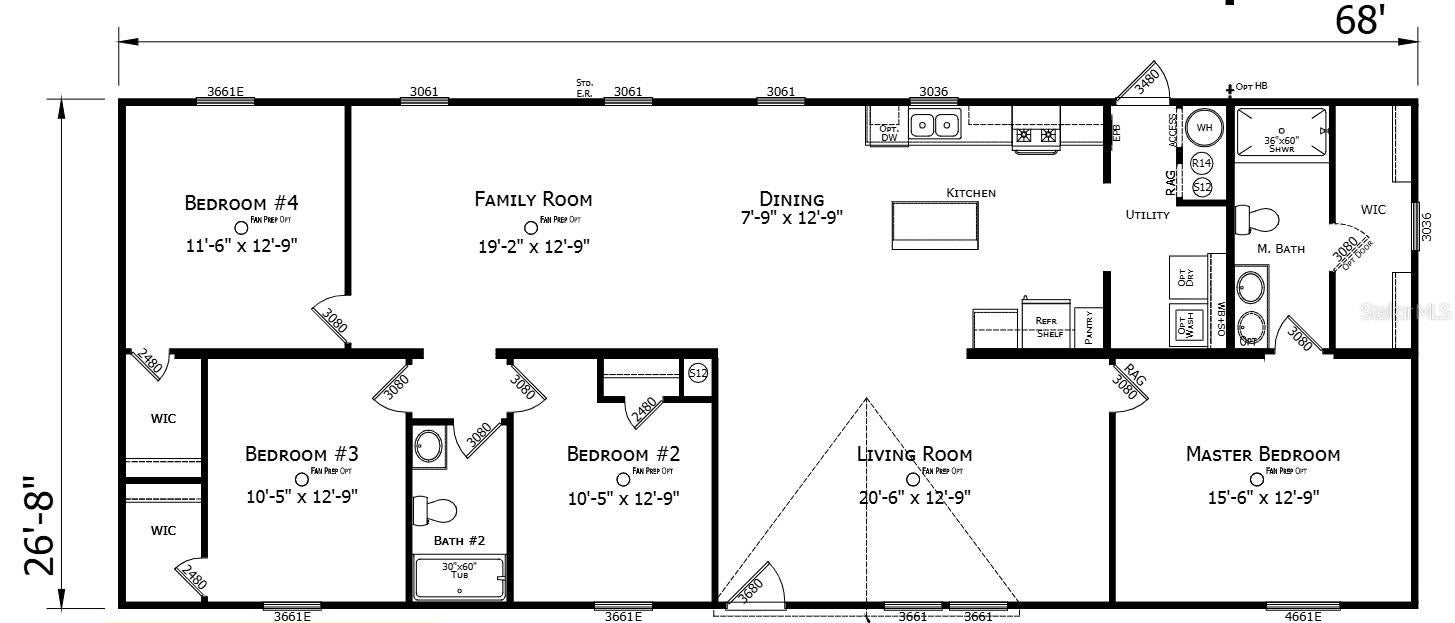
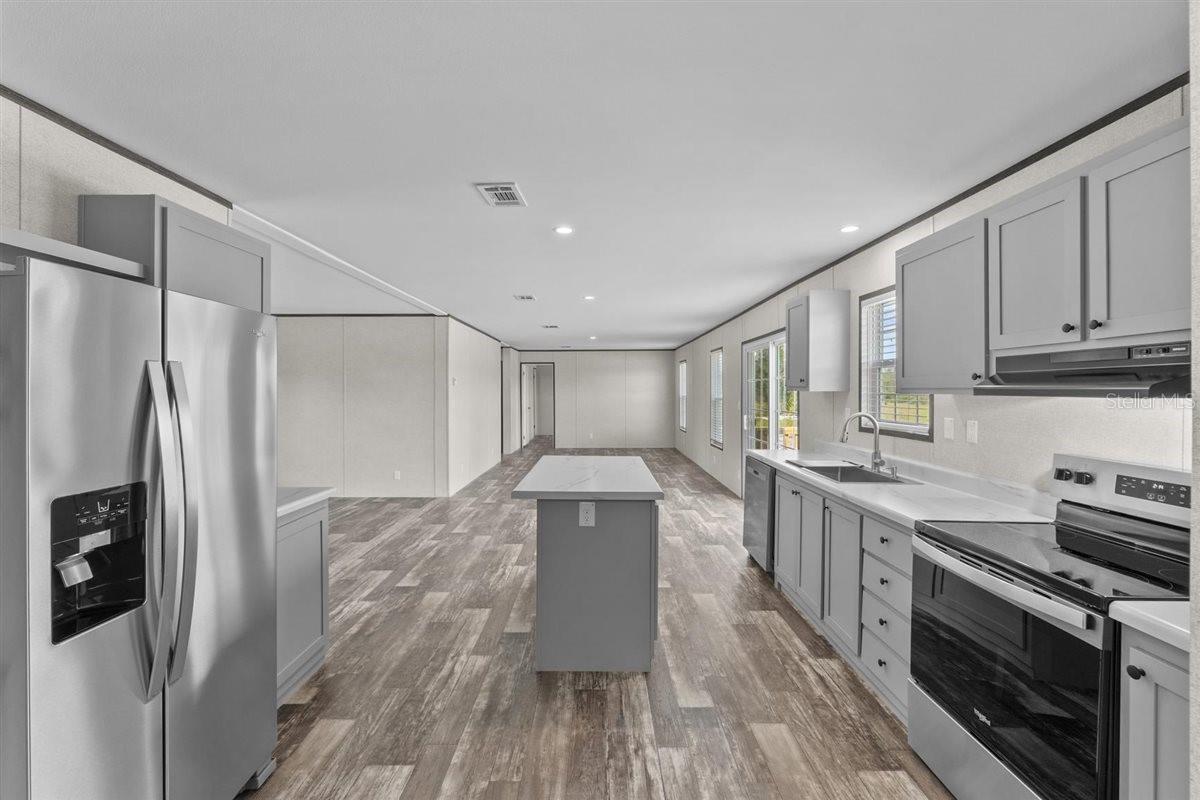
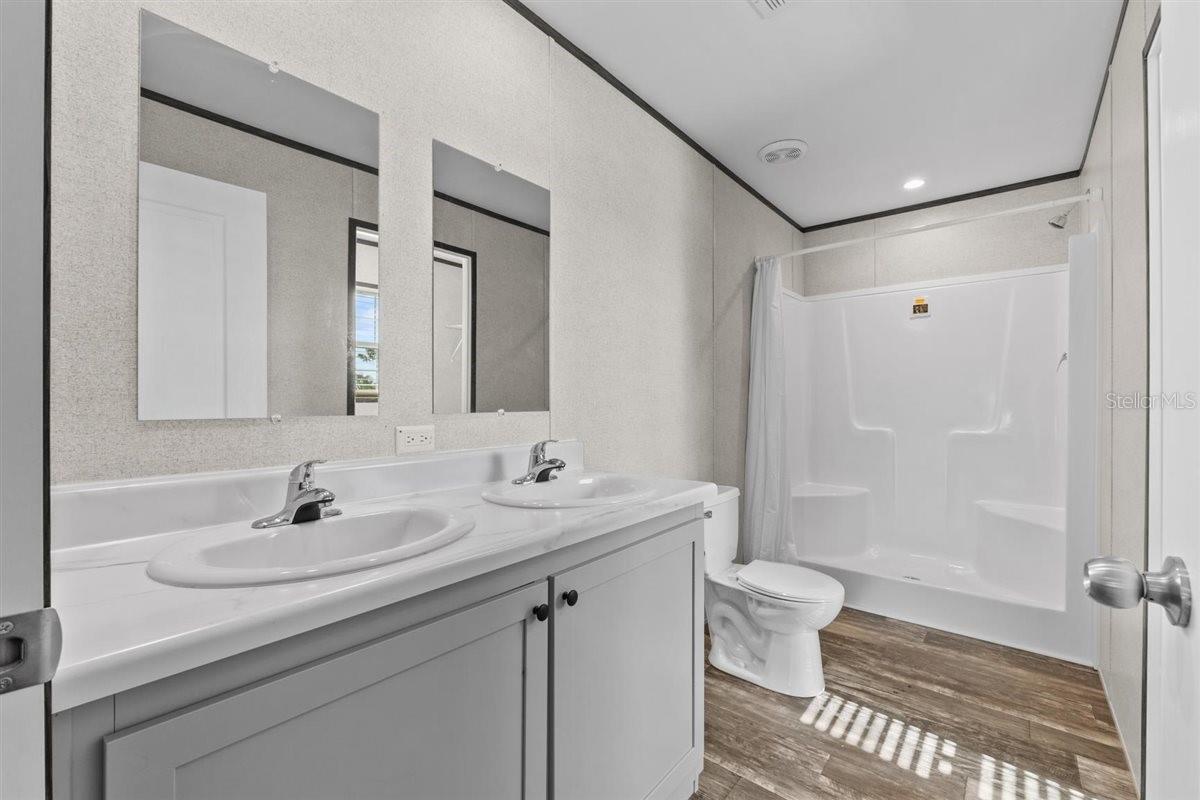
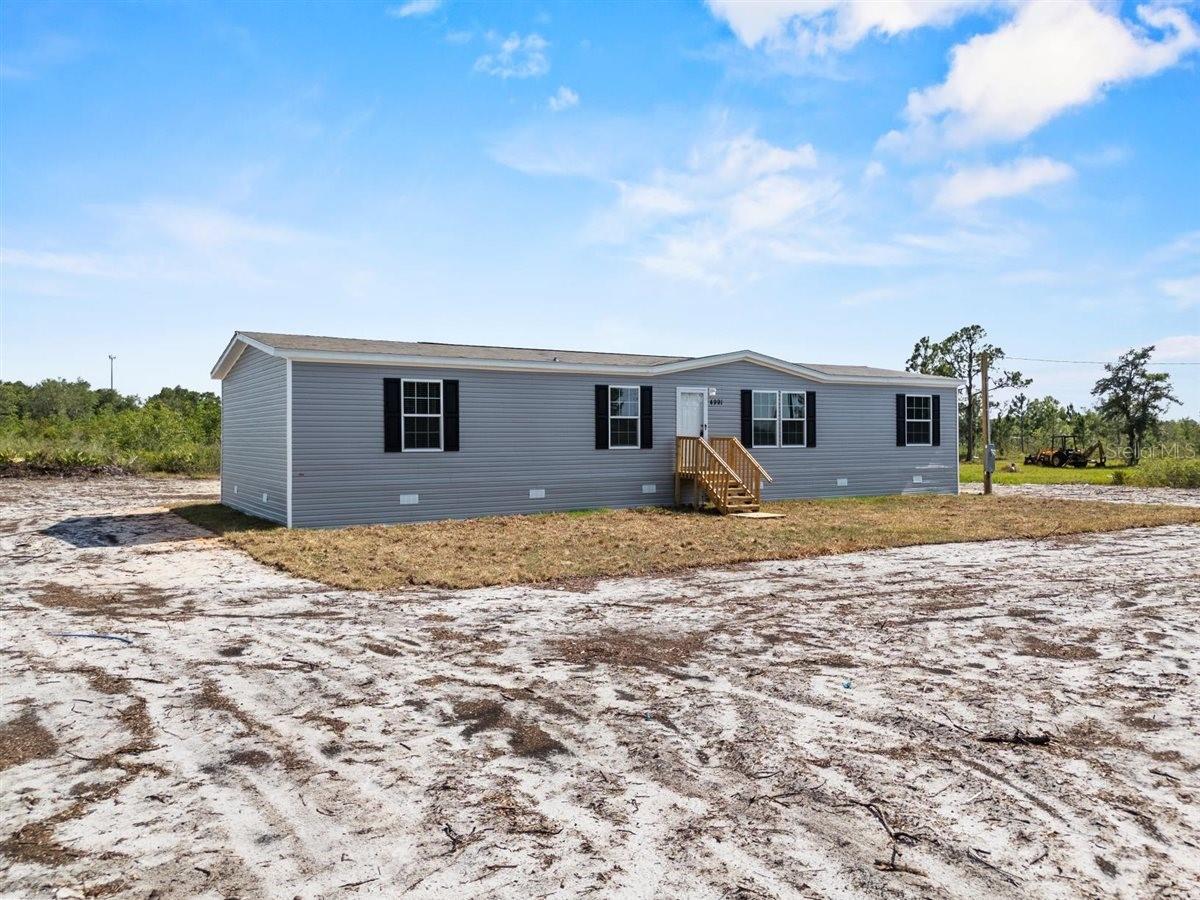
$1,004BRAND NEW 2026 MANUFACTURED HOME IN CRYSTAL RIVER! Welcome to this spacious, Energy Star certified 4-bedroom, 2-bathroom double-wide home offering 1,813 sq. ft. of modern, open-concept living space. Showcasing a Modern Farmhouse / Traditional Ranch exterior with gray vinyl lap siding, high-contrast black shutters, white corner trim, and a 16-foot dormer accent, this home delivers exceptional curb appeal, The light-filled interior includes a large 20’x12’ living room, a 19’x12’ central family room, and a dedicated dining space with sliding glass doors. The open kitchen features the Elite Stainless Steel Appliance Package (smooth-top range, 21 cu. ft. side-by-side refrigerator w/ ice & water dispenser, built-in dishwasher, and range hood), Arctic White Mission-style cabinetry, Roca Bosco countertops, central pantry, and low-maintenance linoleum flooring throughout. The split floor plan offers privacy for the owner's suite, complete with a 15’x12’ bedroom, walk-in closet, and an en-suite bath with dual china bowl vanities and a 60” shower. Three additional bedrooms and a full second bath occupy the opposite side of the home. Equipped with R-30 roof insulation, R-22 floor insulation, R-11 wall insulation, insulated Low-E windows, 200-amp electrical panel, 2-inch mini blinds, and a whole-house water shut-off. Enjoy Florida's Nature Coast with no HOA or CDD fees! Minutes to Three Sisters Springs, Hunter Springs Park, and King's Bay—the premier winter refuge for West Indian manatees and a haven for year-round kayaking, paddleboarding, snorkeling, and boat tours. Direct access to the Gulf of Mexico for world-class flats fishing, offshore angling, and popular summer bay scalloping. Proximity to Crystal River Archaeological State Park, Crystal River National Wildlife Refuge, and miles of paved biking and walking trails along the Withlacoochee State Trail. Easy access to US-19 and the Suncoast Parkway (SR-589) for smooth travel south into Tampa/St. Petersburg or northeast to Ocala and Gainesville. Ask about 100% Financing with our Preferred Lender.
| 15 hours ago | Listing updated with changes from the MLS® | |
| 15 hours ago | Price changed to $219,989 | |
| a month ago | Listing first seen on site |

Listing information is provided by Participants of the Stellar MLS. IDX information is provided exclusively for personal, non-commercial use, and may not be used for any purpose other than to identify prospective properties consumers may be interested in purchasing. Information is deemed reliable but not guaranteed. Properties displayed may be listed or sold by various participants in the MLS Copyright 2026, Stellar MLS.
Last checked: 2026-09-09 11:52 PM EDT
Did you know? You can invite friends and family to your search. They can join your search, rate and discuss listings with you.