
65 BEACH LANE NCRYSTAL RIVER, FL 34429
Mortgage Calculator
Monthly Payment (Est.)
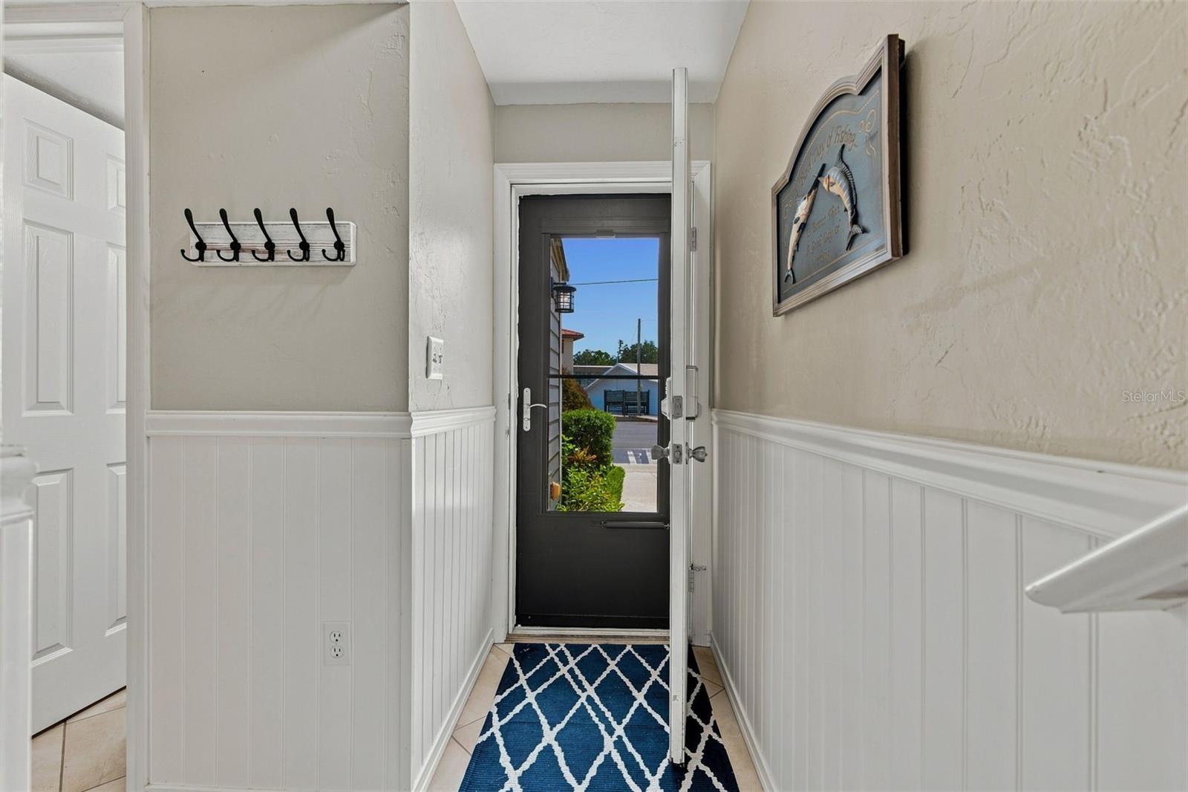
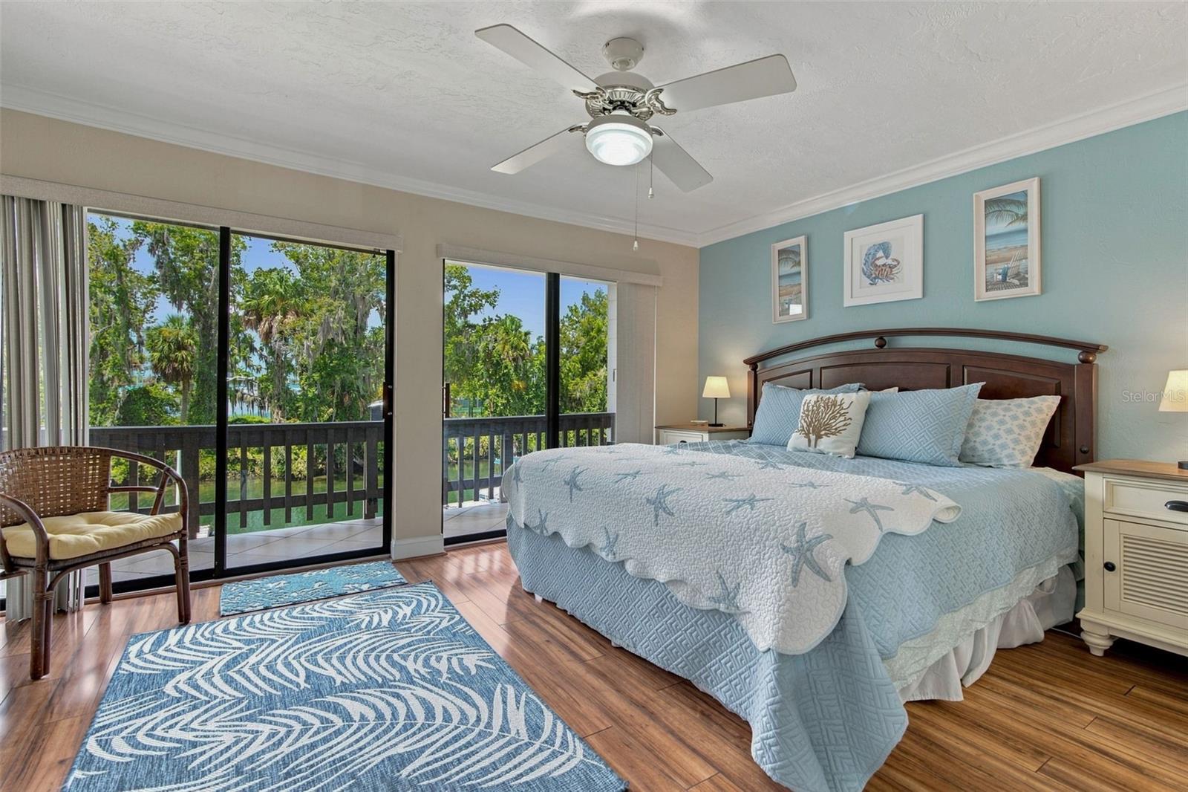
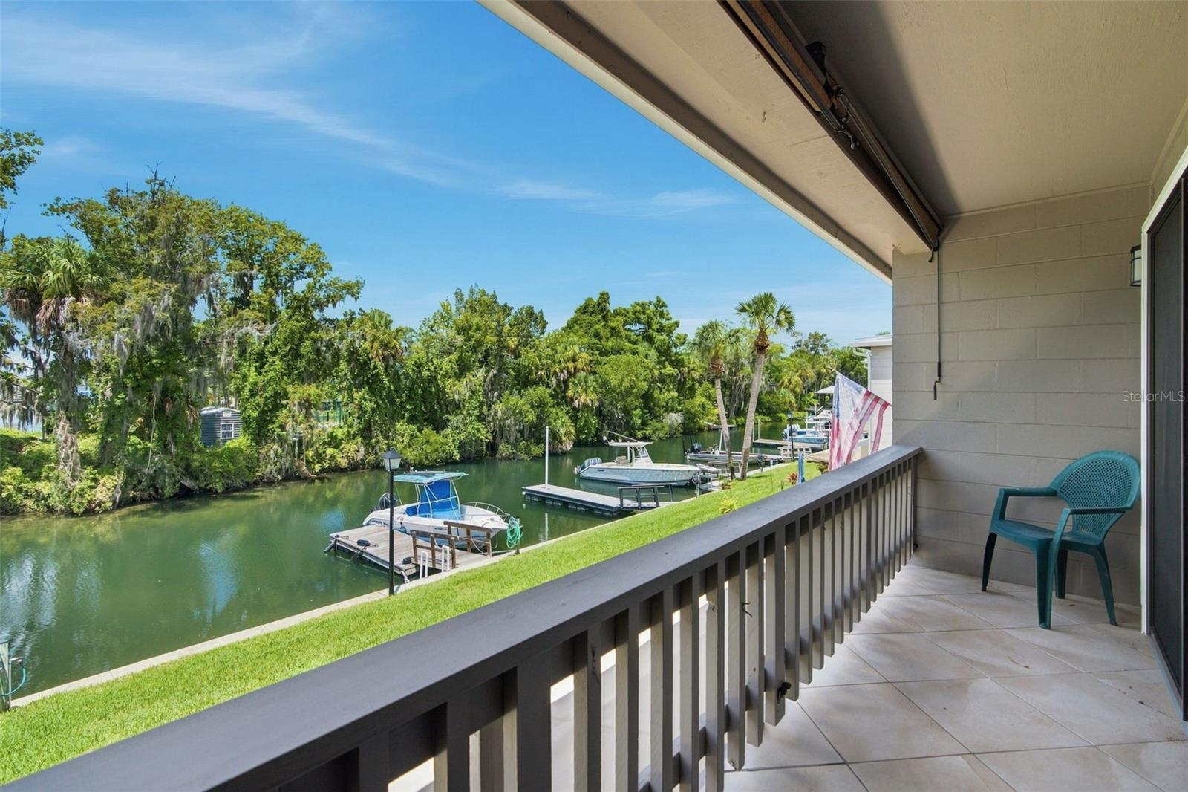
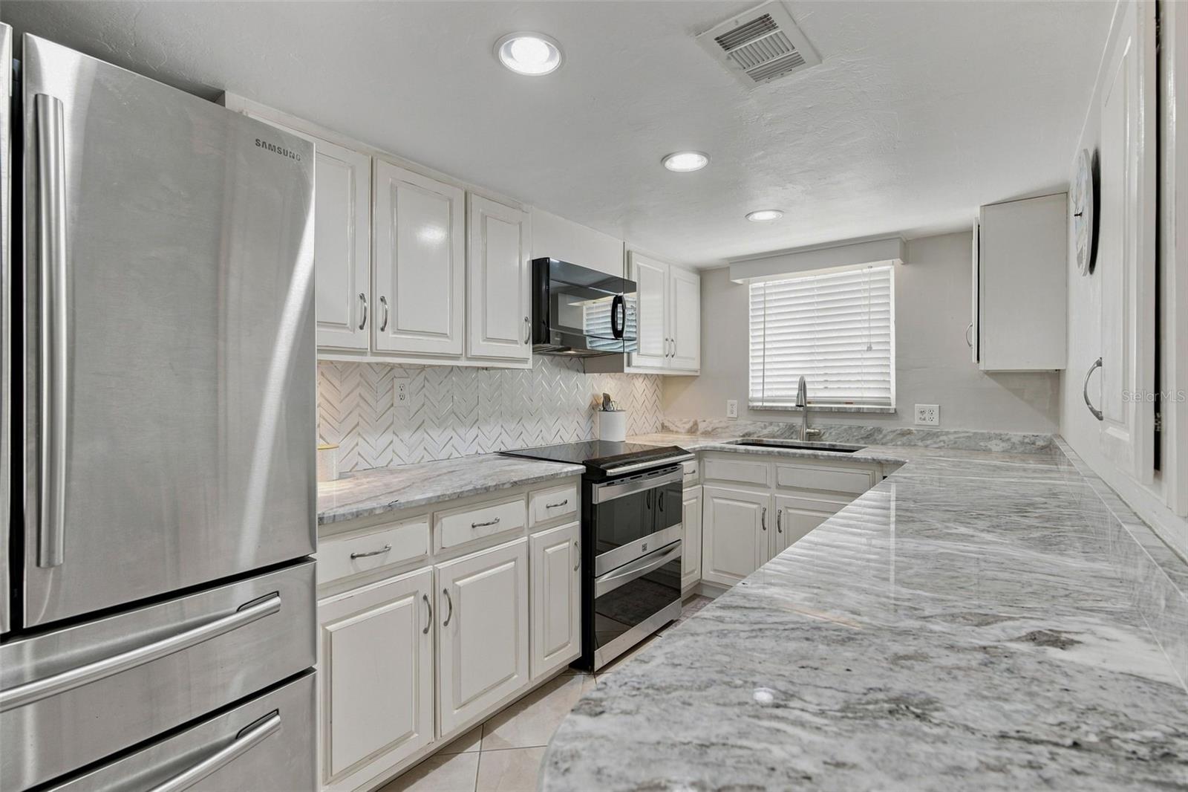
$1,757LIVE THE WATERFRONT LIFESTYLE YOU’VE BEEN DREAMING OF! Welcome to 65 Beach Lane, Unit N, a special waterfront townhome nestled on a crystal-clear canal with direct access to Hunter Springs and Kings Bay. Tucked just behind the iconic Pete’s Pier, this is the kind of place where everyday life feels like a vacation. Step outside and embrace the Nature Coast lifestyle with your own boat dock, ready for your next adventure. Launch your kayak or paddleboard, fish from your own backyard, or simply relax and watch manatees and dolphins make their way through the crystal-clear waters. When you’re ready for a saltwater adventure, enjoy a beautiful boat ride down the river and out to the Gulf for scalloping and saltwater fishing. It truly is the best of both worlds—freshwater fun right outside your door and Gulf adventures just a boat ride away. Inside, the open-concept living areas create a warm and inviting gathering space for family and friends. The kitchen features stainless steel appliances and granite countertops, making it both stylish and functional for everything from casual breakfasts to entertaining after a day on the water. Two spacious primary suites provide comfort and privacy, while the bonus sleeping loft provides the perfect extra space when guests come to stay. Thoughtfully designed improvements provide an added level of peace of mind for waterfront living, including waterproof spray-foam insulation, waterproof wainscoting, tile flooring, a waterproof staircase, mold-resistant Bora-Care-treated framing, and waterproof protection behind the walls. Additional quality features include tile and wood flooring throughout, top-of-the-line foam insulation in the roof designed to improve energy efficiency, solid-core interior doors, crown molding, waterproof shiplap accents, and a brand-new HVAC system. The outdoor space is where this home truly shines. Enjoy your shaded patio overlooking the crystal-clear water, ready for your morning coffee, afternoon relaxation, outdoor dining, or entertaining family and friends. As the day winds down, the west-facing waterfront setting offers a front-row seat to beautiful sunsets over Kings Bay. Located within the desirable Kings Bay Loop, you can golf cart to many of Crystal River’s favorite restaurants, shops, waterfront attractions, and the nearby Plantation Golf & Country Club. Whether you’re looking for a full-time waterfront home, weekend escape, or investment opportunity, this townhome offers something truly special—a chance to slow down, get on the water, gather your loved ones, chase sunsets, and experience the very best of Crystal River. Don’t just dream about waterfront living—make it your everyday life.
| 2 weeks ago | Listing updated with changes from the MLS® | |
| 4 weeks ago | Status changed to Active | |
| 4 weeks ago | Listing first seen on site |

Listing information is provided by Participants of the Stellar MLS. IDX information is provided exclusively for personal, non-commercial use, and may not be used for any purpose other than to identify prospective properties consumers may be interested in purchasing. Information is deemed reliable but not guaranteed. Properties displayed may be listed or sold by various participants in the MLS Copyright 2026, Stellar MLS.
Last checked: 2026-09-09 11:47 PM EDT
Did you know? You can invite friends and family to your search. They can join your search, rate and discuss listings with you.