
Save
Ask
Tour
Hide
$399,000
86 Days On Site
8980 E DEVILSNECK ROADFLORAL CITY, FL 34436
For Sale|Single Family Residence|Active
3
Beds
2
Total Baths
2
Full Baths
1,504
SqFt
$265
/SqFt
1953
Built
Subdivision:
KEATINGS SUB
County:
Citrus
Save
Ask
Tour
Hide
Mortgage Calculator
Monthly Payment (Est.)
$1,820Calculator powered by Showcase IDX, a Constellation1 Company. Copyright ©2026 Information is deemed reliable but not guaranteed.
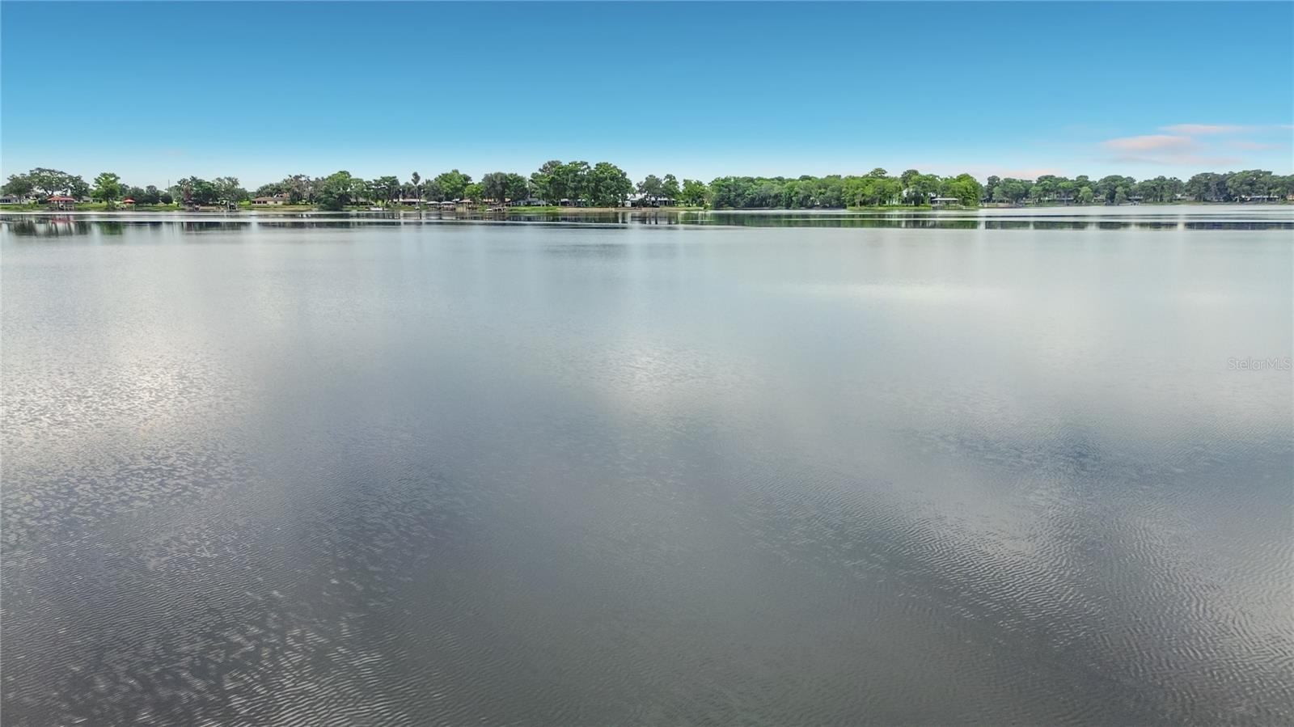
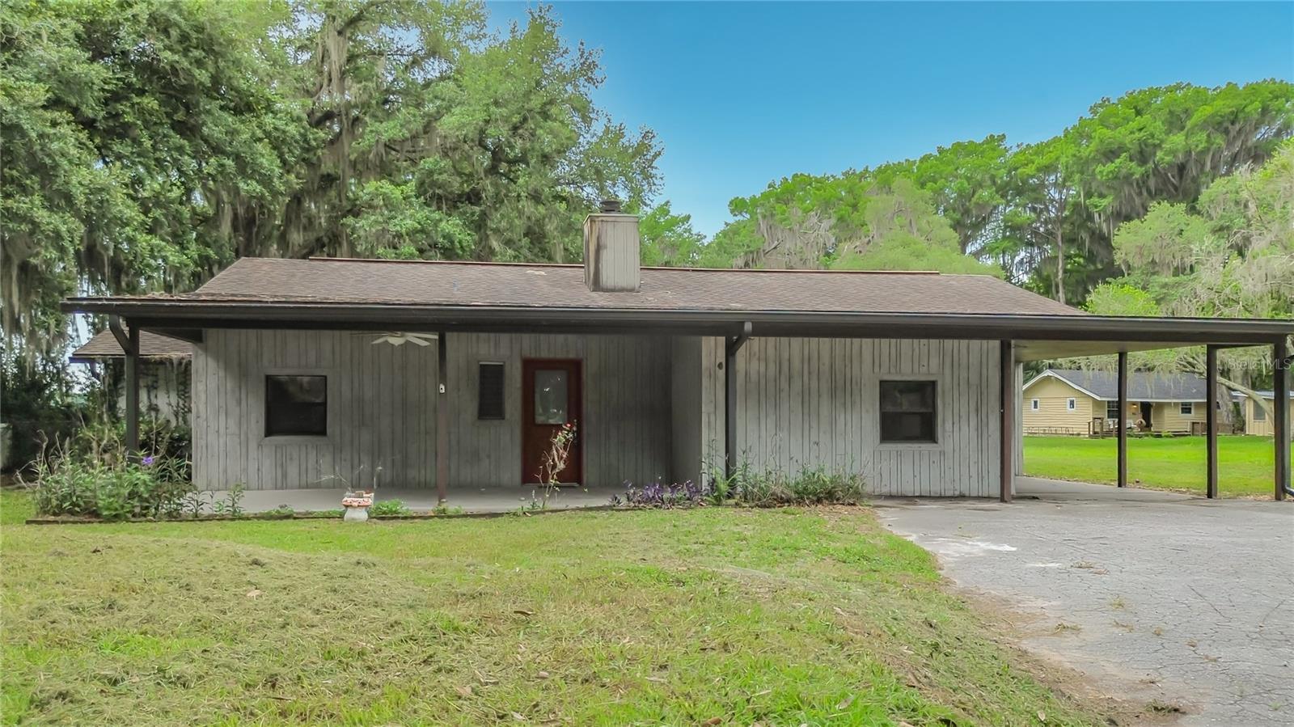
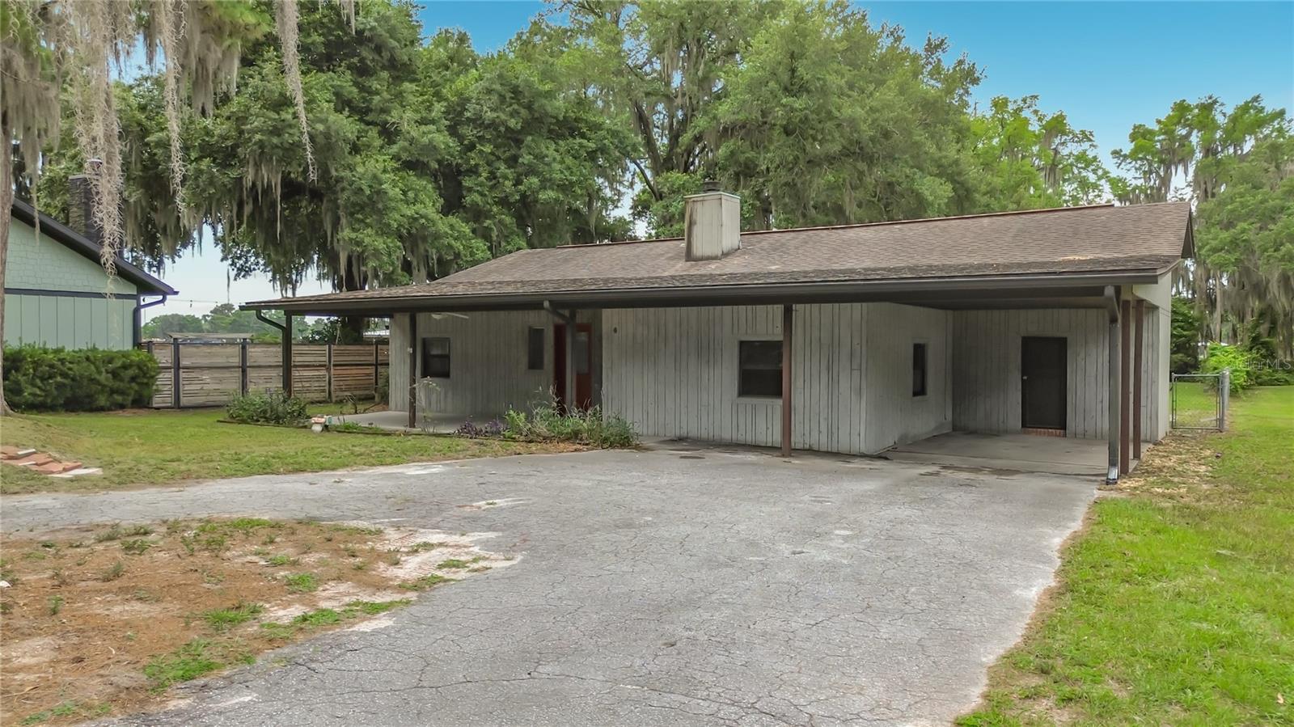
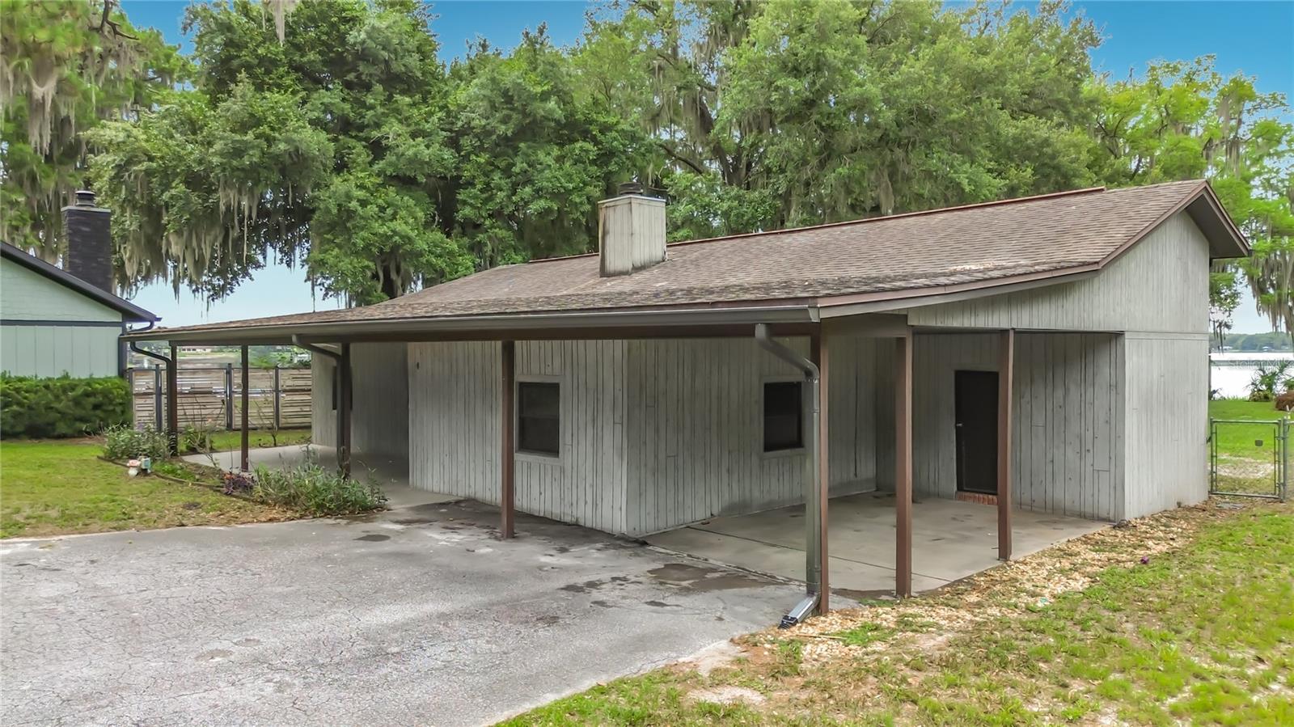
Beautiful WATERFRONT homefront in Floral City! Hurry to see this large three bedroom home on the chain of lakes in Floral City. This home offers some of the prettiest trees and THE BEST LOCATION! Huge master bedroom with skylight has double closets and a giant 5x5 travertine walk in shower for the master bath. The living room has a wood burning fireplace and leads to a large sun room overlooking a screen porch to the waterfront. A 14 x 16 covered dock stretches out 84 feet into the lake! Mature landscaping and fenced back yard. Call for showing today!
Save
Ask
Tour
Hide
Listing Snapshot
Price
$399,000
Days On Site
86 Days
Bedrooms
3
Inside Area (SqFt)
1,504 sqft
Total Baths
2
Full Baths
2
Partial Baths
N/A
Lot Size
0.48 Acres
Year Built
1953
MLS® Number
OM726674
Status
Active
Property Tax
$3,972.72
HOA/Condo/Coop Fees
N/A
Sq Ft Source
Public Records
Friends & Family
Recent Activity
| a week ago | Listing updated with changes from the MLS® | |
| 2 weeks ago | Price changed to $399,000 | |
| 3 months ago | Listing first seen on site |
General Features
Acres
0.48
Carport
1
Direction Faces
North
Foundation
Slab
Levels
One
Number Of Stories
1
Parking
Circular Driveway
Property Sub Type
Single Family Residence
Sewer
Septic Tank
SqFt Total
2524
Style
Contemporary
Utilities
Cable AvailableElectricity Connected
Water Source
Public
Zoning
CLR
Interior Features
Appliances
DryerRefrigeratorWasher
Cooling
Central Air
Fireplace
Yes
Fireplace Features
Living Room
Flooring
TileVinyl
Furnished
Unfurnished
Heating
CentralElectricHeat Pump
Interior
Walk-In Closet(s)
Laundry Features
InsideLaundry Room
Window Features
Skylight(s)Double Pane Windows
Balcony/Porch/Lanai
Dimensions - 24x10Level - First
Bedroom 2
Dimensions - 13x22Level - FirstFeatures - Ceiling Fan(s)
Bedroom 3
Dimensions - 11x9Level - First
Family Room
Dimensions - 14x10Level - FirstFeatures - Ceiling Fan(s)
Kitchen
Dimensions - 12x13Level - First
Living Room
Dimensions - 14x10Level - First
Master Bedroom
Dimensions - 13x27Level - FirstFeatures - Ceiling Fan(s)
Save
Ask
Tour
Hide
Exterior Features
Construction Details
BlockStucco
Exterior
LightingDock
Fencing
Chain Link
Lot Features
PavedWaterfront
Patio And Porch
CoveredDeckFront PorchRear PorchScreened
Roof
Shingle
View
LakeWater
Waterfront
Yes
Waterfront Features
Lake PrivilegesLake Front
Waterview
LakeWater
Windows/Doors
Skylight(s)Double Pane Windows
Community Features
MLS Area
34436 - Floral City
Township
20S
Financing Terms Available
CashConventionalVA Loan
Roads
Asphalt
Schools
School District
Unknown
Elementary School
Floral City Elementary School
Middle School
Inverness Middle School
High School
Citrus High School
Listing courtesy of SELLSTATE NGR-INVERNESS (352) 387-2383

Listing information is provided by Participants of the Stellar MLS. IDX information is provided exclusively for personal, non-commercial use, and may not be used for any purpose other than to identify prospective properties consumers may be interested in purchasing. Information is deemed reliable but not guaranteed. Properties displayed may be listed or sold by various participants in the MLS Copyright 2026, Stellar MLS.
Last checked: 2026-09-09 10:10 PM EDT
Listing information is provided by Participants of the Stellar MLS. IDX information is provided exclusively for personal, non-commercial use, and may not be used for any purpose other than to identify prospective properties consumers may be interested in purchasing. Information is deemed reliable but not guaranteed. Properties displayed may be listed or sold by various participants in the MLS Copyright 2026, Stellar MLS.
Last checked: 2026-09-09 10:10 PM EDT
Neighborhood & Commute
Source: Walkscore
Save
Ask
Tour
Hide