
Save
Ask
Tour
Hide
$299,900
New Listing
4386 CRAIGDARRAGH AVENUESPRING HILL, FL 34606
For Sale|Single Family Residence|Active
3
Beds
2
Total Baths
2
Full Baths
1,865
SqFt
$161
/SqFt
1989
Built
Subdivision:
BERKELEY MANOR
County:
Hernando
Save
Ask
Tour
Hide
Mortgage Calculator
Monthly Payment (Est.)
$1,368Calculator powered by Showcase IDX, a Constellation1 Company. Copyright ©2026 Information is deemed reliable but not guaranteed.
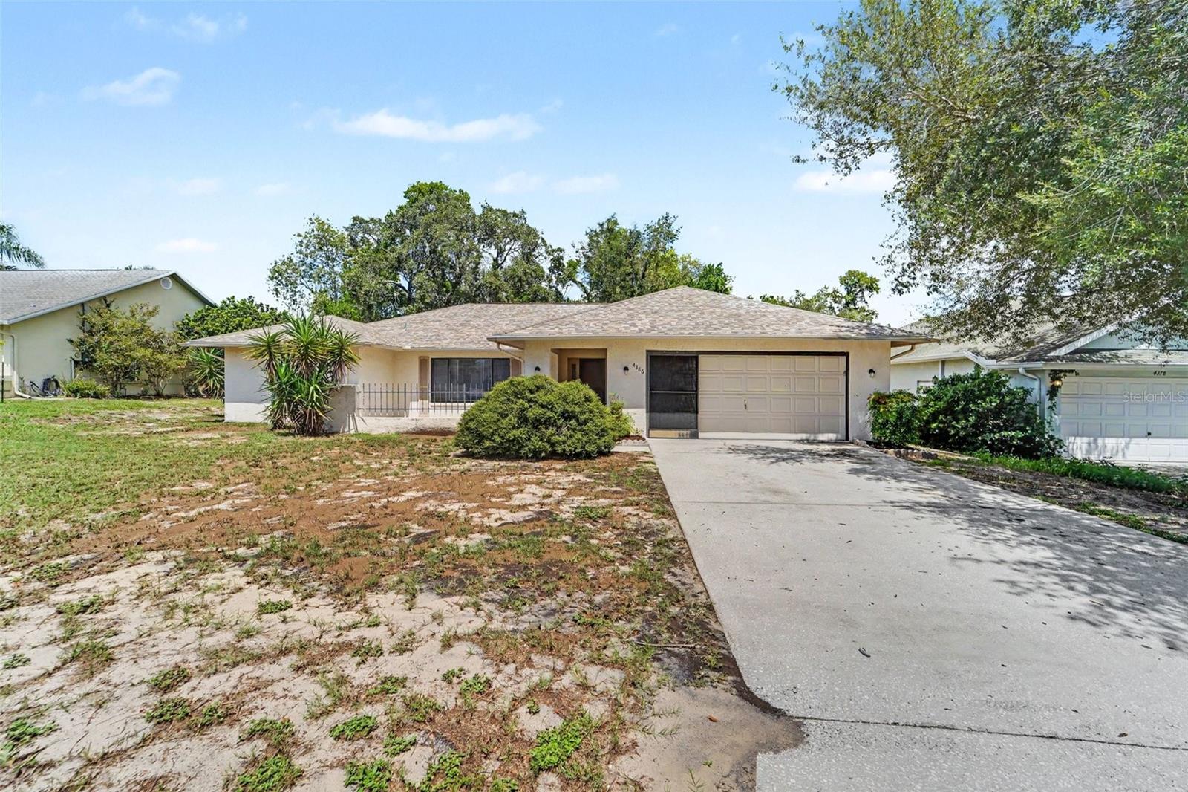
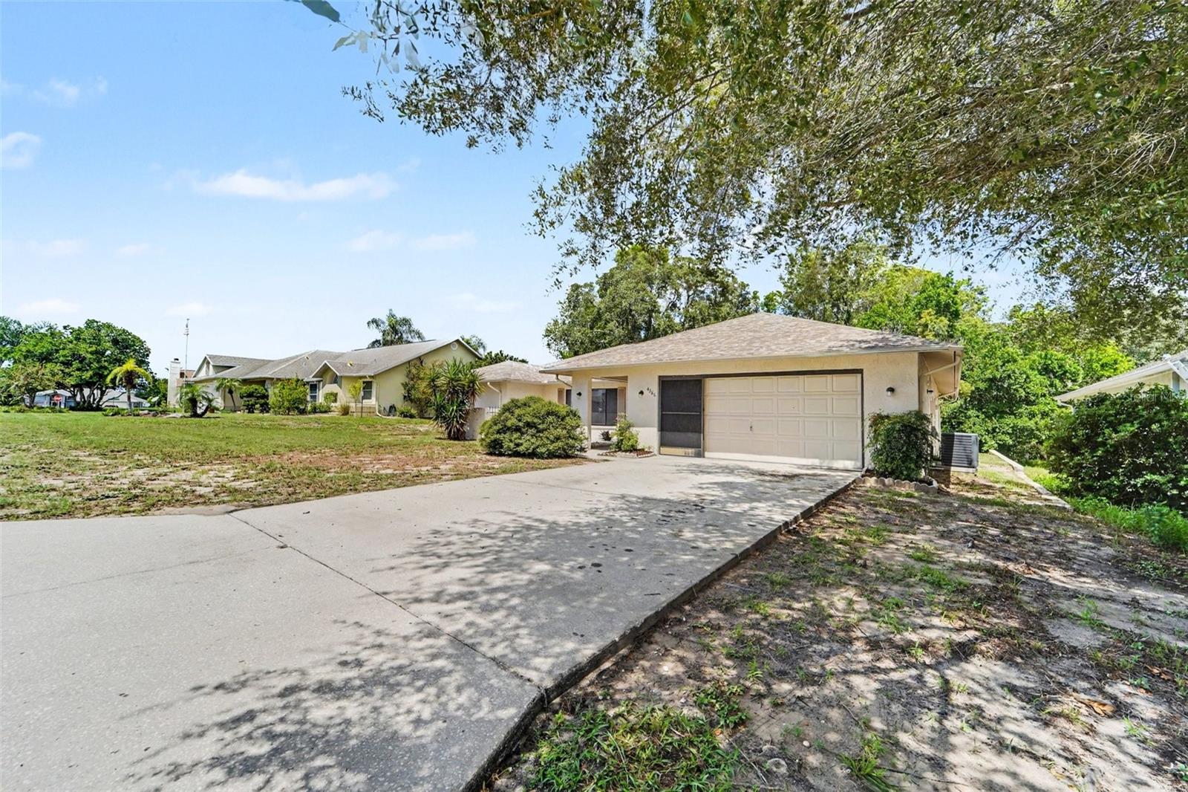
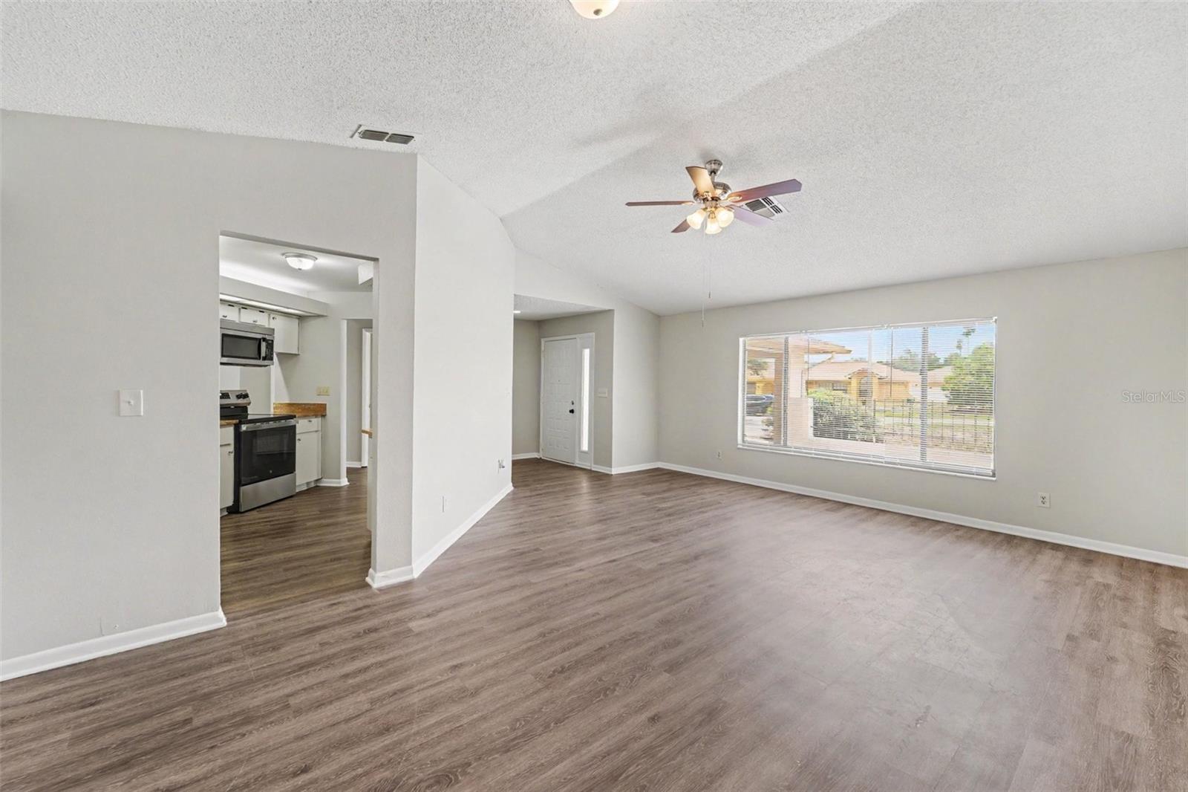
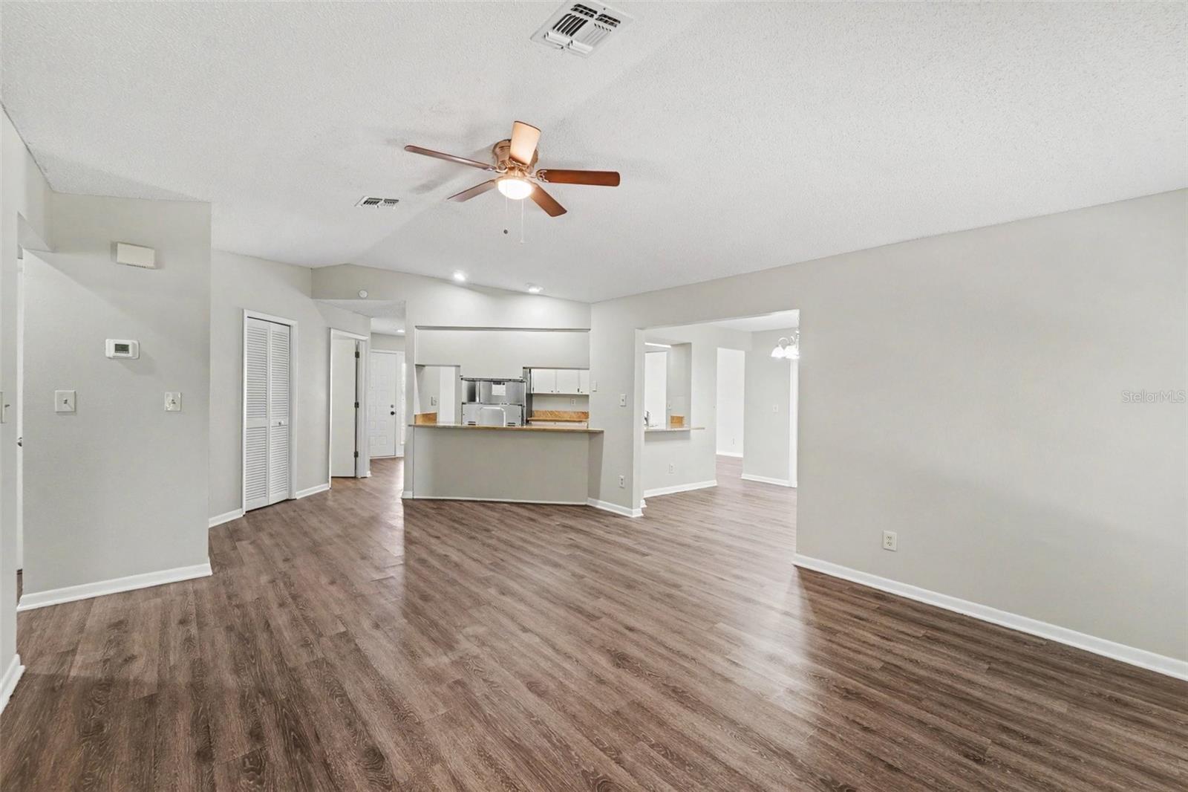
This 3-bedroom, 2-bathroom single-story home offers the ease of single-level living paired with an attached 2-car garage. The inviting open floor plan is enhanced by dramatic vaulted ceilings that create an airy, spacious feel, seamlessly connecting the interior through an open kitchen/family room combo. The kitchen comes equipped with sleek stainless steel appliances, while soft carpeting in the bedrooms adds cozy comfort to the private sleeping quarters. Step outside to a private screened patio, offering a peaceful, bug-free spot to relax and entertain outdoors. Combining modern functionality, impressive architectural volume, and relaxed living spaces, this property delivers a wonderful place to call home.
Save
Ask
Tour
Hide
Listing Snapshot
Price
$299,900
Days On Site
0 Days
Bedrooms
3
Inside Area (SqFt)
1,865 sqft
Total Baths
2
Full Baths
2
Partial Baths
N/A
Lot Size
0.17 Acres
Year Built
1989
MLS® Number
O6439787
Status
Active
Property Tax
$4,570.56
HOA/Condo/Coop Fees
N/A
Sq Ft Source
Public Records
Friends & Family
Recent Activity
| 7 hours ago | Listing updated with changes from the MLS® | |
| 8 hours ago | Listing first seen on site |
General Features
Acres
0.17
Attached Garage
Yes
Direction Faces
West
Foundation
Slab
Garage
Yes
Garage Spaces
2
Levels
One
Number Of Stories
1
Parking
Attached
Pets
Yes
Property Sub Type
Single Family Residence
Sewer
Public Sewer
SqFt Total
1865
Style
Traditional
Utilities
Cable AvailableElectricity ConnectedSewer ConnectedWater Connected
Water Source
Public
Zoning
01
Interior Features
Appliances
DishwasherFreezerMicrowaveRangeRefrigerator
Cooling
Central Air
Flooring
CarpetCeramic TileLaminateVinyl
Furnished
Unfurnished
Heating
CentralHeat Pump
Interior
Open FloorplanVaulted Ceiling(s)
Laundry Features
None
Bedroom 2
Dimensions - 9x6Level - First
Bedroom 3
Dimensions - 9x5Level - First
Kitchen
Dimensions - 15x11Level - First
Living Room
Dimensions - 15x11Level - First
Master Bedroom
Dimensions - 11x14Level - First
Save
Ask
Tour
Hide
Exterior Features
Construction Details
Stucco
Exterior
Rain Gutters
Lot Features
Level
Roof
Shingle
View
City
Waterview
City
Community Features
MLS Area
34606 - Spring Hill/Brooksville/Weeki Wachee
Township
23S
Financing Terms Available
CashConventionalFHAVA Loan
Roads
Asphalt
Schools
School District
Unknown
Elementary School
Deltona Elementary
Middle School
Fox Chapel Middle School
High School
Weeki Wachee High School
Listing courtesy of ENTERA REALTY LLC (888) 216-6364

Listing information is provided by Participants of the Stellar MLS. IDX information is provided exclusively for personal, non-commercial use, and may not be used for any purpose other than to identify prospective properties consumers may be interested in purchasing. Information is deemed reliable but not guaranteed. Properties displayed may be listed or sold by various participants in the MLS Copyright 2026, Stellar MLS.
Last checked: 2026-09-09 10:10 PM EDT
Listing information is provided by Participants of the Stellar MLS. IDX information is provided exclusively for personal, non-commercial use, and may not be used for any purpose other than to identify prospective properties consumers may be interested in purchasing. Information is deemed reliable but not guaranteed. Properties displayed may be listed or sold by various participants in the MLS Copyright 2026, Stellar MLS.
Last checked: 2026-09-09 10:10 PM EDT
Neighborhood & Commute
Source: Walkscore
Save
Ask
Tour
Hide