
TBD MIRAGE AVENUEWEEKI WACHEE, FL 34614
Mortgage Calculator
Monthly Payment (Est.)
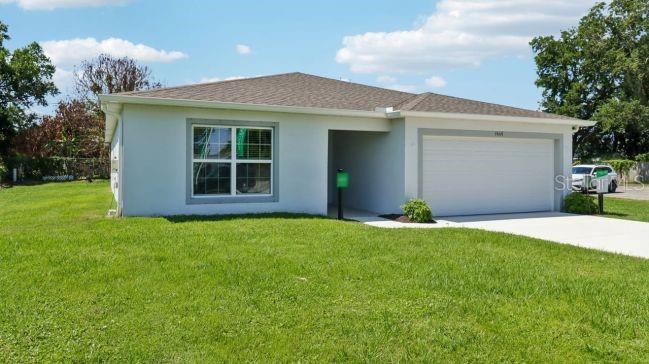
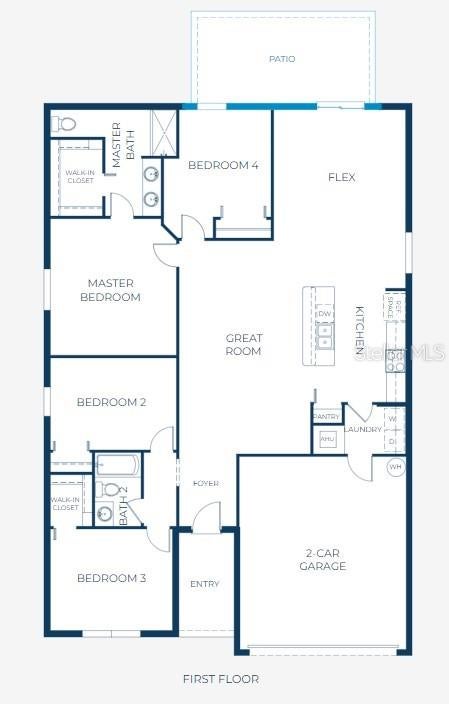
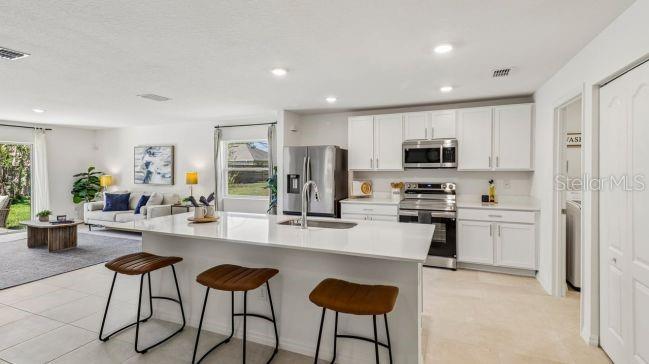
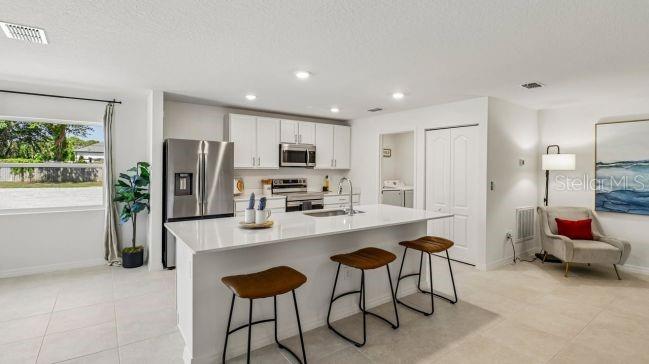
$1,391Pre-Construction. To be built. Discover the Marigold floor plan in Royal Highlands, where quiet residential living is paired with everyday practicality. Set in a peaceful setting removed from heavy traffic and congestion, the community maintains strong connectivity to US-19 and major roadways for streamlined travel throughout the region. With no HOA or CDD fees, homeowners enjoy greater freedom and long-term savings This home is on a corner lot & thoughtfully designed for comfort and functionality, the Marigold features a spacious open-concept layout with a welcoming foyer leading into an expansive great room. At the heart of the home, the chef-inspired kitchen features quartz countertops, stainless steel appliances including an ENERGY STAR side-by-side refrigerator, a 9’ center island, and a generous pantry. Just off the main living area, the versatile flex space can be used as a dining area, home office, sitting room, or hobby space. The open layout continues outdoors through sliding glass doors to a 10' x 20' extended patio slab, creating additional space for relaxing or entertaining. All bedrooms are thoughtfully positioned for privacy, including the spacious primary suite with a walk-in shower, dual vanities, and a generous walk-in closet. Additional bedrooms provide comfortable and flexible spaces for guests or other needs. A walk-through laundry room provides convenient access to the spacious two-car garage. Interior finishes include ceramic tile flooring throughout the main living areas and carpet in the bedrooms, a clean, and modern look. Exterior features include architectural shingles, landscaping, irrigation for front & sides, and attractive curb appeal details. Smart home features include a Ring Video Doorbell, Smart Thermostat, Keyless Entry Smart Door Lock, and Deako Switches. Located along Florida’s Nature Coast, the area places Weeki Wachee Springs State Park within the region, along with Gulf Coast recreation found at Hernando Beach and Pine Island Beach. The surroundings support an active outdoor lifestyle with boating, kayaking, fishing, and seasonal scalloping all part of daily living in this coastal setting. With no HOA fees and a full builder warranty, the Marigold combines thoughtful design, modern finishes, and practical everyday convenience. Schedule your private tour today. We can’t wait to welcome you home!
| yesterday | Listing updated with changes from the MLS® | |
| 2 weeks ago | Listing first seen on site |

Listing information is provided by Participants of the Stellar MLS. IDX information is provided exclusively for personal, non-commercial use, and may not be used for any purpose other than to identify prospective properties consumers may be interested in purchasing. Information is deemed reliable but not guaranteed. Properties displayed may be listed or sold by various participants in the MLS Copyright 2026, Stellar MLS.
Last checked: 2026-09-09 10:10 PM EDT
Did you know? You can invite friends and family to your search. They can join your search, rate and discuss listings with you.