
3179 AZALEA DRIVEHERNANDO BEACH, FL 34607
Mortgage Calculator
Monthly Payment (Est.)
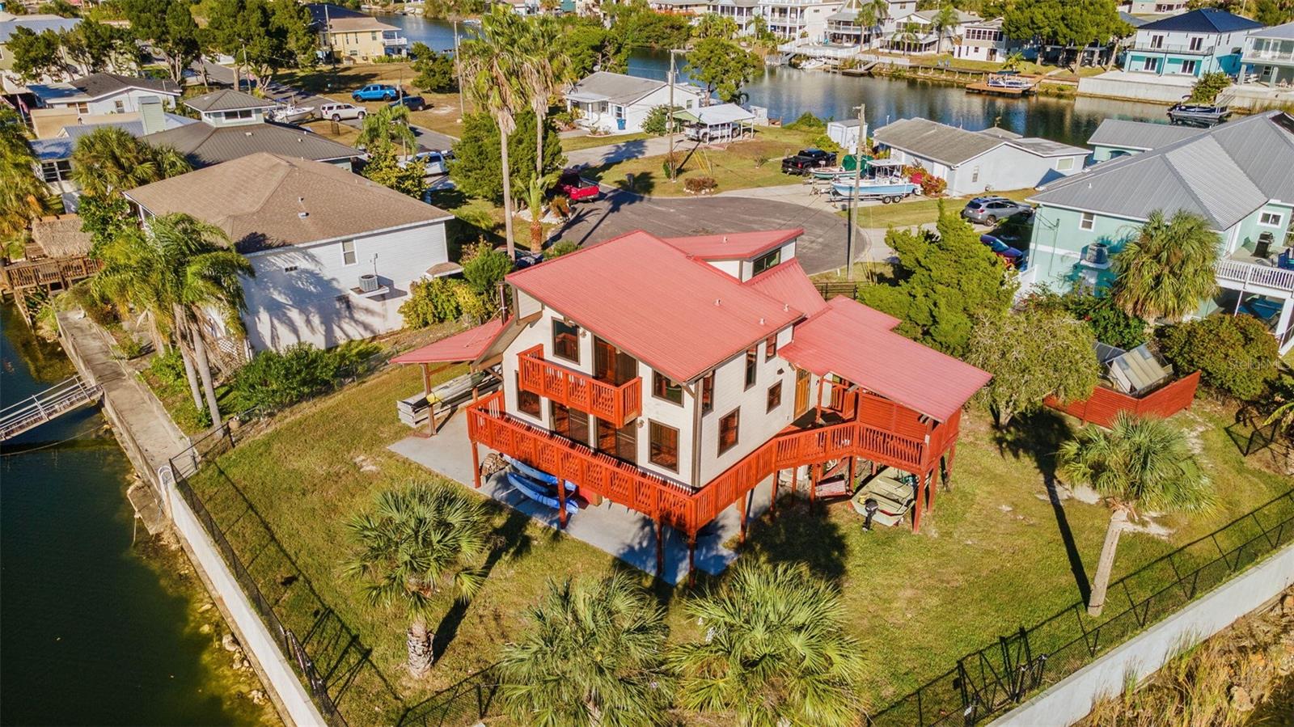
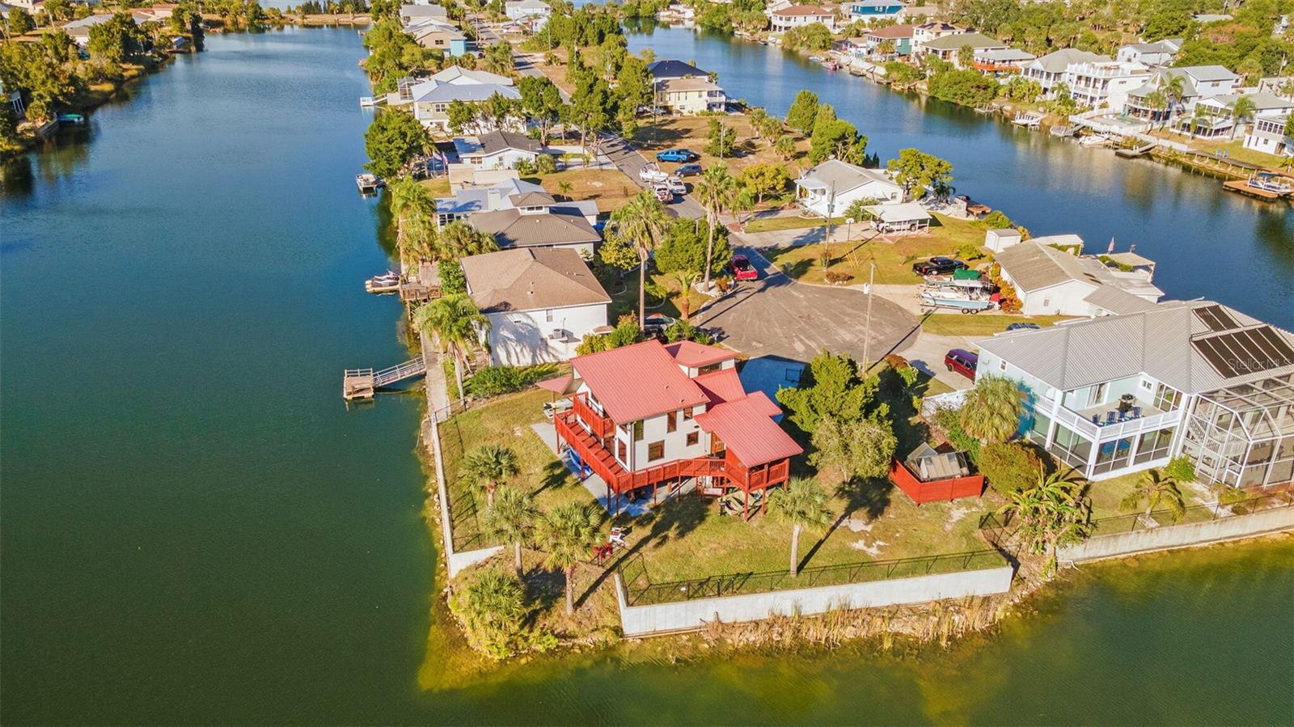
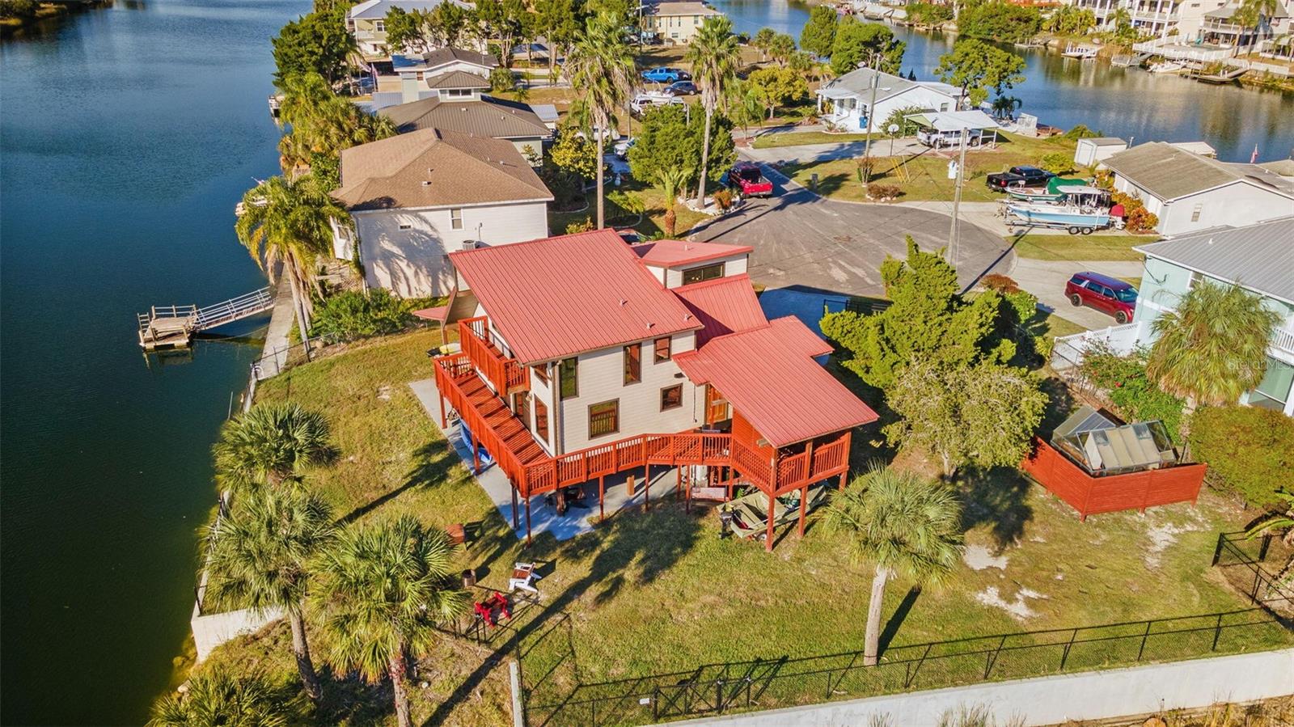
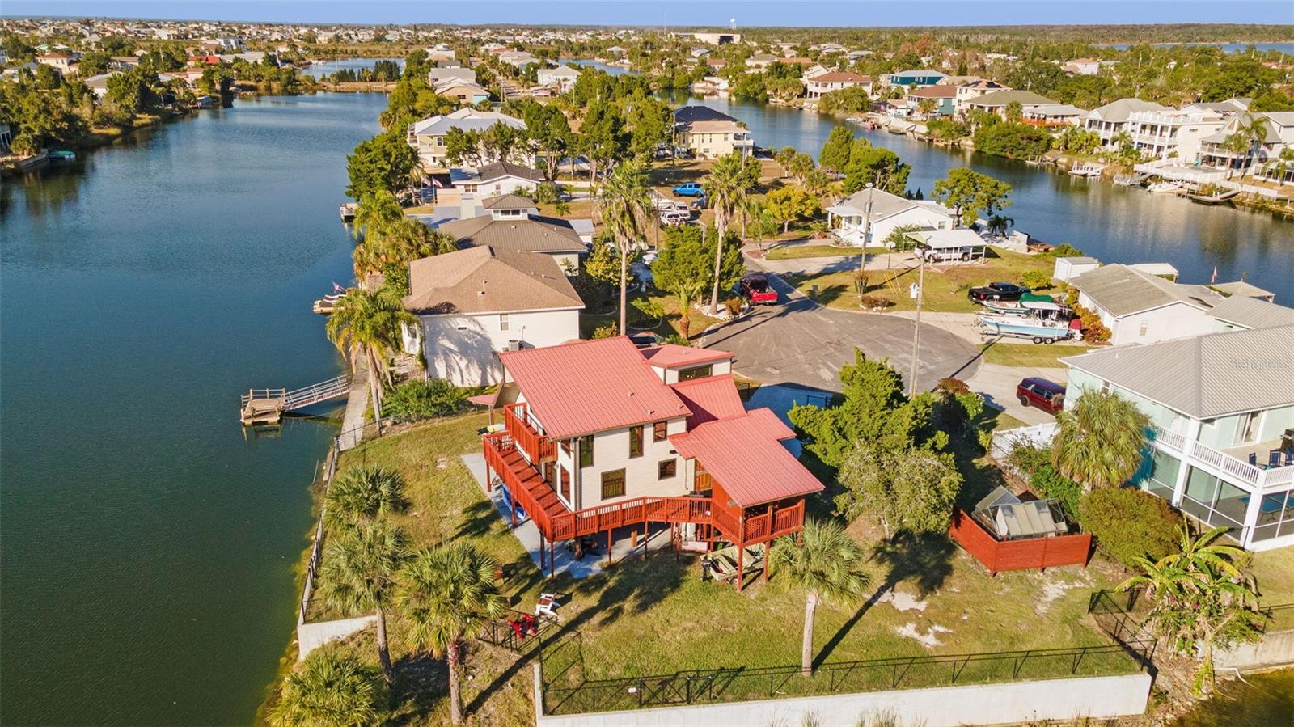
Enter an interest rate to see your estimated monthly payment.215' WATER FRONT HOUSE THAT HAS NEVER FLOODED / NO WATER INTRUSTION / NO WATER IMPACT BUY NOW AND HOMESTEAD Before the House Joint Resolution bill potentially gets voted in by 11/2026! Florida residency must be established by 12/31/2026. Welcome to 3179 Azalea Drive! This move in ready Craftsman-style 3 story beach house sits on approximately 1/3 of an acre of prime waterfront ON A CUL DE SAC with absolutely stunning views of the Gulf of America and indirect Gulf access via boat lift. This home boasts 3 bedrooms with a den that can be used as a 4th bedroom. The open concept recently upgraded gourmet kitchen is well designed and complete with appliances including a Kitchenaid Dual Fuel gas range with griddle and custom pot filler, a farmhouse sink, and a Fisher Paykel dishwasher with drawers. The soapstone countertops are gorgeous and maintenance free. This home is located in an A Flood zone sustaining ZERO flood damage since it was built. The ground floor is open and spacious and it has a portion that is completely enclosed / climate controlled with power, heat, windows, and AC that adds an additional 350sqft of living space to original 1,491. The property is situated on a large pie shaped cul de sac lot with stunning sunset views and minimal foot traffic. New seawall (2025), new AC unit (2024), new 200 amp electrical panel with generator switch (2022) and newer metal roof that's only 10 years old (2016). There are two canals that completely surround the fenced property spanning 215ft of water frontage. In addition, the extended parking space and the covered areas can accommodate a large boat or motor home or both. The yard is a blank canvas with palm trees and the greenhouse is a plus for gardening! The second floor is your main living area complete with an open concept kitchen, dining area, den, full bathroom and laundry room. Extended L-shape decking takes advantage of the sunset views, creating a great space for outdoor dinners and parties. Customized real wood plantation shutters throughout! The 3rd story is complete with a large master bedroom, Jack and Jill full bath, and 2 additional bedrooms and a linen closet. The entire neighborhood is active with friendly neighbors, bike riders, dog walkers, paddleboarders, kayakers and boaters. Golf carts are welcome. Short walk to all the restaurants that have live music almost everyday. Great rental possibilities! No HOA fees! Monthly expenses minimal: $1200 (insurance, property taxes, cable / internet, power (averaged), utilities (averaged), trash service, yard care).
| 6 days ago | Listing updated with changes from the MLS | |
| 4 months ago | Listing first seen on site |

Listing information is provided by Participants of the Stellar MLS. IDX information is provided exclusively for personal, non-commercial use, and may not be used for any purpose other than to identify prospective properties consumers may be interested in purchasing. Information is deemed reliable but not guaranteed. Properties displayed may be listed or sold by various participants in the MLS Copyright 2026, Stellar MLS.
Last checked: 2026-10-26 10:56 AM EDT