
2112 Waterview TerraceSpring Hill, FL 34606
Mortgage Calculator
Monthly Payment (Est.)
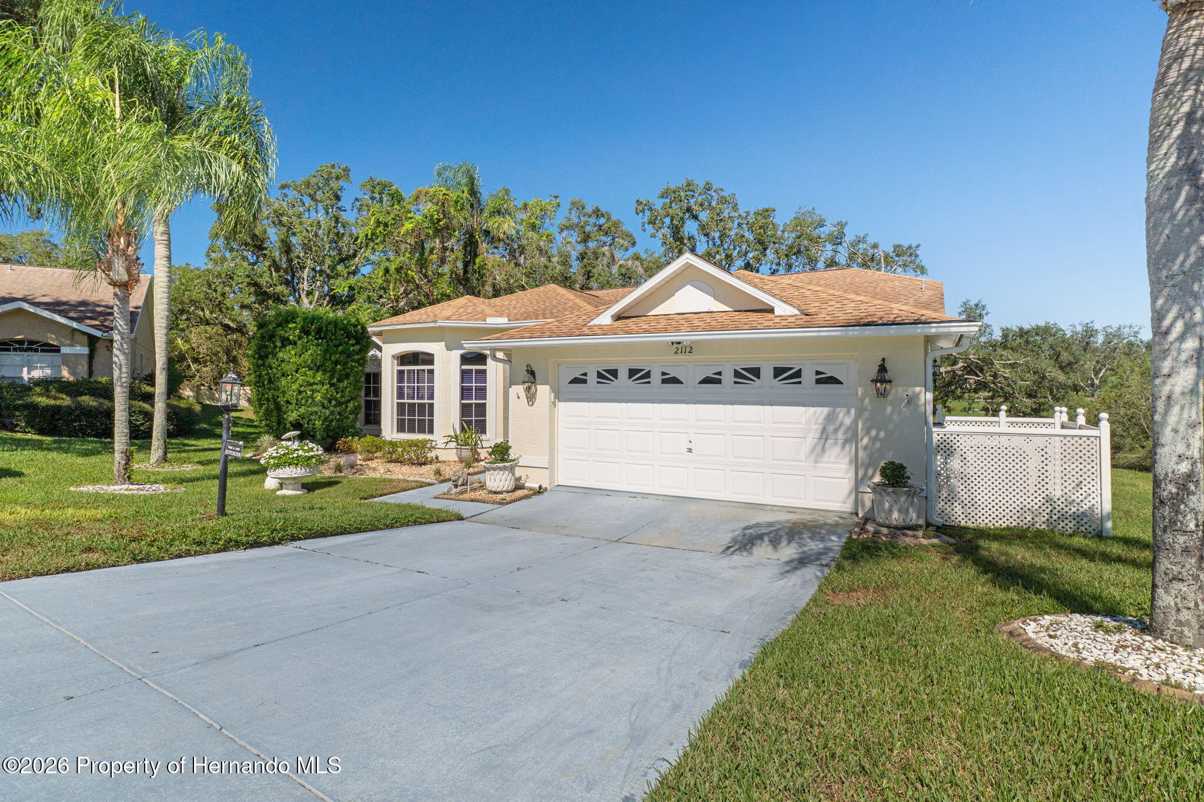
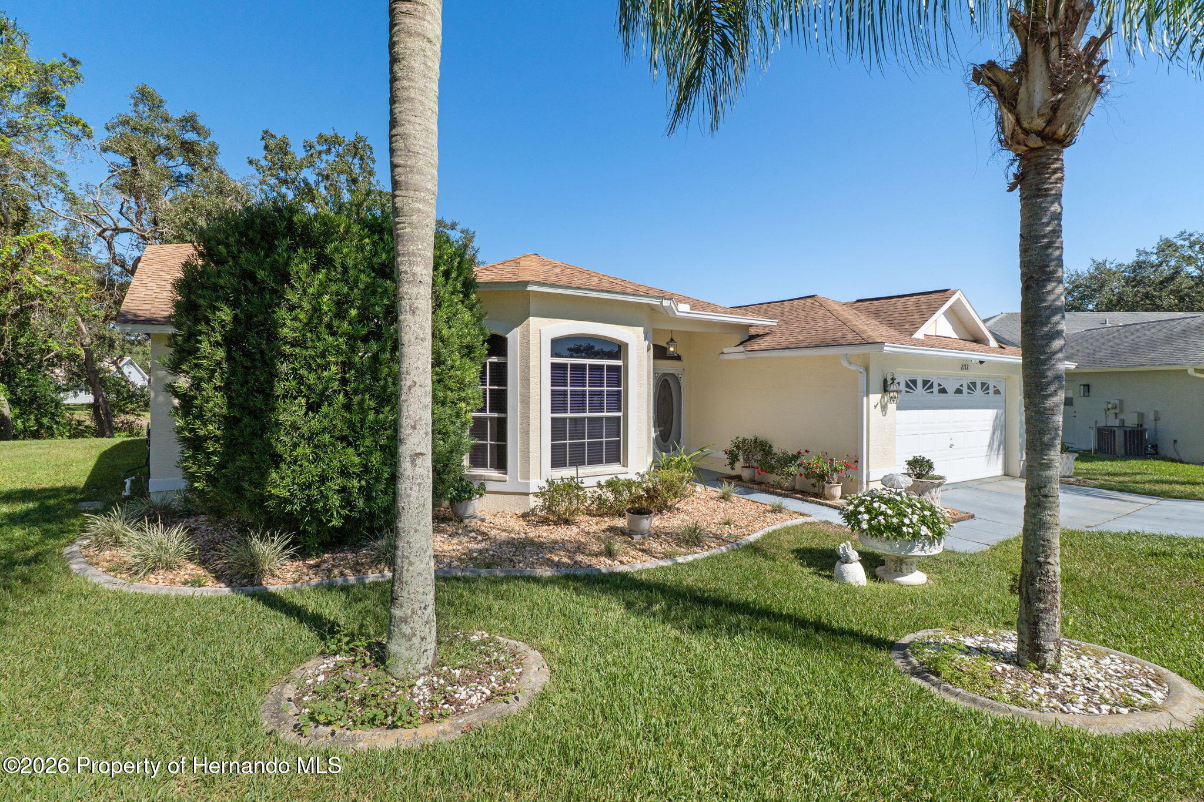
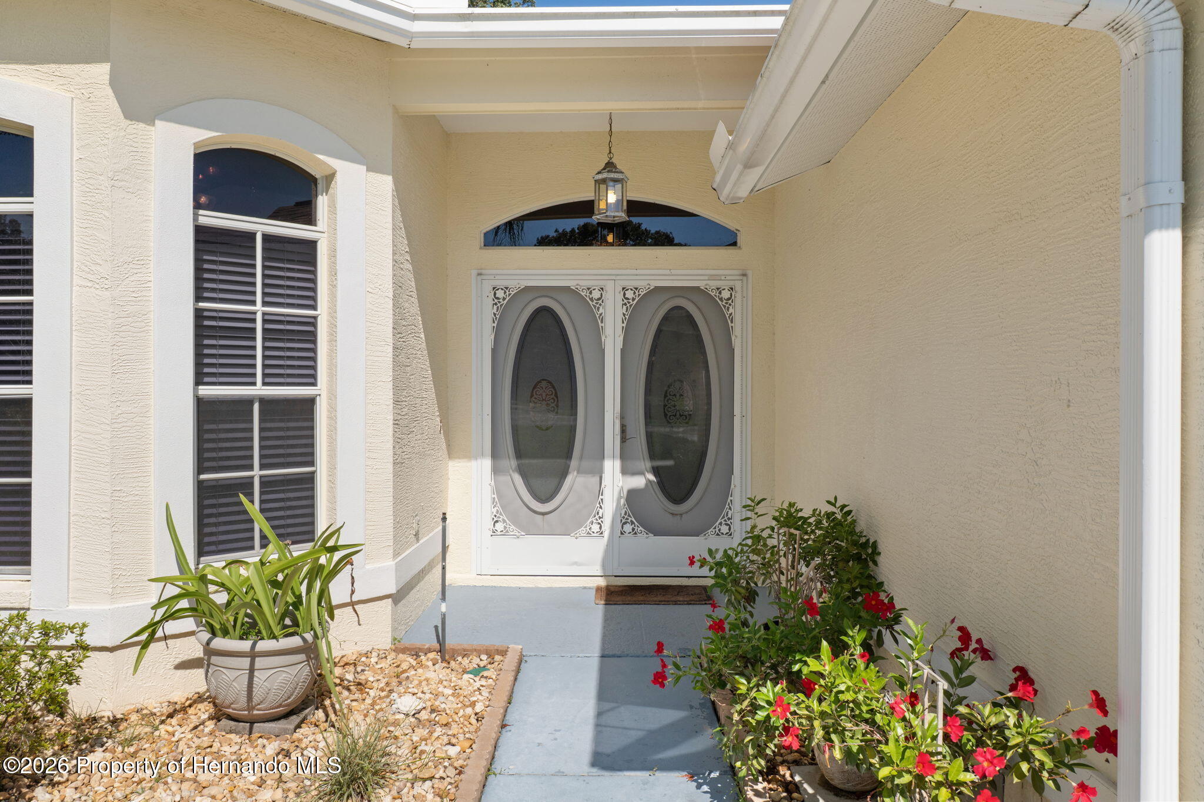
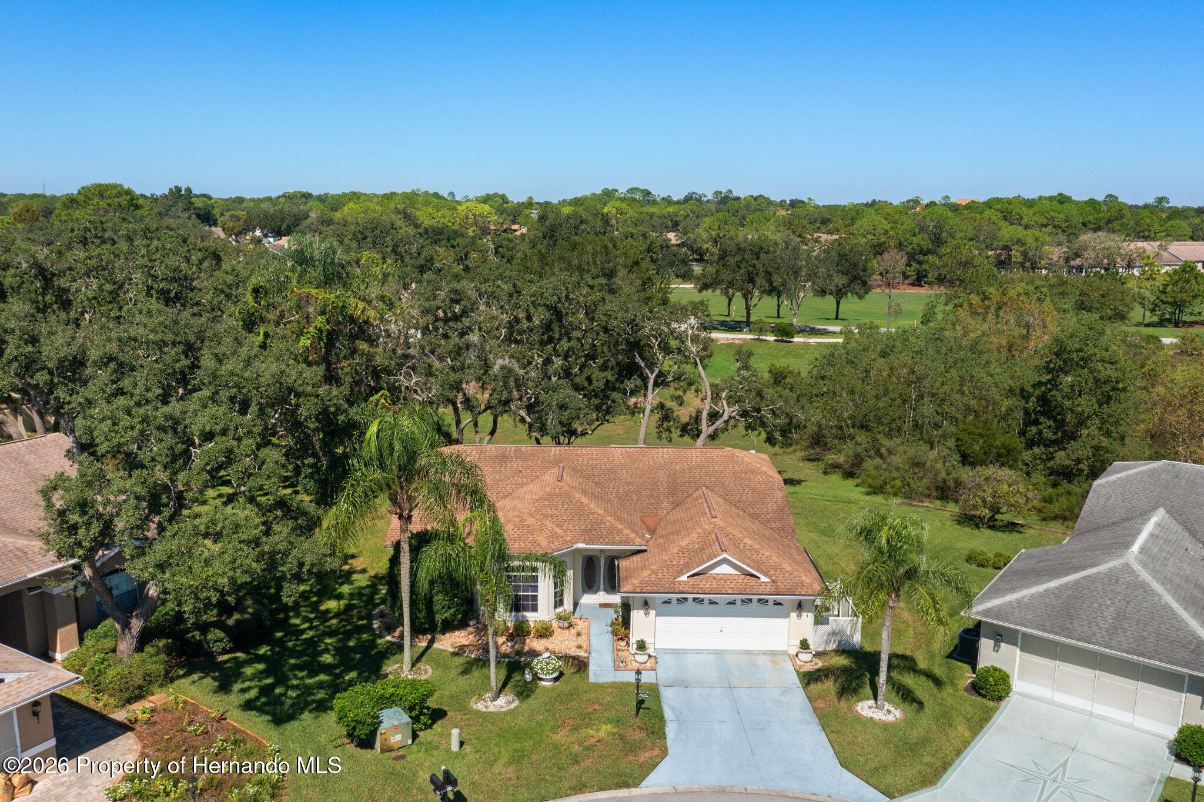
Enter an interest rate to see your estimated monthly payment.Welcome to this lovely one-of-a-kind custom-built home featuring 2 bedrooms, den/office, 2 baths, and a 2-car garage, ideally situated on a quiet cul-de-sac in Timber Pines. Enter through the impressive double doors with oval glass inserts into a spacious Great Room featuring soaring cathedral ceilings and attractive waterproof laminate flooring that flows throughout the main living areas and bedrooms. Sliding glass doors open to an expansive screened lanai, with one portion under roof and the other screened to enjoy the Florida sunshine. Relax and take in the peaceful views of the no-build retention area, offering a wonderful sense of privacy and a tranquil natural backdrop. The inviting eat-in kitchen features beautiful maple cabinetry, granite countertops, black appliances, tile flooring, and a charming breakfast nook highlighted by a bay window. The versatile den/office offers vaulted ceilings, another bay window, and a closet for additional storage. A spacious hallway leads to the comfortable guest bedroom and guest bath. Double doors welcome you into the generously sized Primary Suite, complete with a large en-suite bath featuring a garden tub, glass-enclosed shower, double-sink vanity with granite countertops, separate make-up station, and an oversized walk-in closet offering abundant storage. Major updates include Roof - 2017, A/C - 2014, and Water Heater - 2026. Located in desirable Timber Pines, a premier 55+ gated golf community offering an exceptional Florida lifestyle with 4 golf courses, 2 pools and hot tubs, Country Club, restaurant and lounge, Performing Arts Center, Wellness and Fitness Center, pickleball and tennis courts, dog parks, and more than 100 clubs and activities. Come discover this unique home and enjoy everything the Timber Pines lifestyle has to offer!
| 11 hours ago | Status changed to Active | |
| 11 hours ago | Listing updated with changes from the MLS | |
| 3 days ago | Listing first seen on site |

Listing information is provided by Participants of the Hernando County Association of REALTORS MLS. IDX information is provided exclusively for personal, non-commercial use, and may not be used for any purpose other than to identify prospective properties consumers may be interested in purchasing. Information is deemed reliable but not guaranteed. Copyright 2026, Hernando County Association of REALTORS MLS.
Data last updated at: 2026-10-27 02:39 PM UTC