
348 Alpine Thistle DriveBrooksville, FL 34604
Mortgage Calculator
Monthly Payment (Est.)
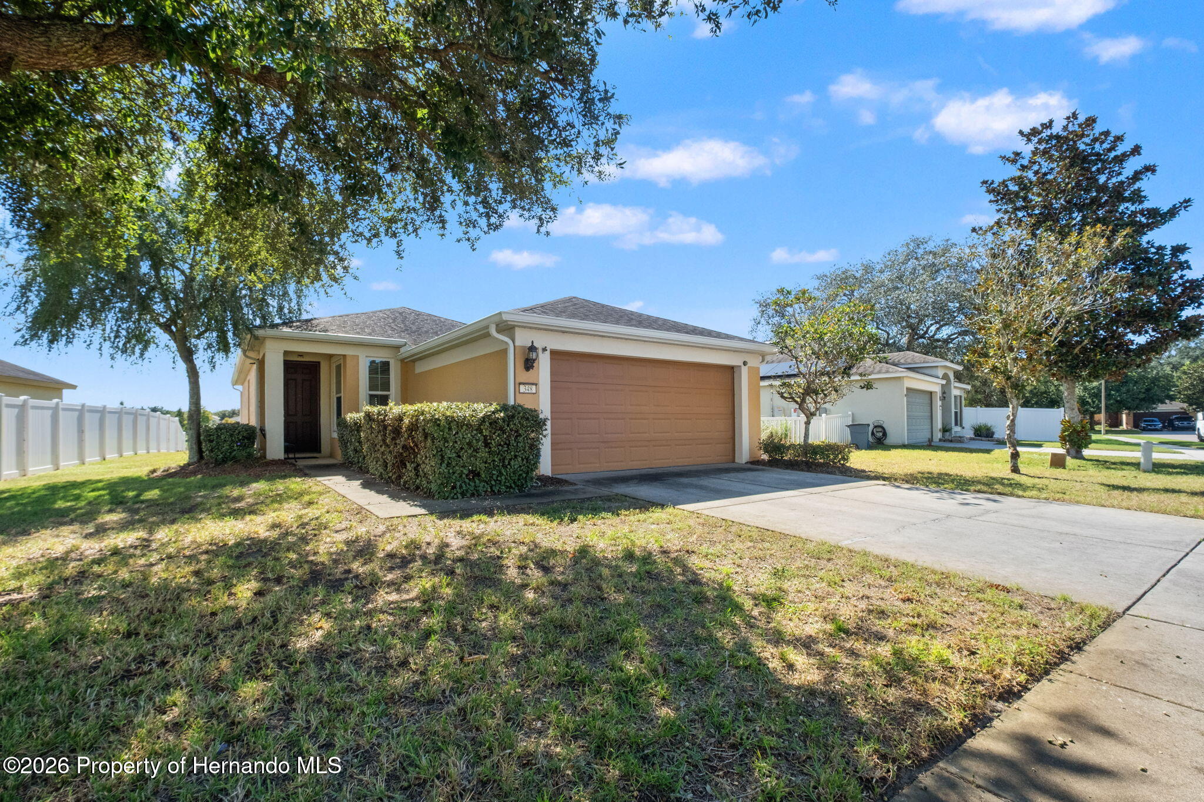
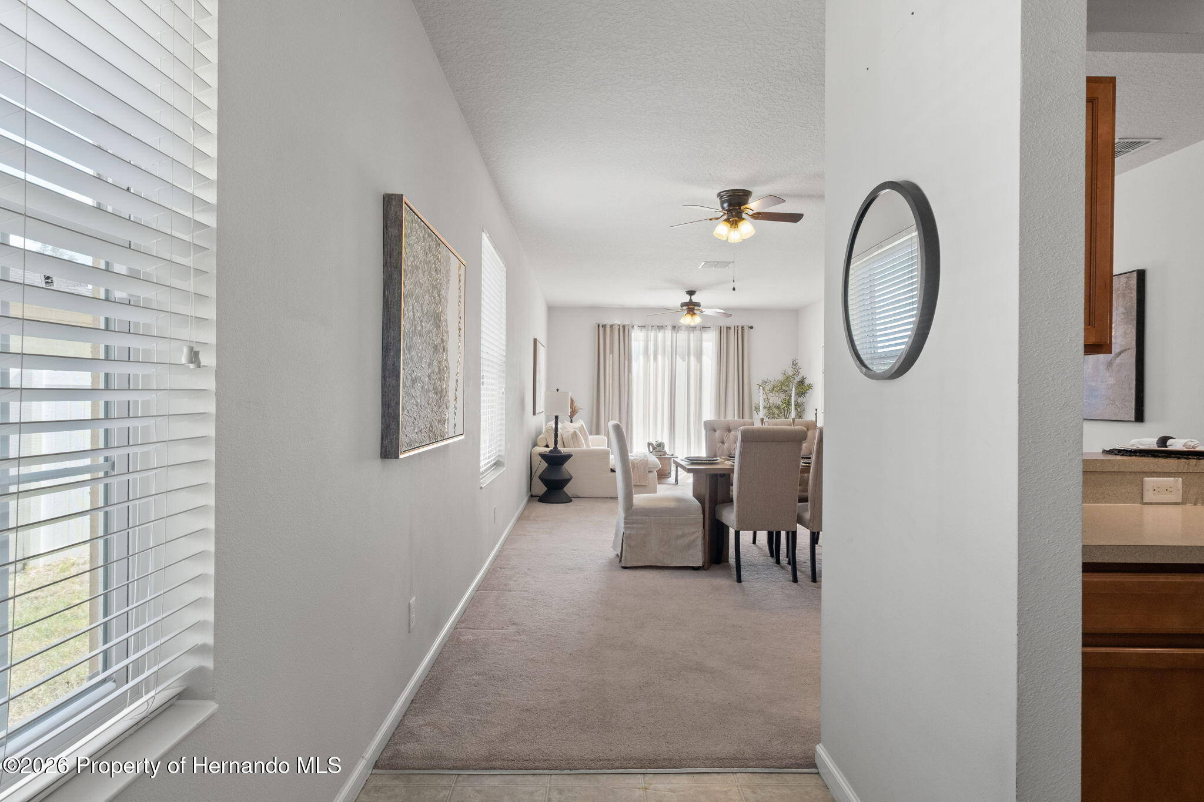
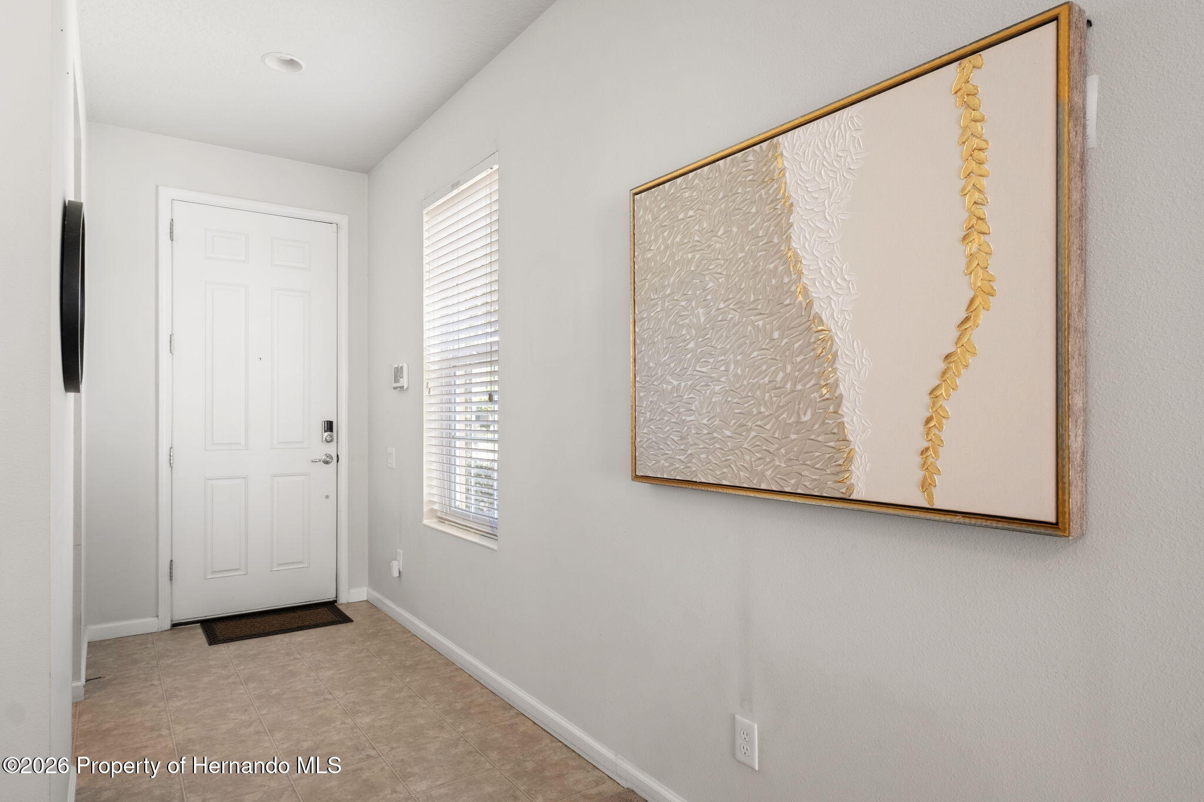
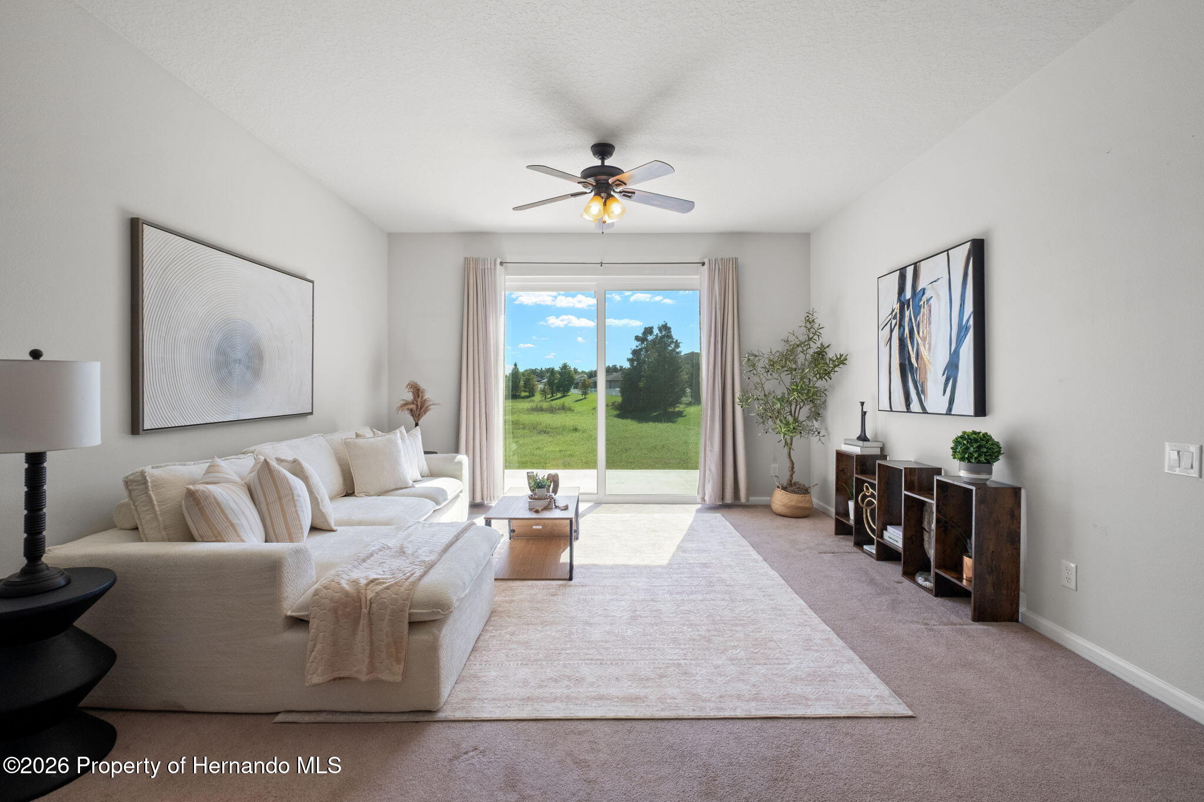
Enter an interest rate to see your estimated monthly payment.Light, Bright and Charming! Welcome to this adorable 3 bed, 2 bath, 2-car garage home in the sought-after Trillium neighborhood! Located a short distance or walk to the resort-style community pool and playground. Natural light pours through the NEW (2024) Hurricane impact windows and sliding glass door, and the high ceilings make every room feel open and bright! The kitchen and living room flow together as one open space, which makes everyday living and entertaining easy. The primary suite has an en-suite bathroom with shower and a walk-in closet. Favorable split bedroom floor plan with two additional bedrooms and guest bath with a shower/tub combo gives you flexibility for guests, a home office, or whatever space you need. The Kitchen has wood cabinets with plenty of storage, a cozy breakfast nook and the laundry is located next to the garage door entrance. Step out outside onto the patio to enjoy your backyard with NO rear neighbors, so you get extra privacy and a peaceful view. The home has a NEW HVAC system (2025), NO Flood Zone, NO CDD and low HOA fees! Trillium is located near hospitals, shopping, dining and schools. Easy access to the Suncoast parkway for commuting and only 30-40 minute drive to Tampa International Airport. This exceptional home combines space, location and lifestyle in one of Brooksville's most desirable communities.
| yesterday | Listing updated with changes from the MLS | |
| yesterday | Status changed to Active | |
| 4 days ago | Listing first seen on site |

Listing information is provided by Participants of the Hernando County Association of REALTORS MLS. IDX information is provided exclusively for personal, non-commercial use, and may not be used for any purpose other than to identify prospective properties consumers may be interested in purchasing. Information is deemed reliable but not guaranteed. Copyright 2026, Hernando County Association of REALTORS MLS.
Data last updated at: 2026-10-26 12:16 PM UTC
Did you know? You can invite friends and family to your search. They can join your search, rate and discuss listings with you.