Save
Ask
Tour
Hide
Share
$359,000
1 Day On Site

10460 Utah Street
Spring Hill, FL 34609

For Sale|Single Family Residence|Active
3
Beds
2
Total Baths
2
Full Baths
1,874
SqFt
$192
/SqFt
1988
Built
Subdivision:
Spring Hill Unit 17
County:
Hernando
Listing courtesy of Lisa Groeneveld of Tropic Shores Realty LLC
10460 Utah Street10460 Utah Street10460 Utah Street10460 Utah Street
Save
Ask
Tour
Hide
Share

Mortgage Calculator

Monthly Payment (Est.)

Enter an interest rate to see your estimated monthly payment.
Calculator powered by Showcase IDX, a Constellation1 Company. Copyright ©2026 Information is deemed reliable but not guaranteed.

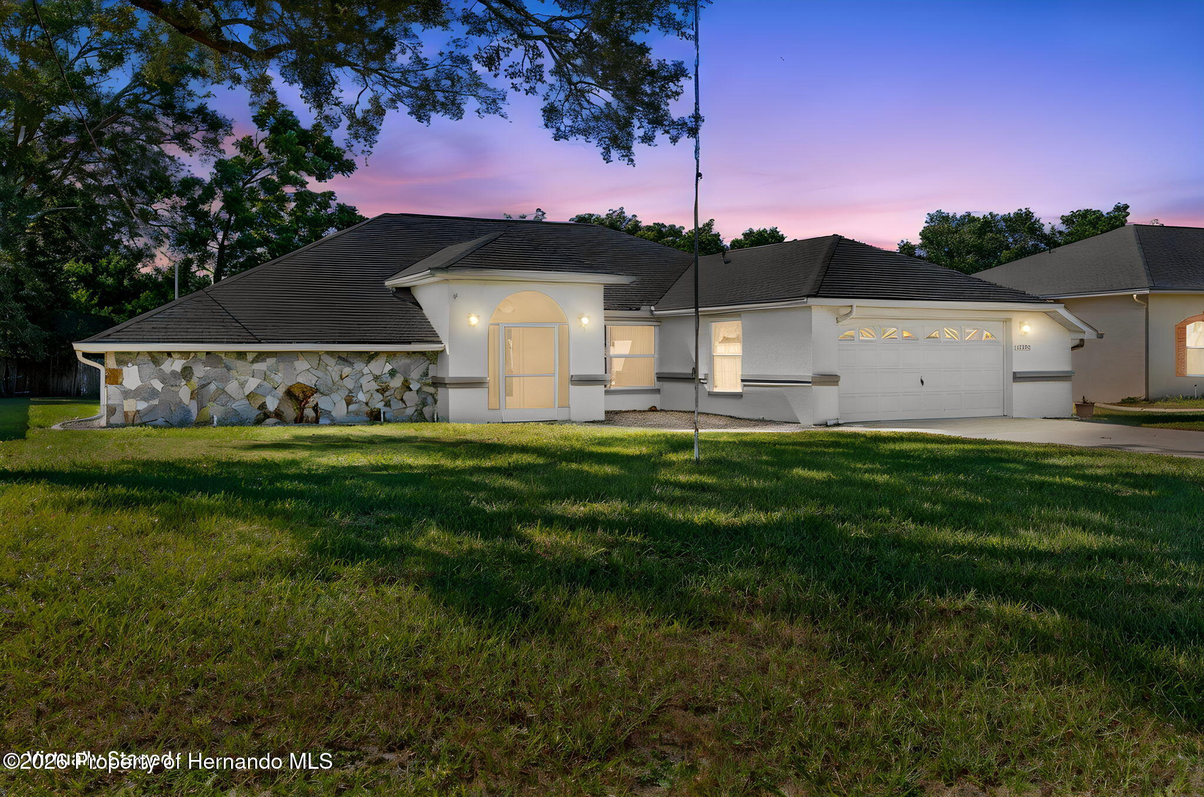
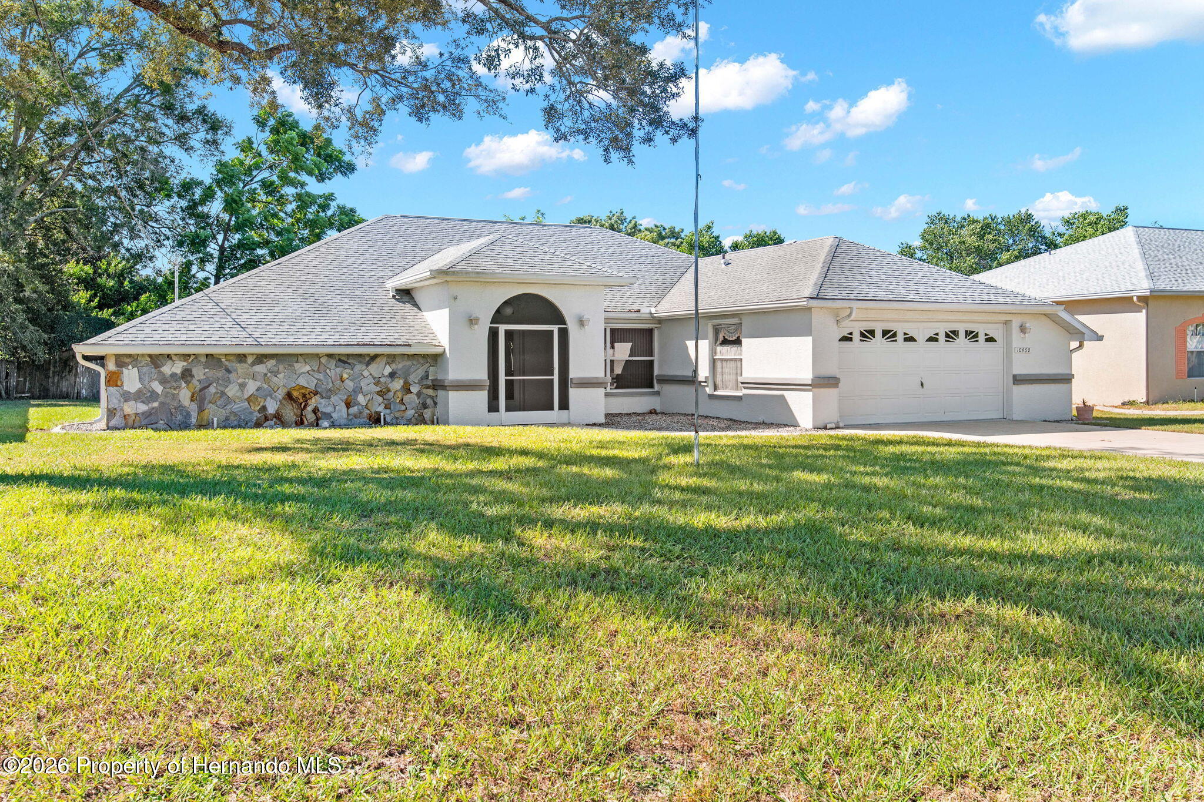
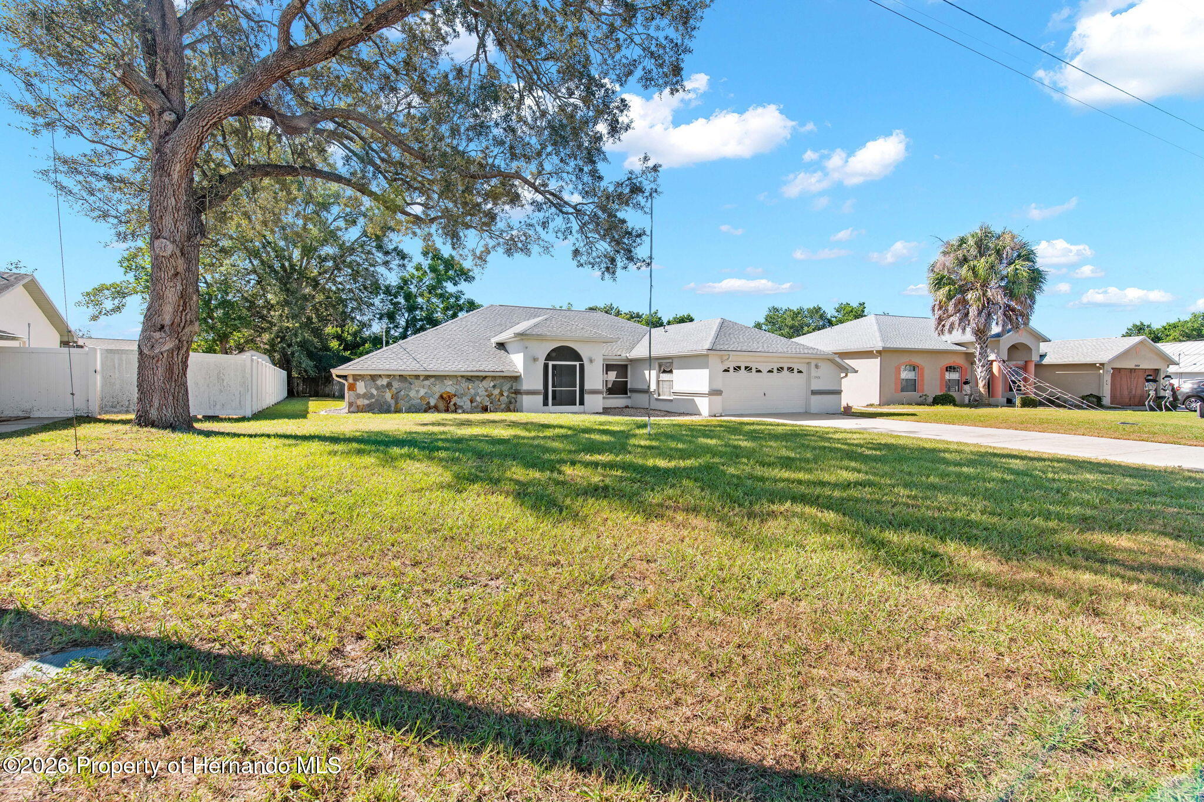
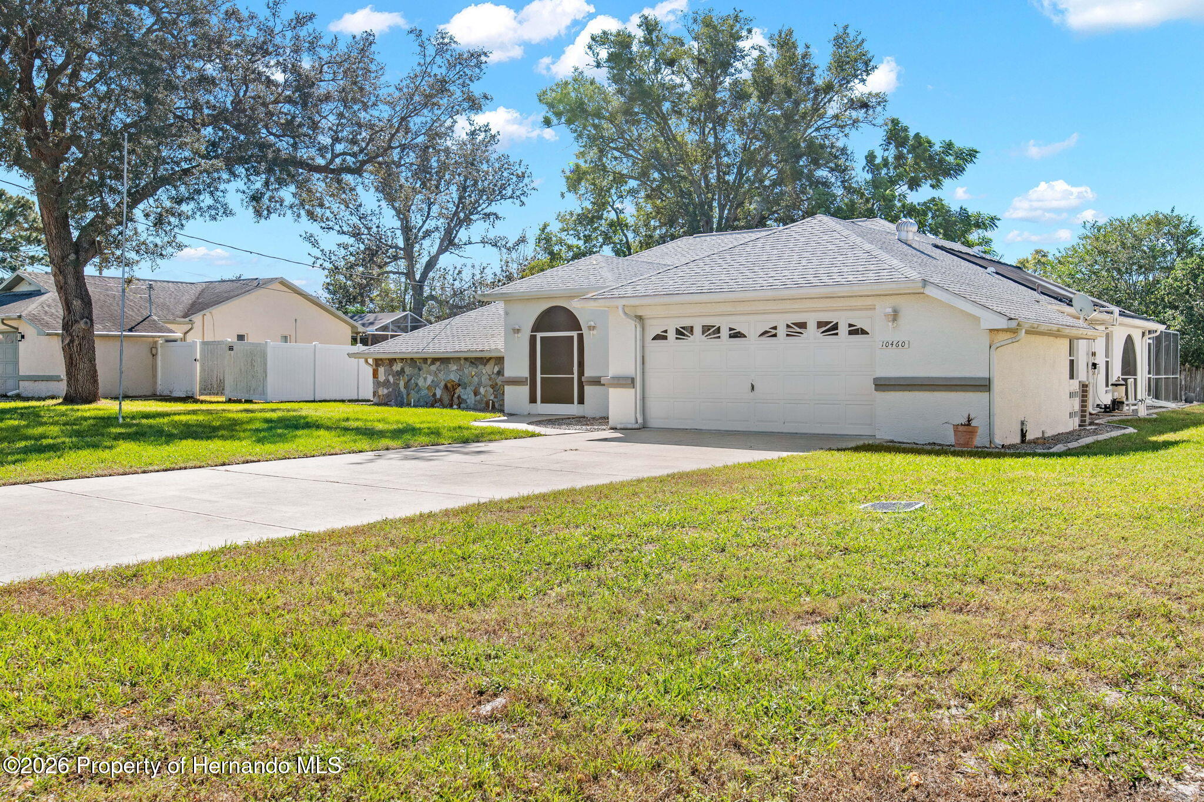
Value, potential and your own private oasis await savvy buyers! Offered at 359,000 dollars, this 3-bedroom, 2-bathroom pool home at 10460 Utah St, Spring Hill, FL 34608 is the perfect canvas for your personal touch. Spanning 1,874 square feet, this property pairs incredible bones and a spacious layout with the chance to build instant equity by customizing the finishes exactly to your taste. The Highlights: • Sparkling Pool & Outdoor Living: The centerpiece of this property is the expansive, screened lanai featuring a private, refreshing pool newly resufaced in 2024. It is the perfect setup for outdoor entertaining, needing only minor personal touches to transform it into a high-end backyard retreat. • Great Layout, Incredible Potential: Built with a highly desirable split-floor plan, the home offers a generous living space and a solid foundation. Whether you want to focus on cosmetic updates or roll up your sleeves for a modern kitchen remodel, the floor plan gives you everything you need to succeed. • Unbeatable Location with NO HOA OR CDD: Situated right in the heart of Spring Hill, you are minutes away from local schools, shopping, and dining, with no restrictive HOA rules or fees to limit your vision. At 359,000 dollars, this is a rare opportunity to move into a highly sought-after central location of Spring Hill to make your own. Call now to schedule your showing today and bring all offers. Seller is offering 10,000 dollar buyer credit towards closing costs with accepted offer.

Save
Ask
Tour
Hide
Share
Listing Snapshot
Price 
$359,000
Days On Site 
1 Day
Bedrooms 
3
Inside Area (SqFt) 
1,874 sqft
Total Baths 
2
Full Baths 
2
Partial Baths 
N/A
Lot Size 
0.2 Acres
Year Built 
1988
MLS Number 
2261389
Status 
Active
Property Tax 
$4,576.91
HOA/Condo/Coop Fees 
N/A
Sq Ft Source 
Public Records
Friends & Family
Recent Activity
yesterdayListing updated with changes from the MLS
yesterdayListing first seen on site
General Features
Acres 
0.2
Additional Property Use 
Residential
Attached Garage 
Yes
Direction Faces 
North
Garage 
Yes
Garage Spaces 
2
Land Lease 
No
Levels 
One
Parking 
AttachedGarageOff Street
Property Sub Type 
Single Family Residence
Sewer 
Septic Tank
Special Circumstances 
Standard
SqFt Total 
1874
Style 
Contemporary
Utilities 
Cable AvailableElectricity ConnectedWater Connected
Water Source 
Public
Zoning 
PDP
Interior Features
Appliances 
DryerDisposalDishwasherElectric OvenMicrowaveRefrigeratorWasher
Cooling 
Ceiling Fan(s)Central Air
Electric 
150 Amp Service
Flooring 
CarpetTile
Furnished 
Unfurnished
Heating 
CentralElectric
Interior 
Breakfast BarCeiling Fan(s)Walk-In Closet(s)Double Vanity
Laundry Features 
Electric Dryer HookupIn UnitWasher Hookup
Bedroom 1 
Dimensions - 12.8 x 11.1Level - Main
Bedroom 2 
Dimensions - 12.8 x 10.11Level - Main
Dining Room 
Dimensions - 32.0 x 24.0Level - MainDescription - combo living dining room
Kitchen 
Dimensions - 19.89 x 8.5Level - MainDescription - Kitchen with eat in kitchen
Living Room 
Dimensions - 32.0 x 24.0Level - MainDescription - combo living dining room
Master Bedroom 
Dimensions - 16.11 x 12.1Level - Main
Other 
Dimensions - 22.8 x 19.6Level - MainDescription - Garage
Save
Ask
Tour
Hide
Share
Exterior Features
Construction Details 
BlockStoneStucco
Lot Features 
Other
Patio And Porch 
DeckScreened
Pool Features 
HeatedIn GroundScreen EnclosureSolar HeatPrivate
Private Pool 
Yes
Roof 
Shingle
Community Features
Community Features 
Street Lights
Financing Terms Available 
CashConventionalFHAVA Loan
Roads 
Asphalt
Schools
School District
Unknown
Elementary School
Explorer
Middle School
Fox Chapel
High School
F.W. Springstead
Listing courtesy of Lisa Groeneveld of Tropic Shores Realty LLC


Listing information is provided by Participants of the Hernando County Association of REALTORS MLS. IDX information is provided exclusively for personal, non-commercial use, and may not be used for any purpose other than to identify prospective properties consumers may be interested in purchasing. Information is deemed reliable but not guaranteed. Copyright 2026, Hernando County Association of REALTORS MLS.
Data last updated at: 2026-10-25 08:50 AM UTC

Neighborhood & Commute
Source: Walkscore
Save
Ask
Tour
Hide
Share