Save
Ask
Tour
Hide
Share
$299,000
2 Days On Site

14452 Tamarind Loop
Spring Hill, FL 34609

For Sale|Townhouse|Active
2
Beds
2
Total Baths
2
Full Baths
1,954
SqFt
$153
/SqFt
1996
Built
Subdivision:
Silverthorn Ph 3
County:
Hernando
Listing courtesy of Kimberly Pye of Home Land Real Estate Inc
14452 Tamarind Loop14452 Tamarind Loop14452 Tamarind Loop14452 Tamarind Loop
Save
Ask
Tour
Hide
Share

Mortgage Calculator

Monthly Payment (Est.)

Enter an interest rate to see your estimated monthly payment.
Calculator powered by Showcase IDX, a Constellation1 Company. Copyright ©2026 Information is deemed reliable but not guaranteed.

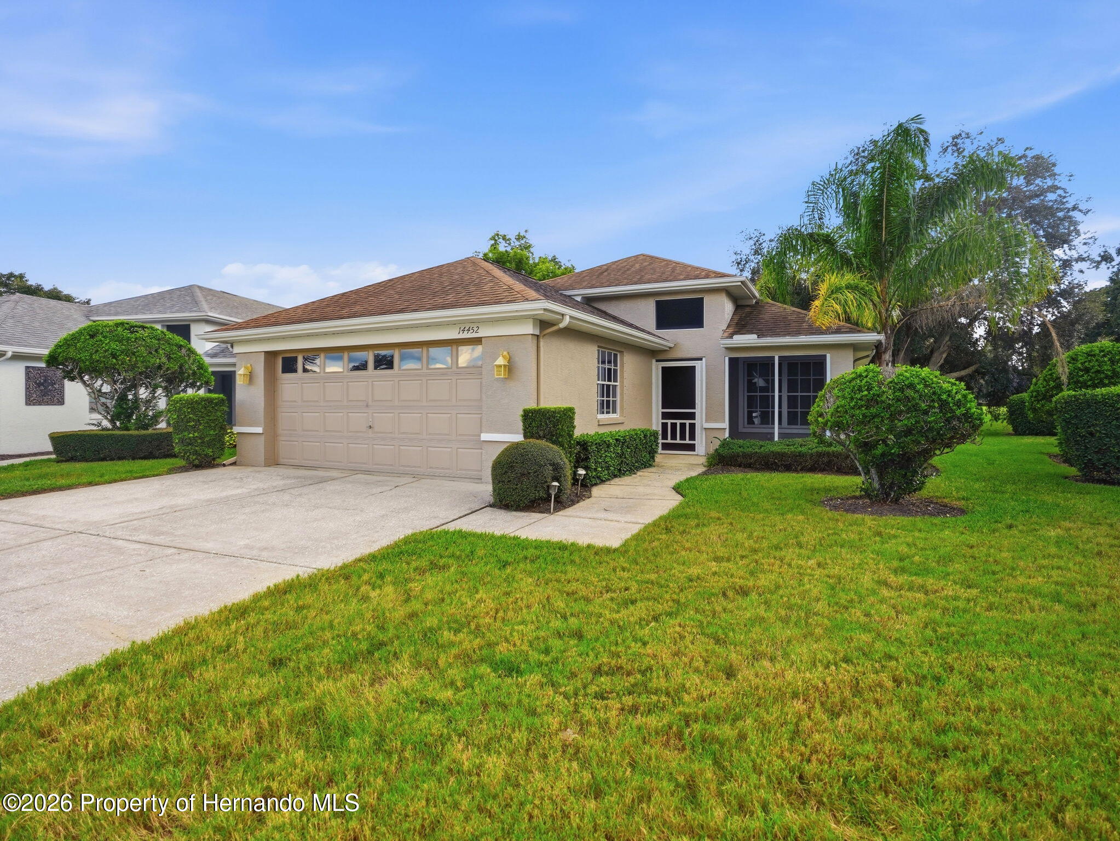
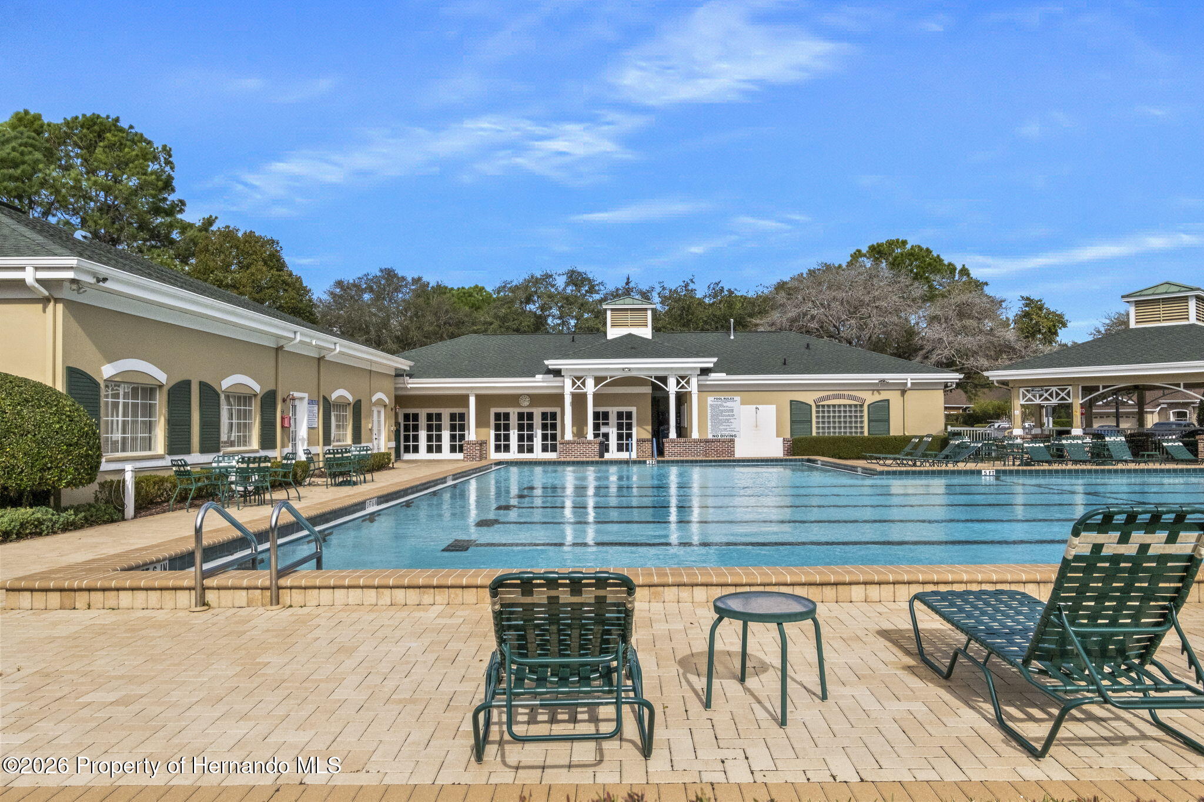
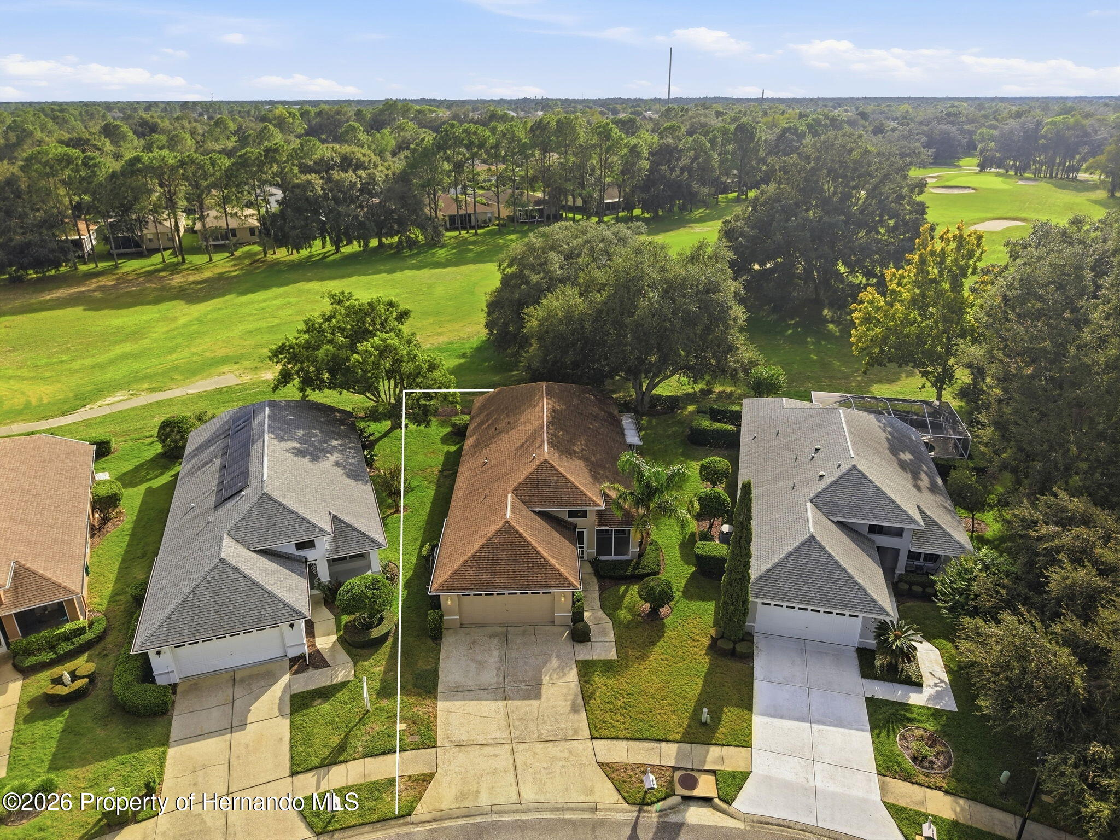
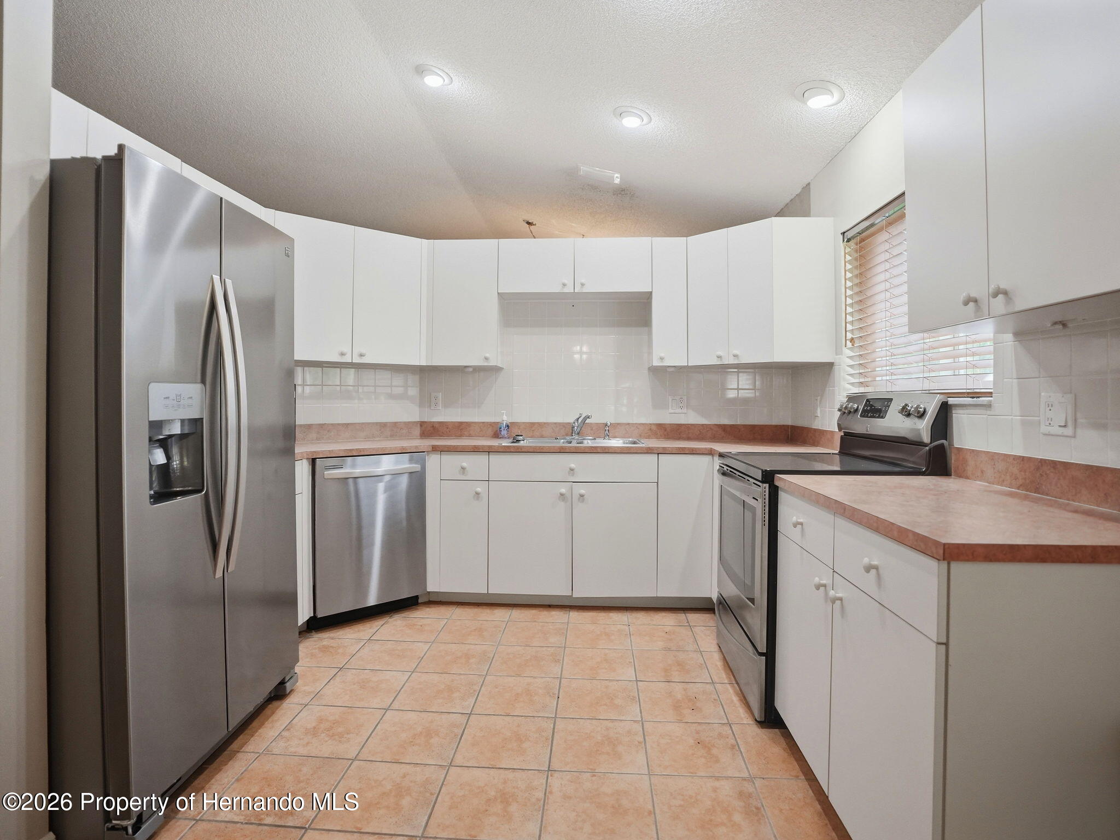
Virtually Staged. GOLF COURSE and MAINTENANCE-FREE VILLA in highly sought-after gated community of Silverthorn with large community pool, pickleball courts, fitness center, onsite restaurant and bar, 18-hold golf course, driving range, and so much more!! 2 bedrooms + office/den + 2 full bathrooms + 2 car garage + large great room + large extra family room in the back + formal dining room + breakfast nook + covered and screened lanai + front porch lanai + inside laundry room!! Grand entrance and charming front porch to greet your guests!! High ceilings make the home feel very spacious! This is a large home with 1,954 square feet of living space; 2,664 square feet total!! No rear neighbors!! Enjoy the maintenance lifestyle with no yard-work to do! Instead, jump in your golf cart and go enjoy the pool and pool area with your neighbors and friends, use the fitness center, craft room, join in on the games and clubs, or go have lunch or dinner in the restaurant and bar after a round of golf or time on the driving range perfecting your swing! ROOF 2016. AC 2016. Foundation Stabilization being completed prior to closing to satisfy a claim from way back in 2012. Home is fully insurable and financeable. Great home in a great community with lots of potential to make it your own!! Close to everything!! Shoppes, restaurants, hospitals (Tampa General Hospital Brooksville in less than 10 minutes away), schools...everything!! Less than 10 minutes to kayaking, paddle-boarding, and swimming with the manatees in the clear Weeki Wachee River or enjoying a day at Buccaneer Bay Water Park!! 15 minutes to the sunsets at Pine Island, boating and fishing!! Less than 10 minutes to the Suncoast Parkway for quick and easy access to Tampa International Airport and for all the fun that Tampa Bay has to offer!! 1 hour + to TOP US BEACHES!! 1.5 hours to Disney World and Universal Studios and all the theme parks!!

Save
Ask
Tour
Hide
Share
Listing Snapshot
Price 
$299,000
Days On Site 
2 Days
Bedrooms 
2
Inside Area (SqFt) 
1,954 sqft
Total Baths 
2
Full Baths 
2
Partial Baths 
N/A
Lot Size 
0.16 Acres
Year Built 
1996
MLS Number 
2261372
Status 
Active
Property Tax 
$1,111.3
HOA/Condo/Coop Fees 
$335.85 monthly
Sq Ft Source 
Public Records
Friends & Family
Recent Activity
3 days agoListing first seen on site
3 days agoListing updated with changes from the MLS
General Features
Acres 
0.16
Additional Property Use 
ResidentialSingle Family
Attached Garage 
Yes
Direction Faces 
Northeast
Garage 
Yes
Garage Spaces 
2
Land Lease 
No
Levels 
One
Parking 
AttachedCoveredGarageGarage Door Opener
Property Sub Type 
Townhouse
Security 
Gated with Guard
Sewer 
Public Sewer
Special Circumstances 
Standard
SqFt Total 
1954
Style 
Contemporary
Utilities 
Cable ConnectedElectricity ConnectedSewer ConnectedWater Connected
Water Source 
Public
Zoning 
PDP
Interior Features
Appliances 
DishwasherElectric RangeRefrigerator
Cooling 
Ceiling Fan(s)Central Air
Fireplace 
Yes
Fireplace Features 
Other
Fireplaces 
1
Flooring 
CarpetTileVinyl
Furnished 
Unfurnished
Heating 
CentralElectric
Interior 
Built-in FeaturesCeiling Fan(s)Entrance FoyerEat-in KitchenHis and Hers ClosetsVaulted Ceiling(s)Walk-In Closet(s)
Laundry Features 
In Unit
Bathroom 2 
Dimensions - 11.0 x 5.0
Bedroom 2 
Dimensions - 12.0 x 16.0Description - Walk-in Closet
Bonus Room 
Dimensions - 12.0 x 11.0Description - No Closet
Dining Room 
Dimensions - 8.0 x 12.0
Family Room 
Dimensions - 21.0 x 10.0
Kitchen 
Dimensions - 11.0 x 12.0
Laundry 
Dimensions - 7.0 x 9.0
Living Room 
Dimensions - 14.0 x 27.0
Master Bathroom 
Dimensions - 12.0 x 7.0
Master Bedroom 
Dimensions - 12.0 x 19.0Description - Dual-Closets
Other 
Dimensions - 15.0 x 8.0Description - Porch
Save
Ask
Tour
Hide
Share
Exterior Features
Construction Details 
BlockStucco
Lot Features 
ClearedFew TreesOn Golf Course
Patio And Porch 
Front Porch
View 
Golf CourseTrees/Woods
Waterview 
Golf CourseTrees/Woods
Community Features
Association Amenities 
Basketball CourtClubhouseGolf CourseGatedTennis Court(s)
Association Fee 
$1007.56
Association Fee Frequency 
Quarterly
Financing Terms Available 
CashConventionalFHAVA Loan
Roads 
Paved
Schools
School District
Unknown
Elementary School
Pine Grove
Middle School
West Hernando
High School
Hernando
Listing courtesy of Kimberly Pye of Home Land Real Estate Inc


Listing information is provided by Participants of the Hernando County Association of REALTORS MLS. IDX information is provided exclusively for personal, non-commercial use, and may not be used for any purpose other than to identify prospective properties consumers may be interested in purchasing. Information is deemed reliable but not guaranteed. Copyright 2026, Hernando County Association of REALTORS MLS.
Data last updated at: 2026-10-25 07:52 AM UTC

Neighborhood & Commute
Source: Walkscore
Save
Ask
Tour
Hide
Share