Save
Ask
Tour
Hide
Share
$186,500
5 Days On Site

7461 Fairlane Avenue
Brooksville, FL 34613

For Sale|Mobile Home|Active
3
Beds
2
Total Baths
2
Full Baths
1,404
SqFt
$133
/SqFt
1987
Built
Subdivision:
High Point Mh Sub Un 3
County:
Hernando
Listing courtesy of Sharon Gallo of Dalton Wade Inc
7461 Fairlane Avenue7461 Fairlane Avenue7461 Fairlane Avenue7461 Fairlane Avenue
Save
Ask
Tour
Hide
Share

Mortgage Calculator

Monthly Payment (Est.)

Enter an interest rate to see your estimated monthly payment.
Calculator powered by Showcase IDX, a Constellation1 Company. Copyright ©2026 Information is deemed reliable but not guaranteed.

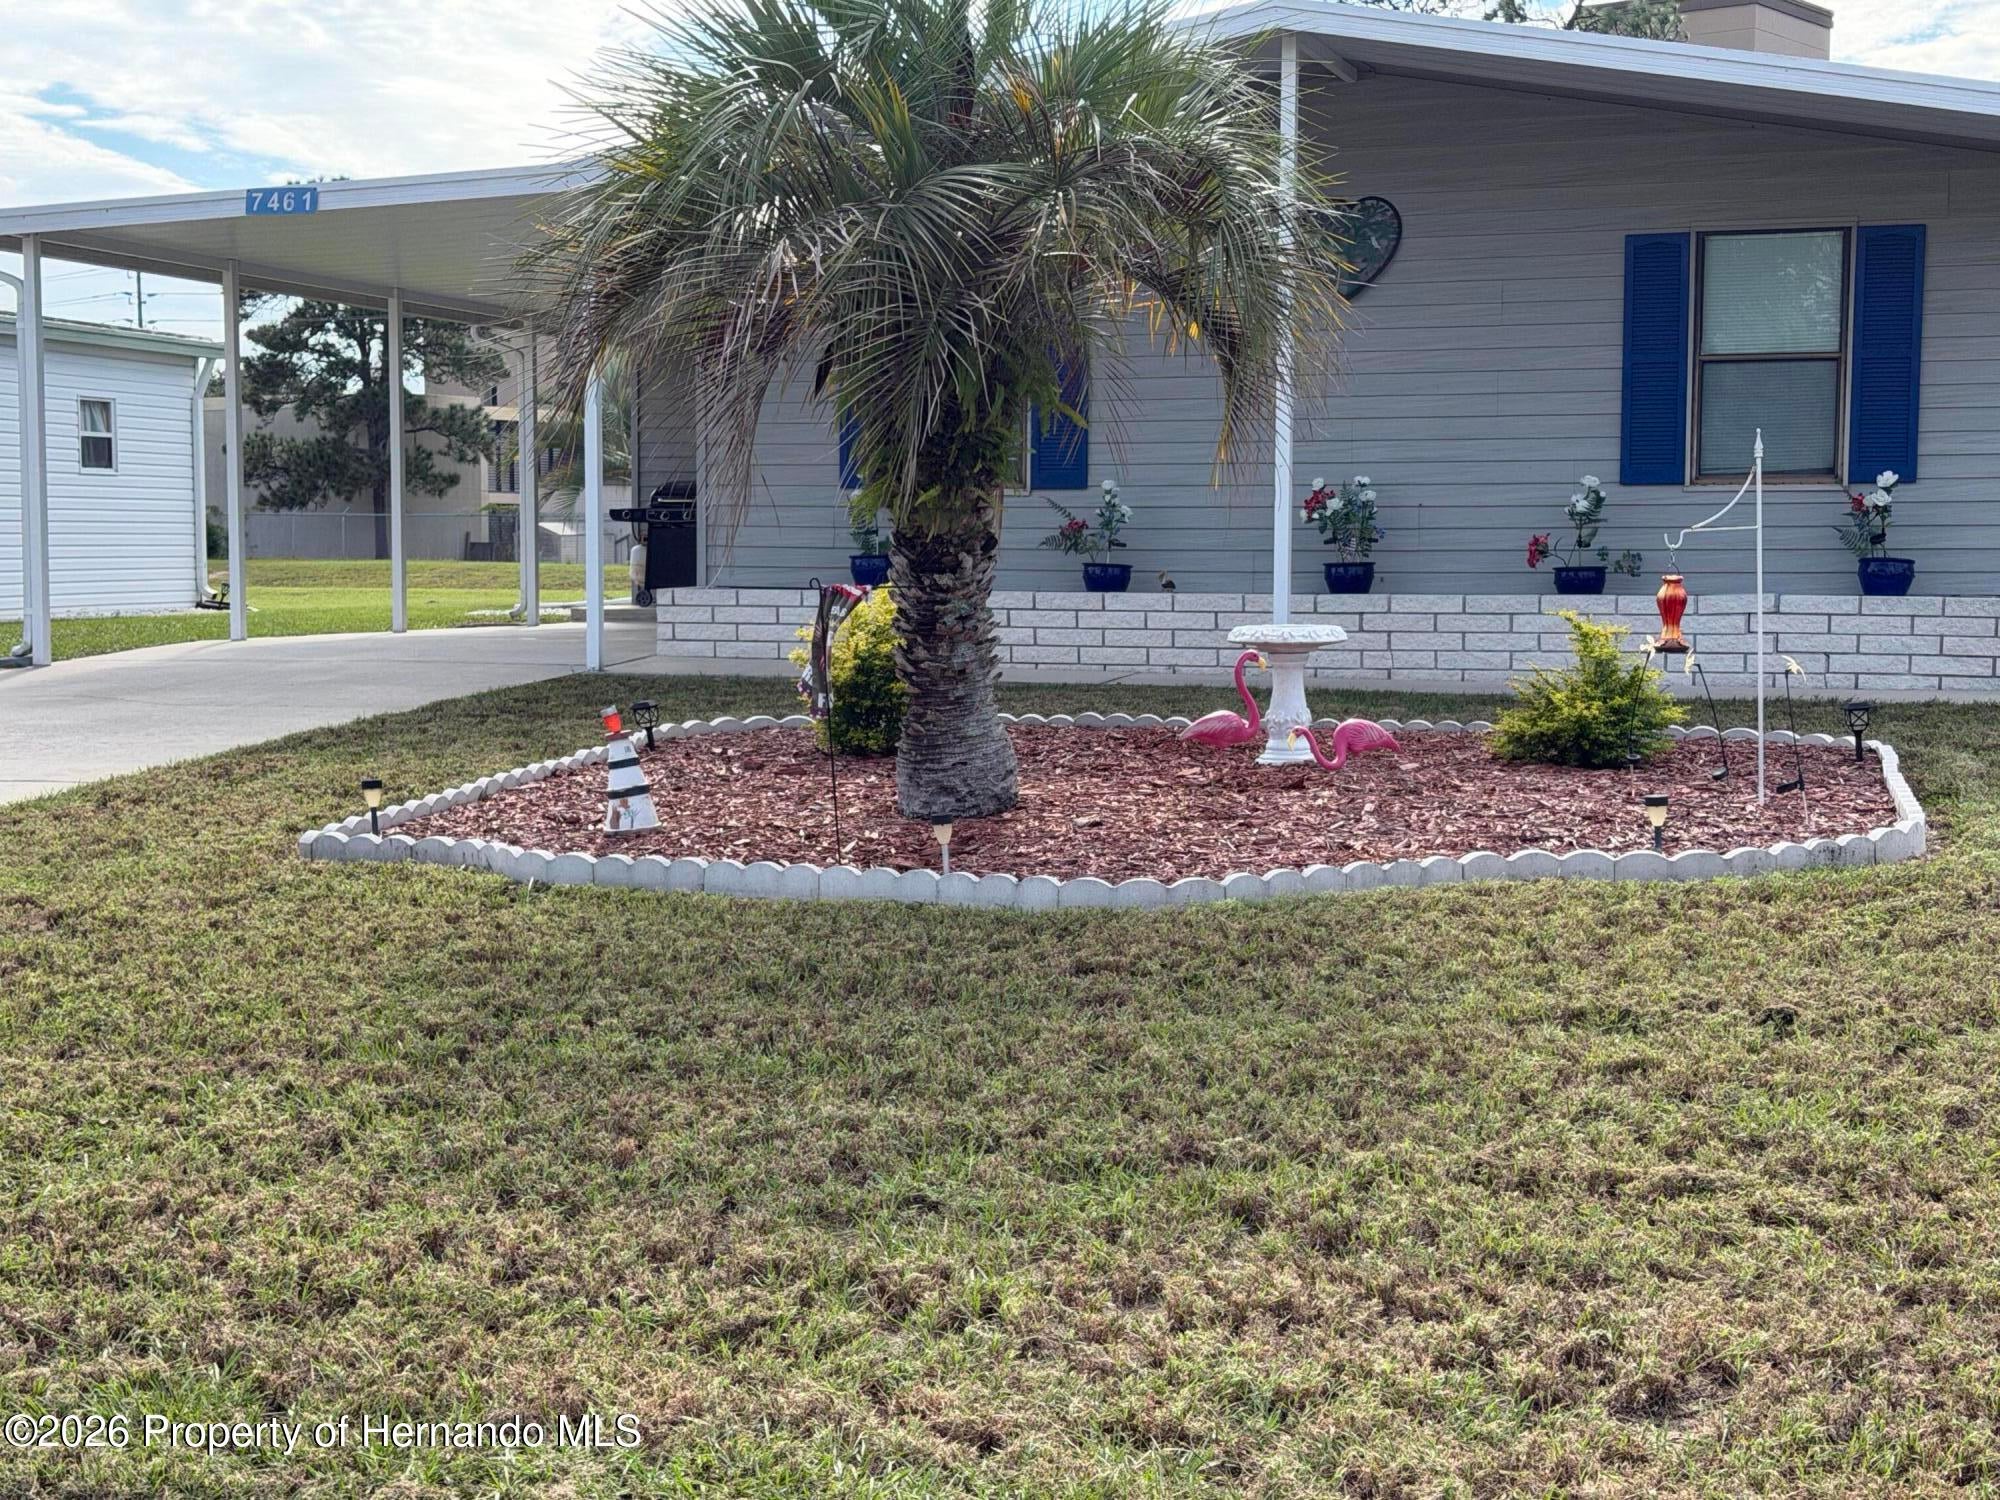
Welcome to High Point, a desirable 55+ golf community where you own the land! This spacious 3-bedroom, 2-bath home offers 1,404 square feet of living space with both a living room and a separate family room, providing plenty of room to relax, entertain, and enjoy your retirement lifestyle. Step outside to the 20-foot screened lanai, perfect for enjoying your morning coffee, unwinding in the evening, or visiting with friends. Major updates include a TPO roof (2019), water heater (2018), new pipes throughout (2018), vapor barrier (2019), and updated tie-downs (2023). High Point offers a wonderful active lifestyle with golf, a clubhouse, swimming pool, tennis, bocce, social clubs, and a variety of community activities. Conveniently located near shopping, restaurants, medical facilities, and local attractions. Enjoy the freedom of homeownership, the comfort of spacious living, and the amenities of an active 55+ community. Come discover all that High Point has for you!

Save
Ask
Tour
Hide
Share
Listing Snapshot
Price 
$186,500
Days On Site 
5 Days
Bedrooms 
3
Inside Area (SqFt) 
1,404 sqft
Total Baths 
2
Full Baths 
2
Partial Baths 
N/A
Lot Size 
0.1 Acres
Year Built 
1987
MLS Number 
2261363
Status 
Active
Property Tax 
$866.38
HOA/Condo/Coop Fees 
$46 monthly
Sq Ft Source 
Public Records
Friends & Family
Recent Activity
3 days agoPrice changed to $186,500
3 days agoListing updated with changes from the MLS
3 days agoStatus changed to Active
5 days agoListing first seen on site
General Features
Acres 
0.1
Additional Property Use 
Residential
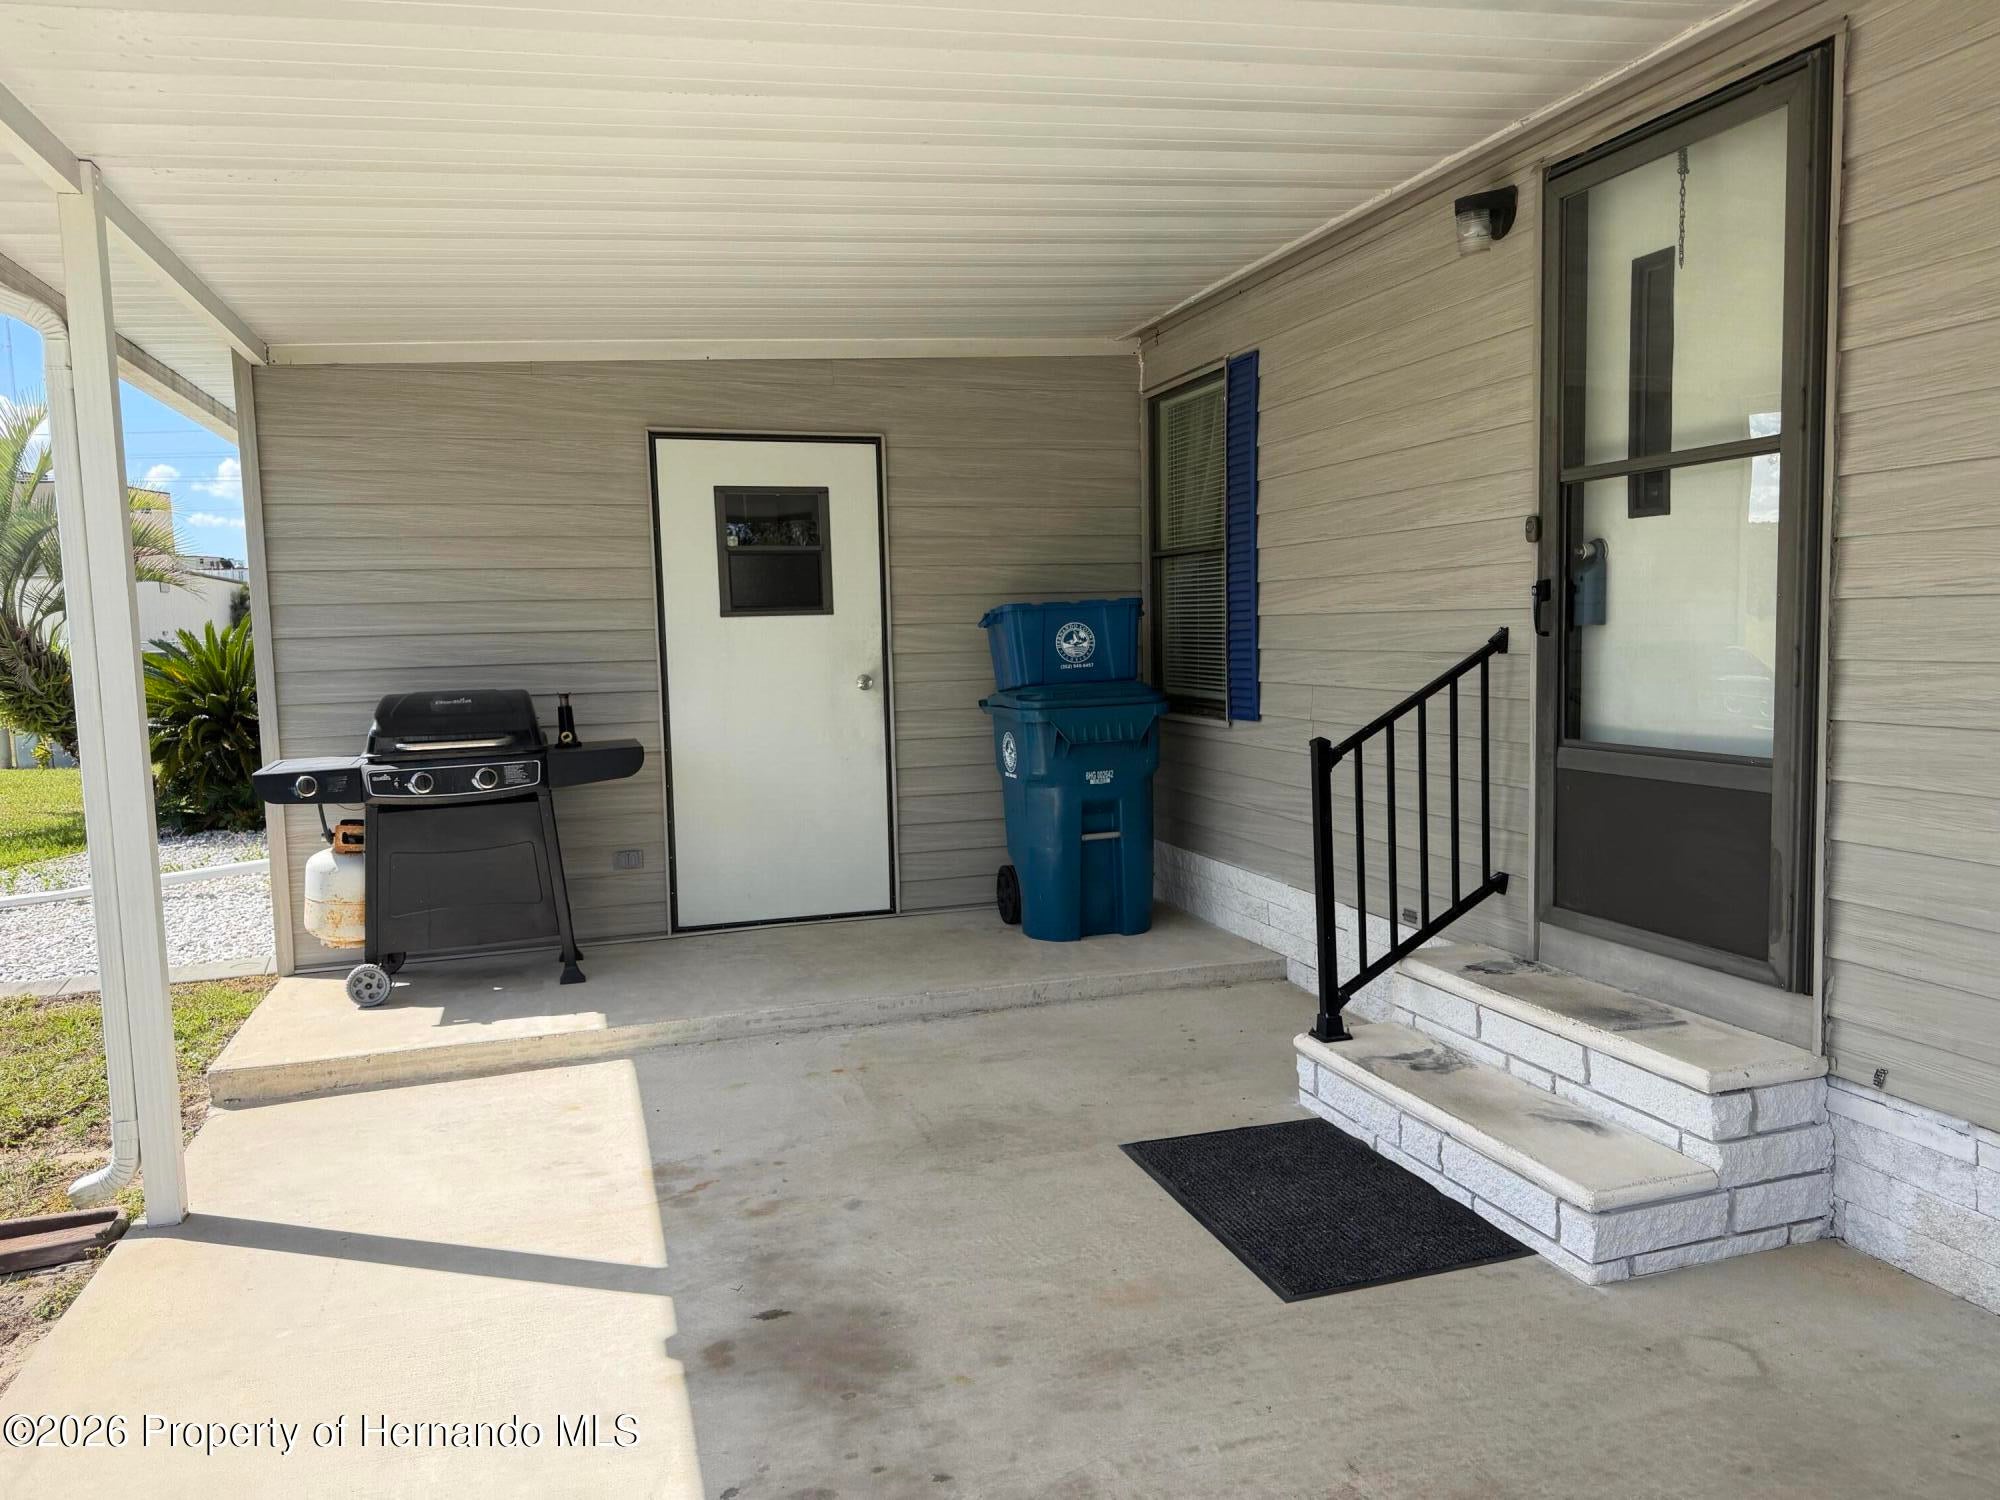
Carport 
2
Parking 
Carport
Property Sub Type 
Mobile Home
Sewer 
Public Sewer
Special Circumstances 
Standard
SqFt Total 
1404
Utilities 
Electricity ConnectedSewer ConnectedWater Connected
Water Source 
Public
Zoning 
PDP
Interior Features
Appliances 
DryerDishwasherElectric RangeRefrigeratorWasher
Cooling 
Central Air
Heating 
CentralElectric
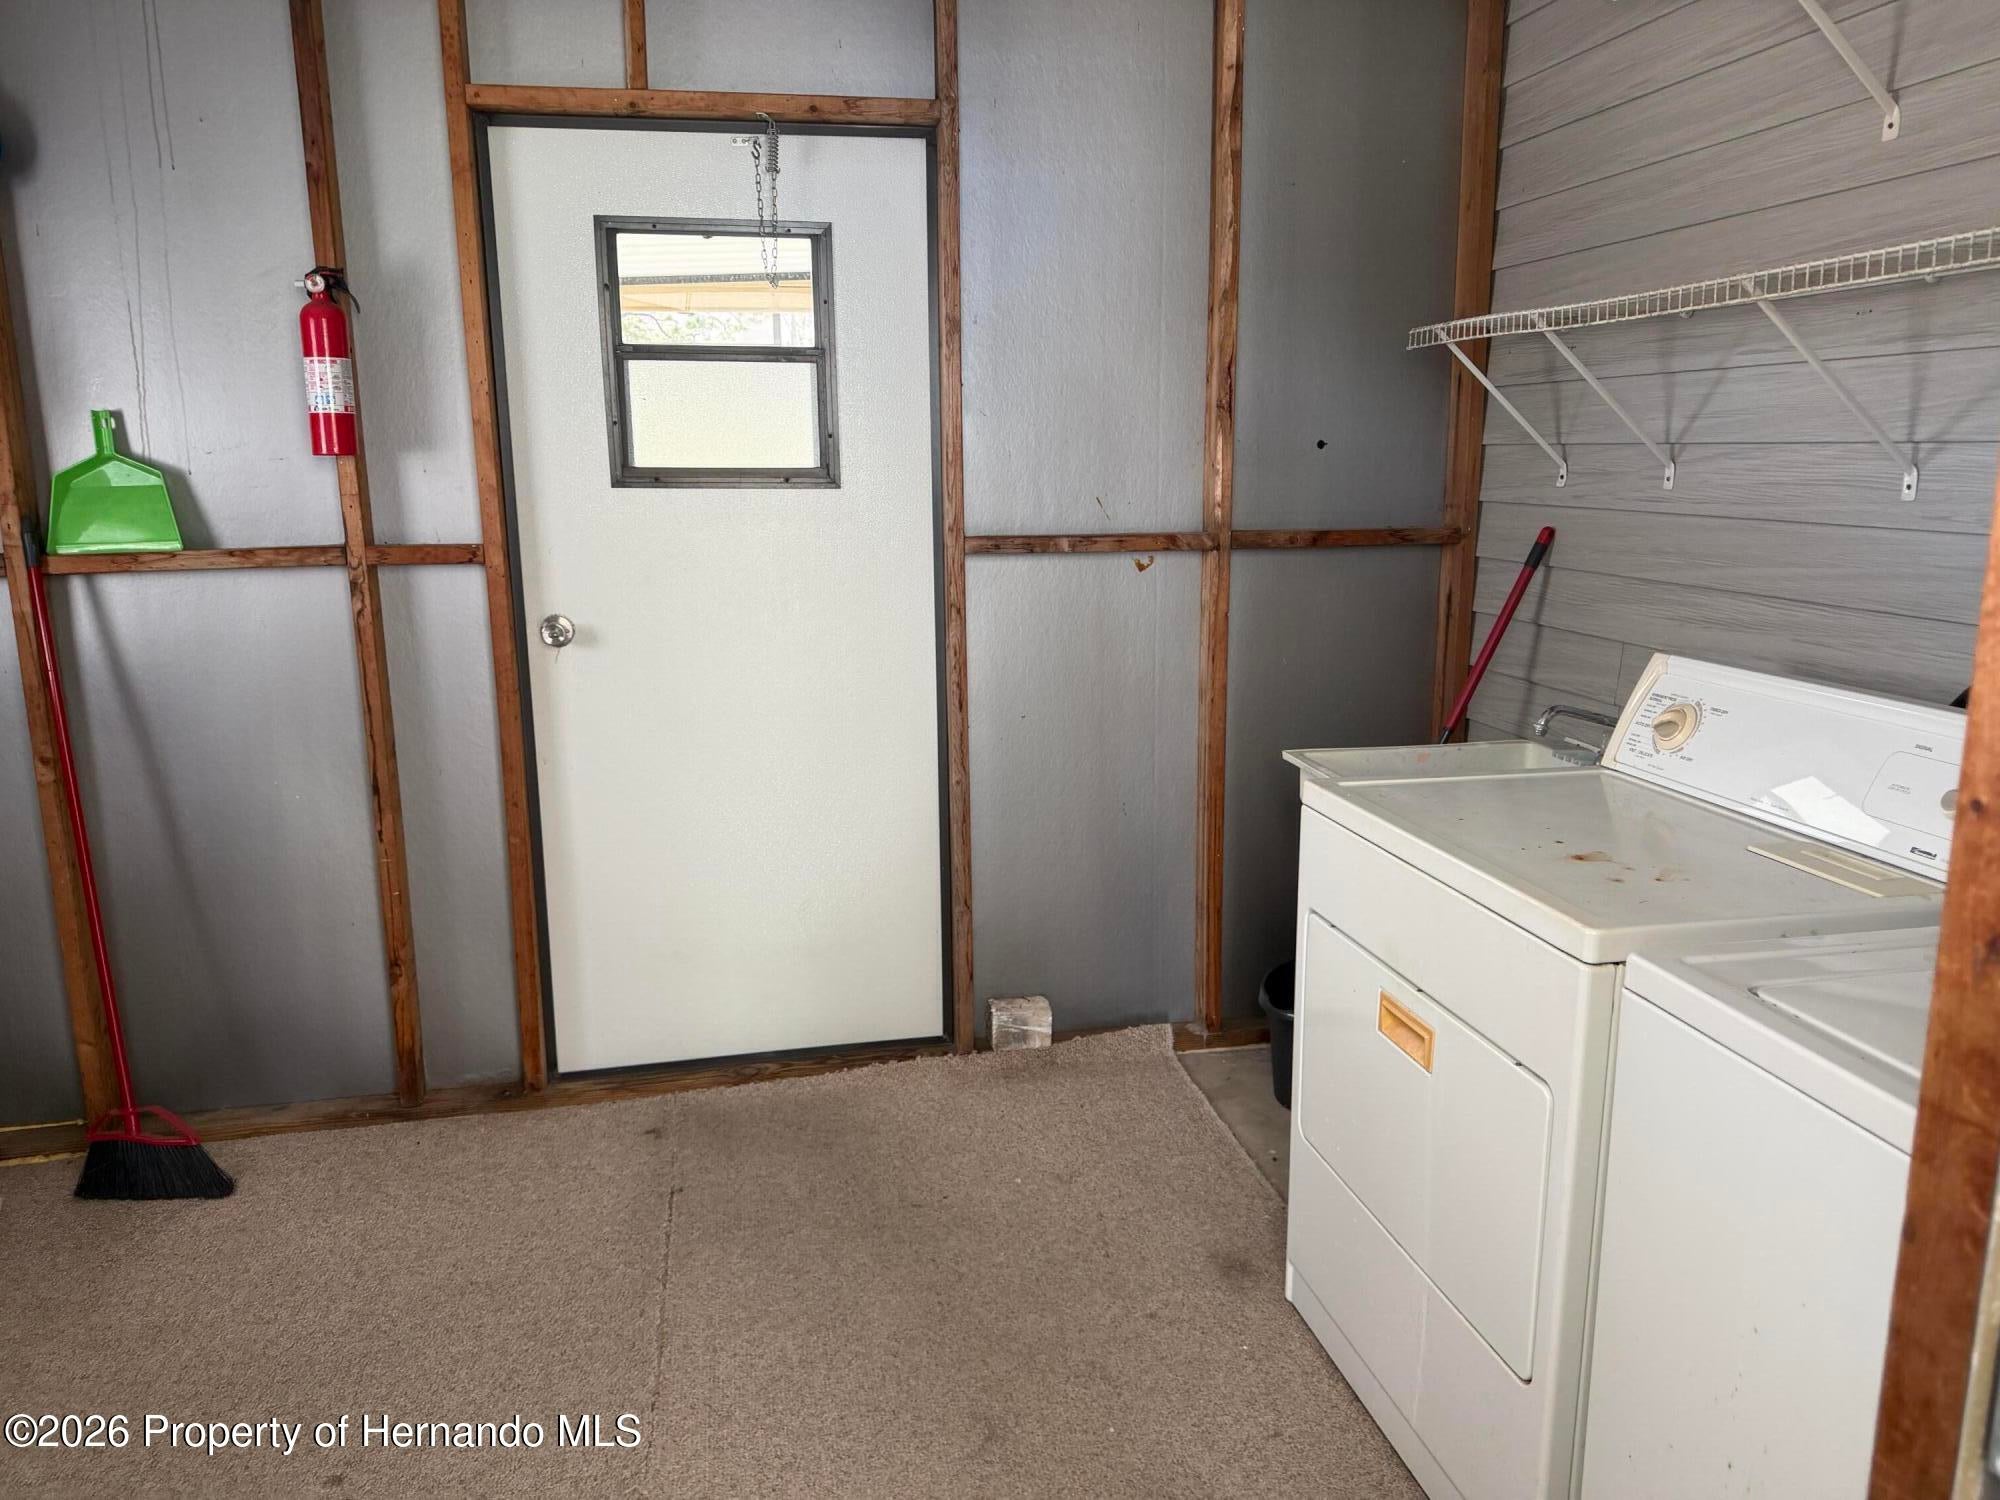
Laundry Features 
In Carport
Bedroom 2 
Dimensions - 11.0 x 10.0Level - Main
Bedroom 3 
Dimensions - 13.0 x 11.0Level - Main
Dining Room 
Dimensions - 9.0 x 8.0Level - Main
Family Room 
Dimensions - 14.0 x 13.0Level - Main
Florida Room 
Dimensions - 20.0 x 12.0Level - Main
Kitchen 
Dimensions - 10.0 x 9.0Level - Main
Living Room 
Dimensions - 16.0 x 15.0Level - Main
Master Bedroom 
Dimensions - 13.0 x 13.0Level - Main
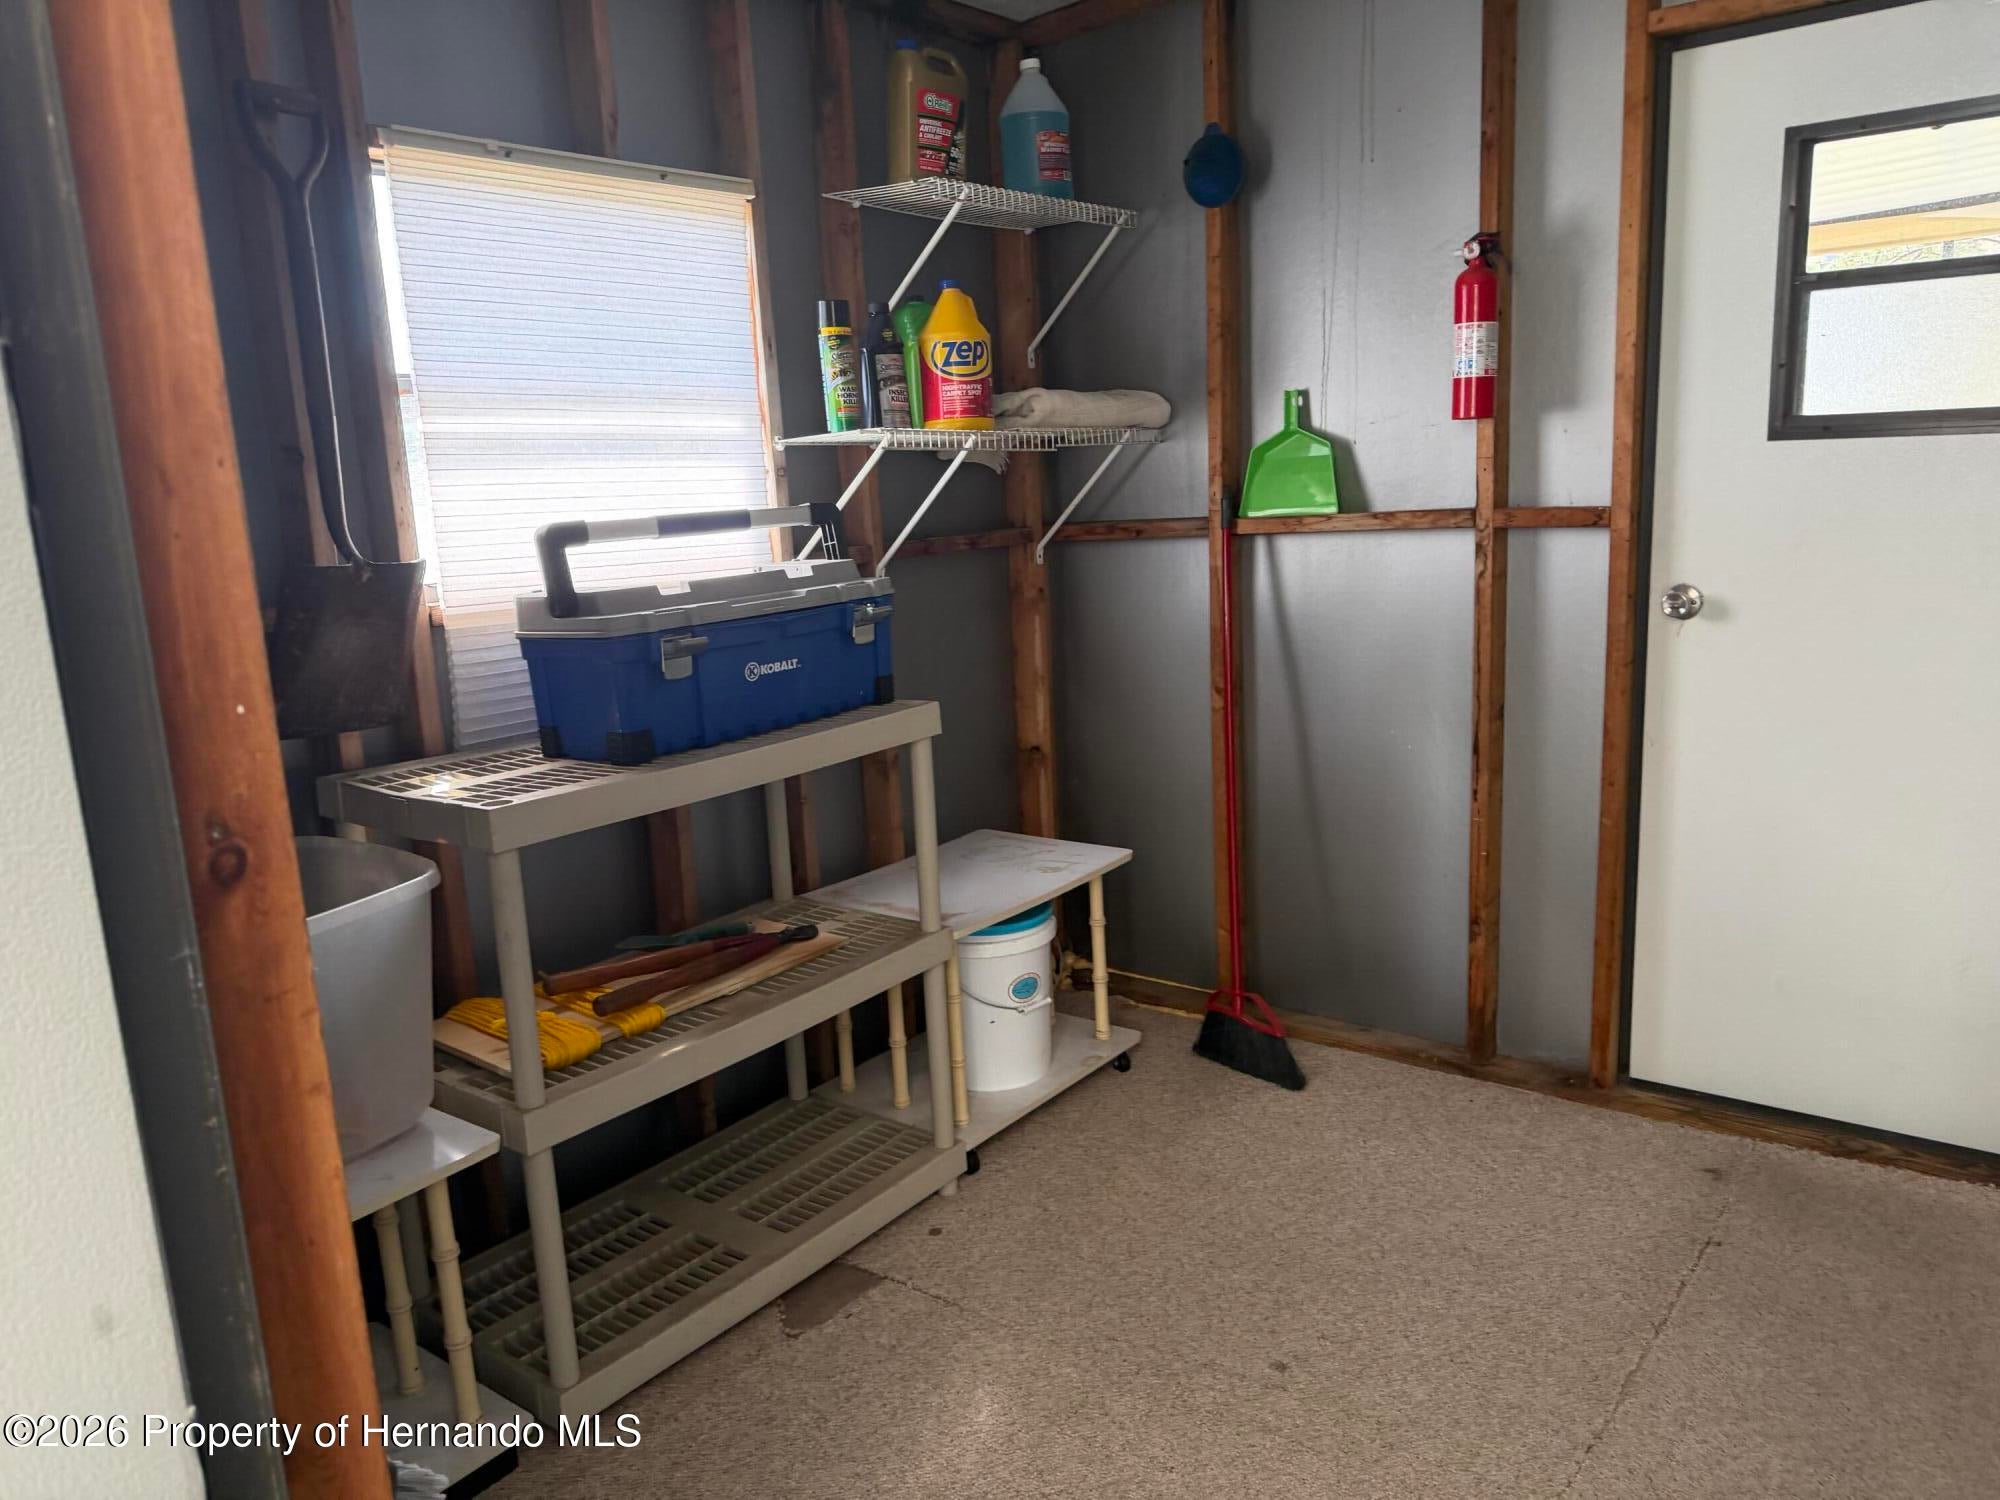
Workshop 
Dimensions - 11.0 x 9.0Level - Main
Save
Ask
Tour
Hide
Share
Exterior Features
Construction Details 
Vinyl Siding
Lot Features 
Cleared
Community Features
Accessibility Features 
Smart Technology
Association Amenities 
Dog ParkStorageTennis Court(s)
Association Fee 
$46.0
Association Fee Frequency 
Monthly
Senior Community 
Yes
Financing Terms Available 
CashConventionalFHAVA Loan
Schools
School District
Unknown
Elementary School
Pine Grove
Middle School
West Hernando
High School
Central
Listing courtesy of Sharon Gallo of Dalton Wade Inc


Listing information is provided by Participants of the Hernando County Association of REALTORS MLS. IDX information is provided exclusively for personal, non-commercial use, and may not be used for any purpose other than to identify prospective properties consumers may be interested in purchasing. Information is deemed reliable but not guaranteed. Copyright 2026, Hernando County Association of REALTORS MLS.
Data last updated at: 2026-10-25 10:29 AM UTC

Neighborhood & Commute
Source: Walkscore
Save
Ask
Tour
Hide
Share