Save
Ask
Tour
Hide
Share
$399,900
3 Days On Site

10479 Audie Brook Drive
Spring Hill, FL 34608

For Sale|Single Family Residence|Active
3
Beds
3
Total Baths
2
Full Baths
1
Partial Bath
2,306
SqFt
$173
/SqFt
1999
Built
Subdivision:
Links At Seven Hills Unit 8
County:
Hernando
Listing courtesy of Kathleen Cronin of Keller Williams-Elite Partners
Upcoming Open Houses
Sun, Oct 25, 12:00 PM - 3:00 PM
10479 Audie Brook Drive10479 Audie Brook Drive10479 Audie Brook Drive10479 Audie Brook Drive
Save
Ask
Tour
Hide
Share

Mortgage Calculator

Monthly Payment (Est.)

Enter an interest rate to see your estimated monthly payment.
Calculator powered by Showcase IDX, a Constellation1 Company. Copyright ©2026 Information is deemed reliable but not guaranteed.

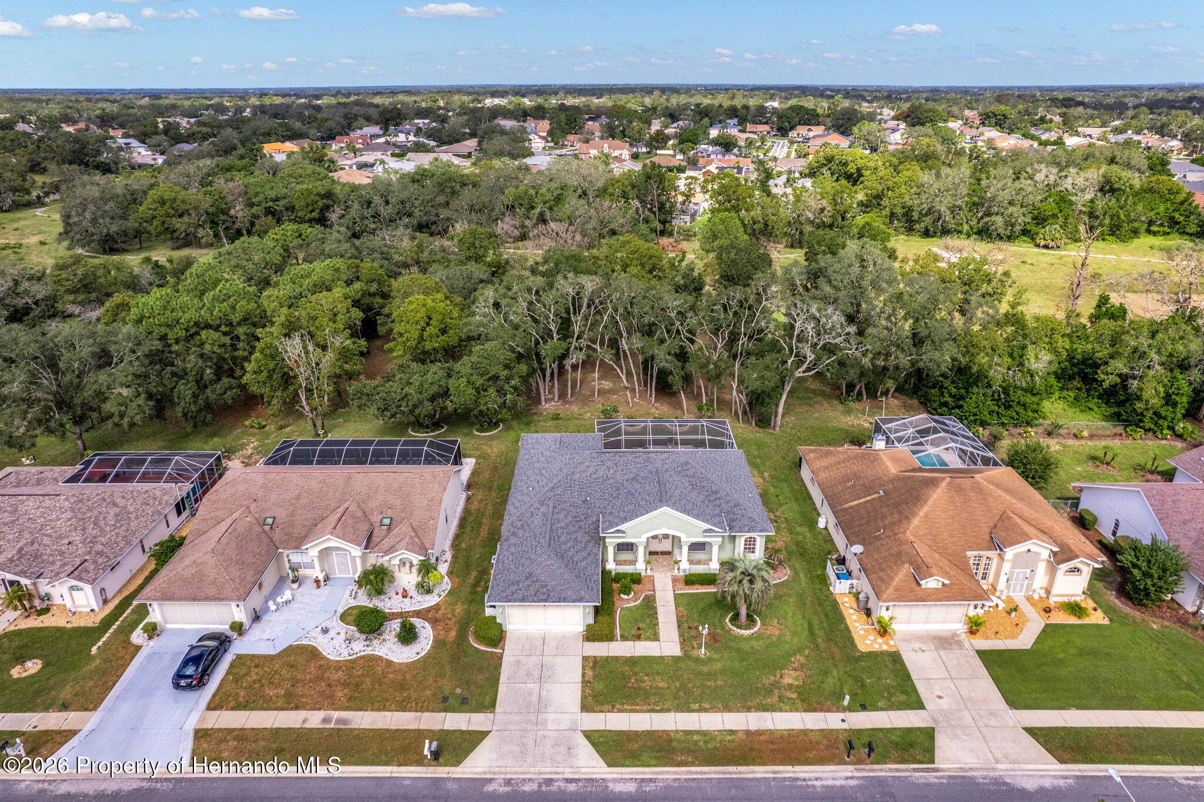
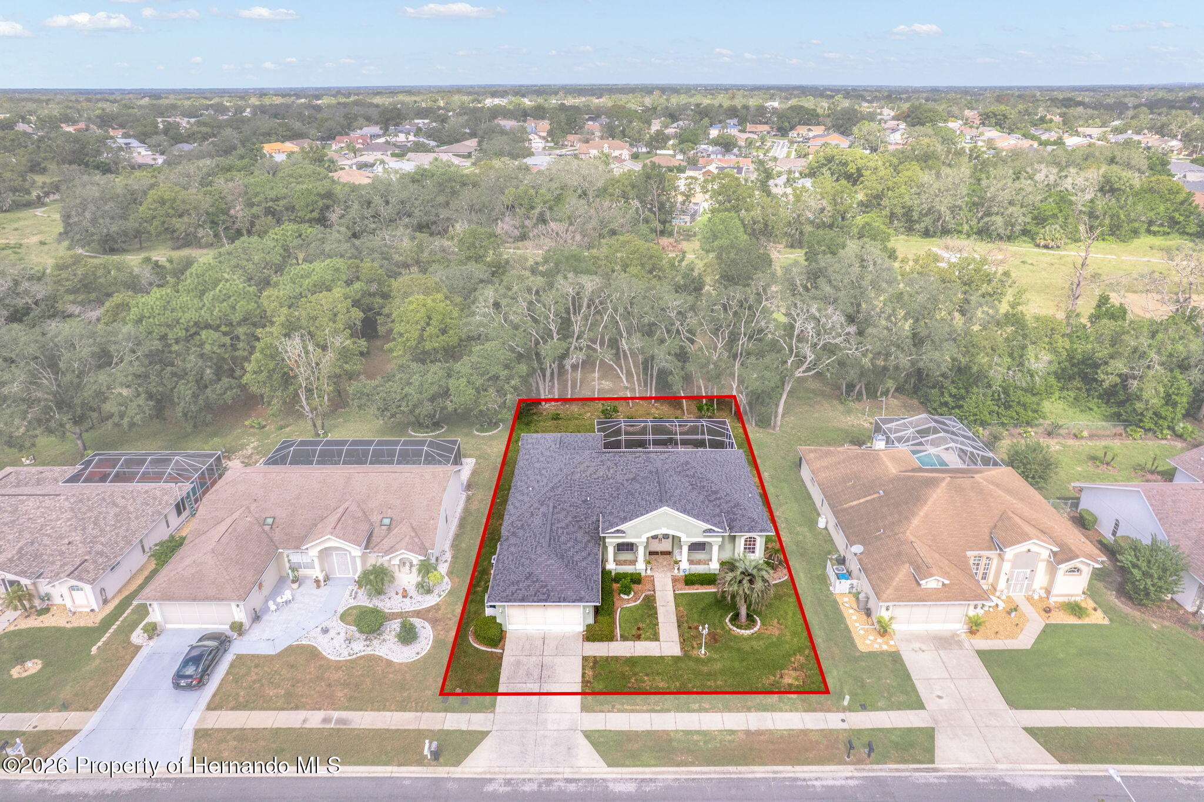
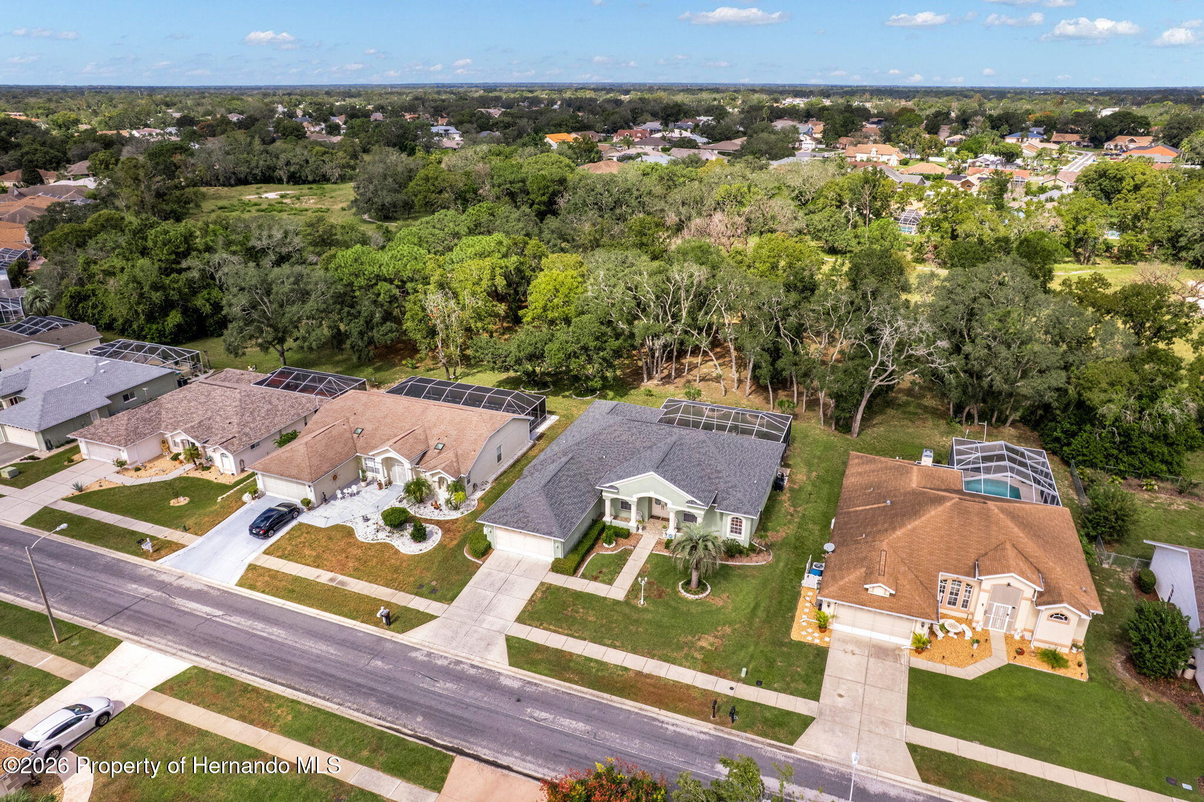
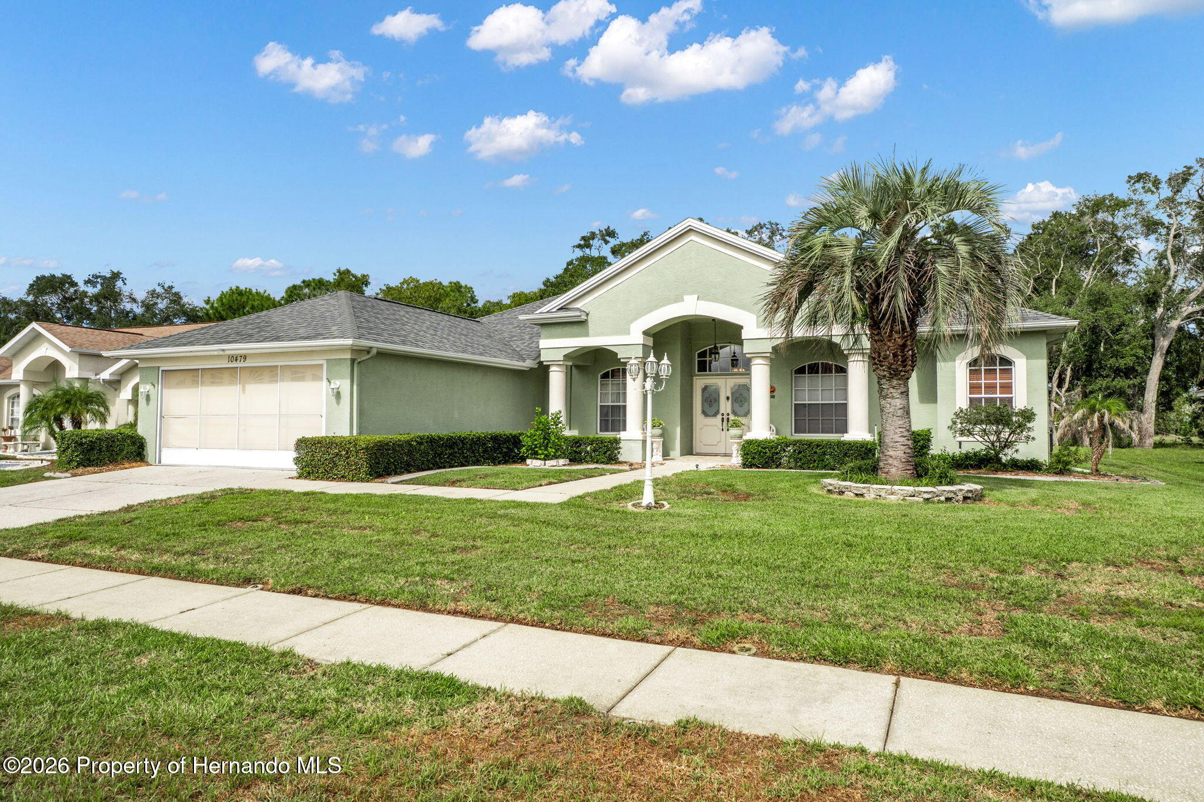
Poolside living takes center stage at 10479 Audie Brook Drive, a 2,306-square-foot home in Spring Hill's Links at Seven Hills neighborhood. With three bedrooms, a den, two full bathrooms, and a convenient half bath serving the lanai area, this single-story layout balances privacy with generous gathering space. Ten-foot ceilings enhance the open design, while tiled living and dining rooms lead into a carpeted great room with a propane fireplace. The tiled kitchen features Corian counters, abundant cabinetry, counter seating, and an eat-in area. Just off the entry, the den creates a natural office. The primary suite includes two oversized closets and a tiled bath with dual sinks, a soaking tub, and separate shower with bench. Two well-sized guest bedrooms and an interior laundry room with washer, dryer, utility sink, and shelving complete the interior. Outdoors, a 13-by-30 Diamond Brite pool with waterfall anchors the paver lanai, joined by a hot tub and covered refreshment area. With no rear neighbors, the yard backs to the former golf course for an open outlook. A covered paver front porch, two-car garage with screened doors, window solar and safety film, and an optional ADT system add practicality. Major updates include the 2019 roof, 2022 air-conditioning system, and 2026 water heater. The home had a sinkhole repair in 2011 and is fully insurable. Shopping, medical facilities, hospitals, Veterans Memorial Park, and the Suncoast Highway are within convenient reach. Schedule your showing today.

Save
Ask
Tour
Hide
Share
Listing Snapshot
Price 
$399,900
Days On Site 
3 Days
Bedrooms 
3
Inside Area (SqFt) 
2,306 sqft
Total Baths 
3
Full Baths 
2
Partial Baths 
1
Lot Size 
0.2 Acres
Year Built 
1999
MLS Number 
2261355
Status 
Active
Property Tax 
$2,486.35
HOA/Condo/Coop Fees 
$20.96 monthly
Sq Ft Source 
Assessor
Friends & Family
Recent Activity
4 days agoListing first seen on site
4 days agoListing updated with changes from the MLS
General Features
Acres 
0.2
Additional Property Use 
Residential
Garage 
Yes
Garage Spaces 
2
Levels 
One
Parking 
GarageGarage Door Opener
Property Condition 
Updated/Remodeled
Property Sub Type 
Single Family Residence
Security 
Security SystemSmoke Detector(s)Security System Owned
Sewer 
Public Sewer
Special Circumstances 
Standard
SqFt Total 
2306
Style 
Ranch
Utilities 
Cable AvailableElectricity ConnectedWater Connected
Water Source 
Public
Zoning 
PDP
Interior Features
Appliances 
DisposalDishwasherElectric RangeFreezerMicrowaveRefrigeratorWasher
Cooling 
Ceiling Fan(s)Central AirElectric
Fireplace 
Yes
Fireplace Features 
Gas
Fireplaces 
1
Flooring 
CarpetTile
Heating 
CentralElectric
Interior 
Ceiling Fan(s)Eat-in KitchenOpen FloorplanVaulted Ceiling(s)Walk-In Closet(s)Double Vanity
Laundry Features 
Electric Dryer HookupIn Unit
Bathroom 2 
Dimensions - 7.75 x 5.17Description - Guest Full Bath
Bathroom 3 
Dimensions - 5.75 x 5.75Description - 1/2 Bath off Lanai
Bedroom 2 
Dimensions - 1142.0 x 12.08
Bedroom 3 
Dimensions - 11.42 x 12.17
Den 
Dimensions - 10.33 x 11.08Description - Den/Office
Dining Room 
Dimensions - 10.58 x 1142.0
Great Room 
Dimensions - 19.75 x 19.67Description - Great Room/Family Room
Kitchen 
Dimensions - 16.92 x 12.42
Laundry 
Dimensions - 6.33 x 8.0
Living Room 
Dimensions - 20.07 x 1442.0
Master Bathroom 
Dimensions - 9.67 x 11.08
Master Bedroom 
Dimensions - 12.17 x 19.42
Other 
Dimensions - 10.42 x 8.33Description - Foyer
Save
Ask
Tour
Hide
Share
Exterior Features
Construction Details 
BlockConcreteStucco
Lot Features 
Other
Patio And Porch 
CoveredFront PorchPatioScreened
Pool Features 
In GroundWaterfallPrivate
Private Pool 
Yes
Roof 
Shingle
View 
OtherPool
Waterview 
OtherPool
Community Features
Association Fee 
$251.55
Association Fee Frequency 
Annually
Financing Terms Available 
CashConventionalFHAVA Loan
Roads 
Paved
Schools
School District
Unknown
Elementary School
Suncoast
Middle School
Powell
High School
F.W. Springstead
Listing courtesy of Kathleen Cronin of Keller Williams-Elite Partners


Listing information is provided by Participants of the Hernando County Association of REALTORS MLS. IDX information is provided exclusively for personal, non-commercial use, and may not be used for any purpose other than to identify prospective properties consumers may be interested in purchasing. Information is deemed reliable but not guaranteed. Copyright 2026, Hernando County Association of REALTORS MLS.
Data last updated at: 2026-10-25 07:52 AM UTC

Neighborhood & Commute
Source: Walkscore
Save
Ask
Tour
Hide
Share