
Save
Ask
Tour
Hide
$335,000
5 Days On Site
14497 Goldeneye RoadBrooksville, FL 34614
For Sale|Single Family Residence|Active
3
Beds
2
Total Baths
2
Full Baths
1,486
SqFt
$225
/SqFt
2026
Built
Subdivision:
Royal Highlands
County:
Hernando
Listing courtesy of Crystal S Schrader of Tropic Shores Realty LLC
Save
Ask
Tour
Hide
Mortgage Calculator
Monthly Payment (Est.)
Enter an interest rate to see your estimated monthly payment.Calculator powered by Showcase IDX, a Constellation1 Company. Copyright ©2026 Information is deemed reliable but not guaranteed.
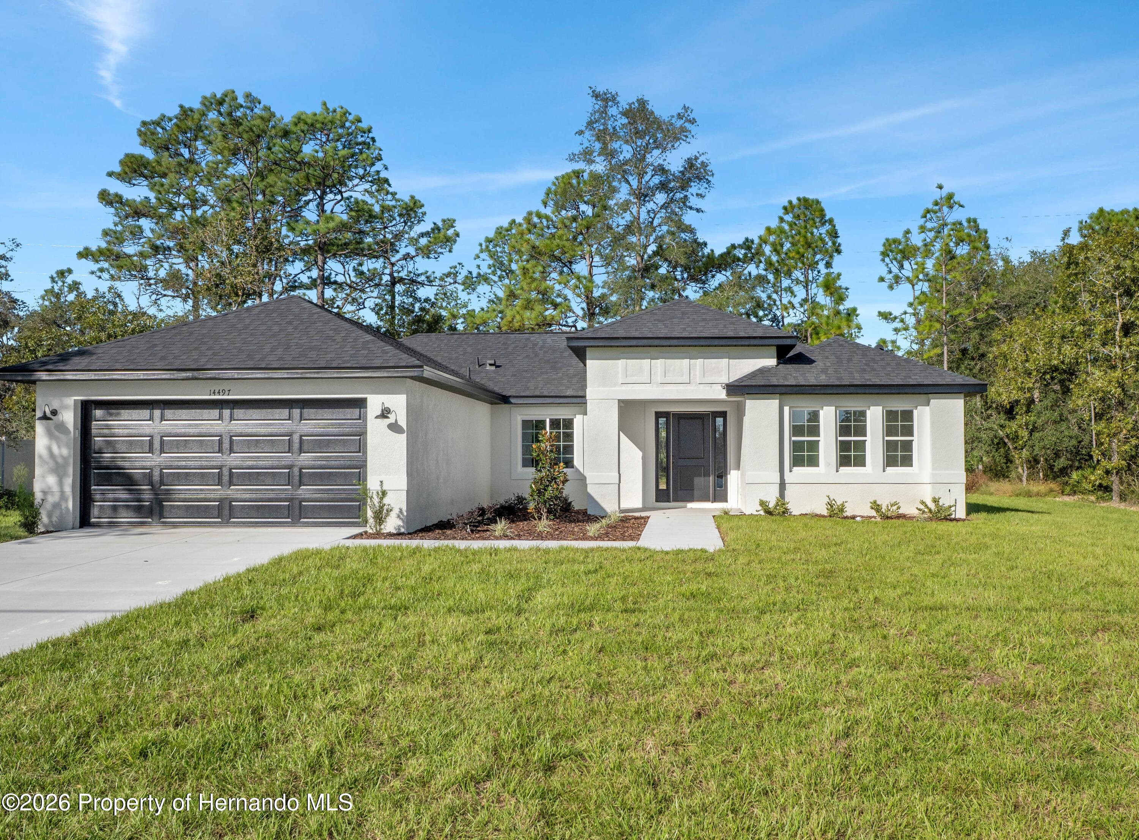
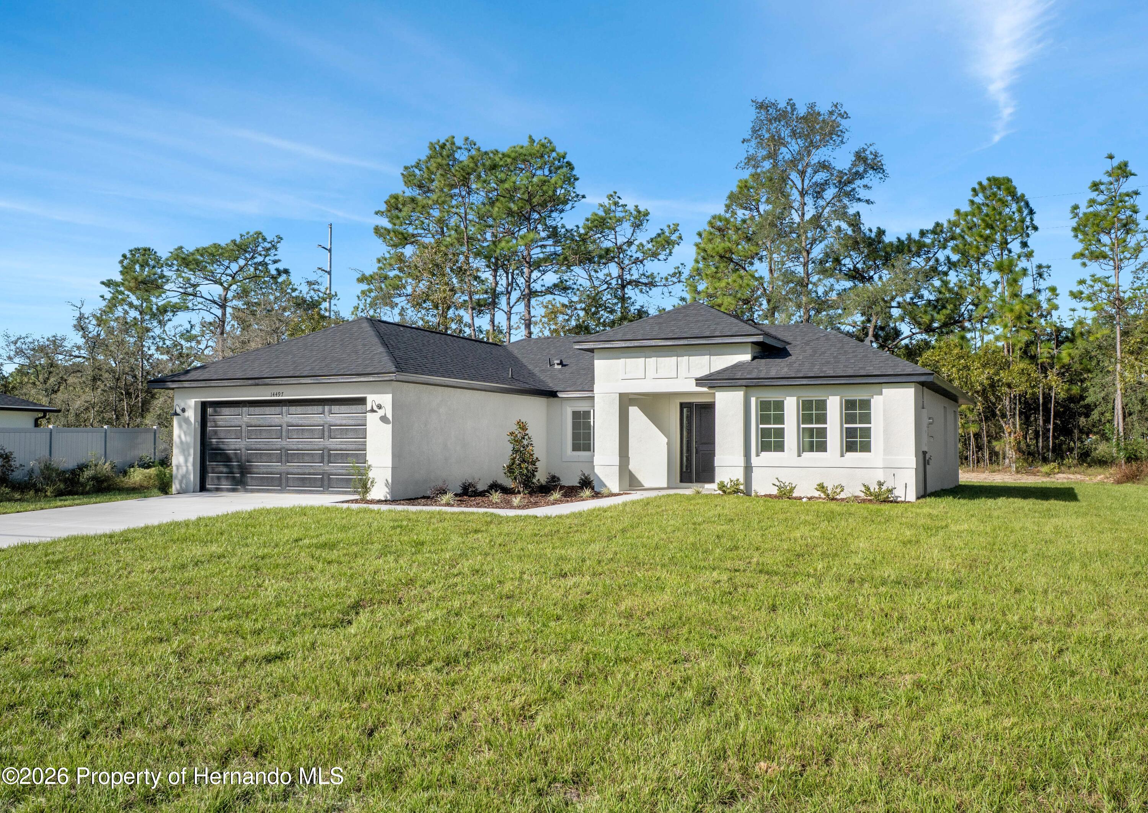
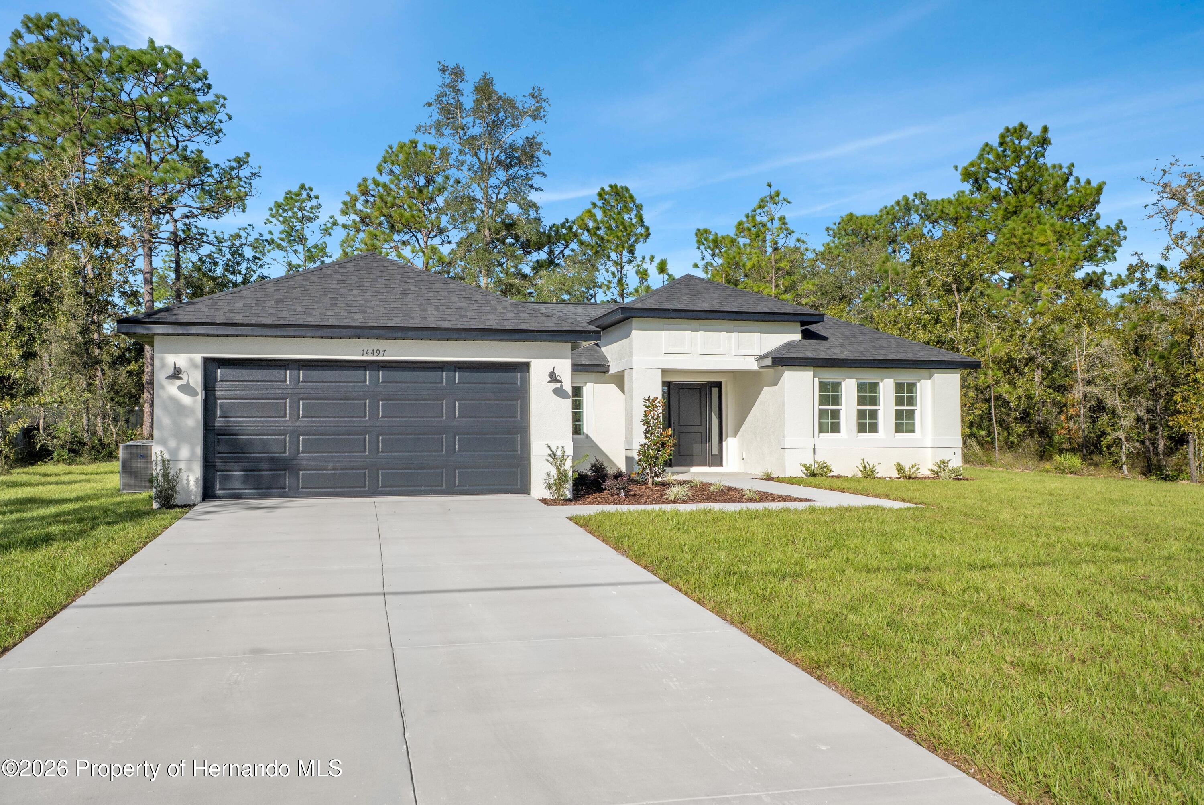
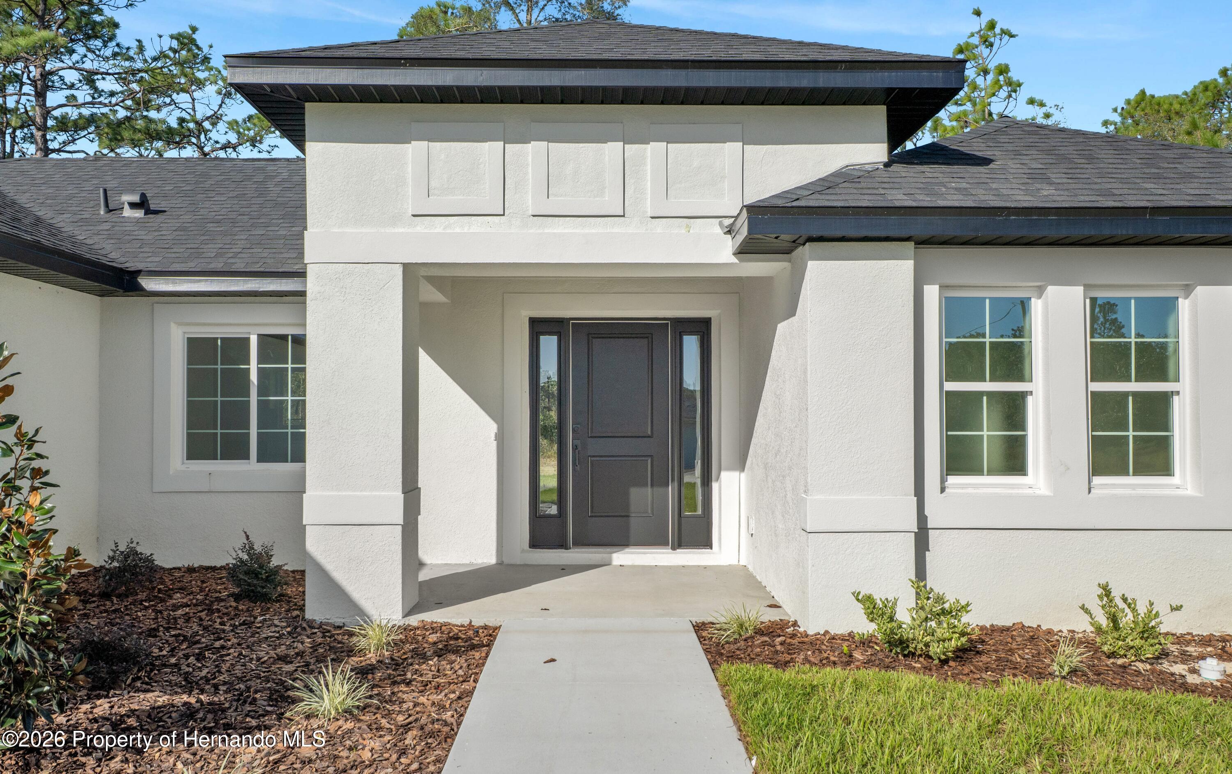
Must see this brand new built GORGEOUS, CUSTOM, open floor plan, 3 bedroom 2 bathroom home! Luxury vinyl flooring throughout the living space accompanied by vaulted ceilings. The kitchen boasts all solid wood cabinets, dove tailed soft close drawers with quarts counter tops. The master bathroom features dual sinks and a walk in closet! This home also features an irrigation system, tongue and groove wood ceilings on front entry, resting on about a half acre lot and much more!!!
Save
Ask
Tour
Hide
Listing Snapshot
Price
$335,000
Days On Site
5 Days
Bedrooms
3
Inside Area (SqFt)
1,486 sqft
Total Baths
2
Full Baths
2
Partial Baths
N/A
Lot Size
0.46 Acres
Year Built
2026
MLS Number
2261354
Status
Active
Property Tax
$345.81
HOA/Condo/Coop Fees
N/A
Sq Ft Source
Builder
Friends & Family
Recent Activity
| 4 days ago | Listing updated with changes from the MLS | |
| 4 days ago | Status changed to Active | |
| 5 days ago | Listing first seen on site |
General Features
Acres
0.46
Additional Property Use
Single Family
Garage
Yes
Garage Spaces
2
Parking
GarageGarage Door Opener
Property Condition
New Construction
Property Sub Type
Single Family Residence
Sewer
Septic Tank
Special Circumstances
Standard
SqFt Total
1486
Utilities
Cable AvailableElectricity Available
Water Source
Well
Zoning
R1C
Interior Features
Appliances
DishwasherElectric RangeFreezerMicrowaveRefrigerator
Cooling
Central Air
Heating
Central
Kitchen
Dimensions - 10.19 x 10.6
Living Room
Dimensions - 10.19 x 14.0
Master Bedroom
Dimensions - 12.2 x 14.2
Save
Ask
Tour
Hide
Exterior Features
Construction Details
BlockConcreteStucco
Lot Features
Few TreesSprinklers In FrontSprinklers In Rear
Community Features
Financing Terms Available
CashConventionalFHAUSDA LoanVA Loan
Schools
School District
Unknown
Elementary School
Winding Water
Middle School
West Hernando
High School
Weeki Wachee
Listing courtesy of Crystal S Schrader of Tropic Shores Realty LLC

Listing information is provided by Participants of the Hernando County Association of REALTORS MLS. IDX information is provided exclusively for personal, non-commercial use, and may not be used for any purpose other than to identify prospective properties consumers may be interested in purchasing. Information is deemed reliable but not guaranteed. Copyright 2026, Hernando County Association of REALTORS MLS.
Data last updated at: 2026-10-25 11:07 AM UTC
Neighborhood & Commute
Source: Walkscore
Save
Ask
Tour
Hide