
5 Petunias CourtHomosassa, FL 34446
Mortgage Calculator
Monthly Payment (Est.)
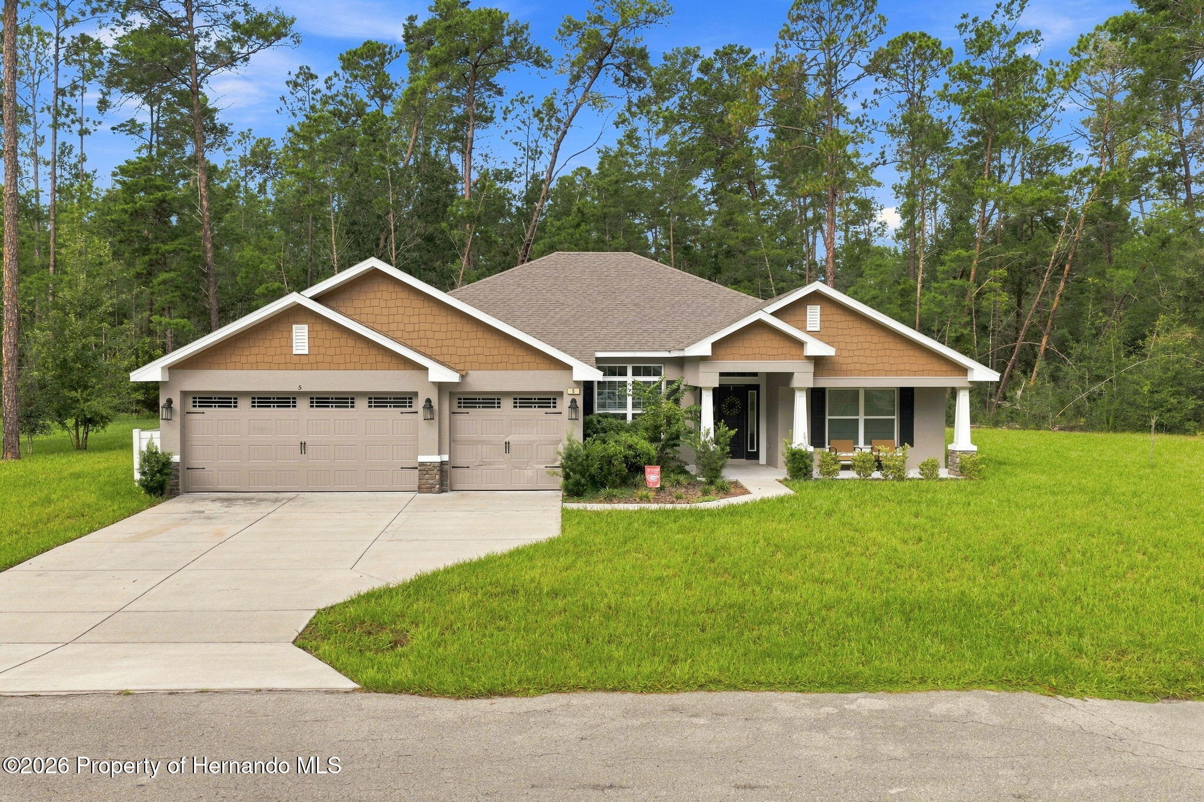
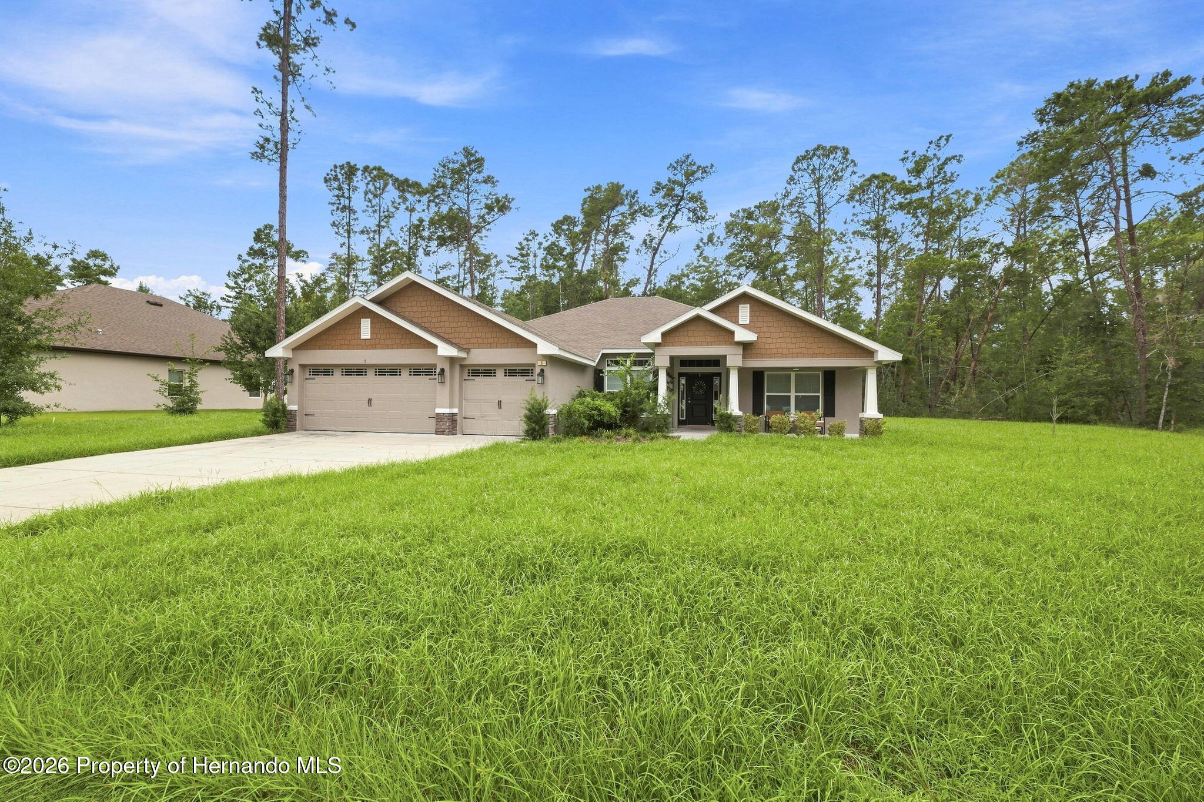
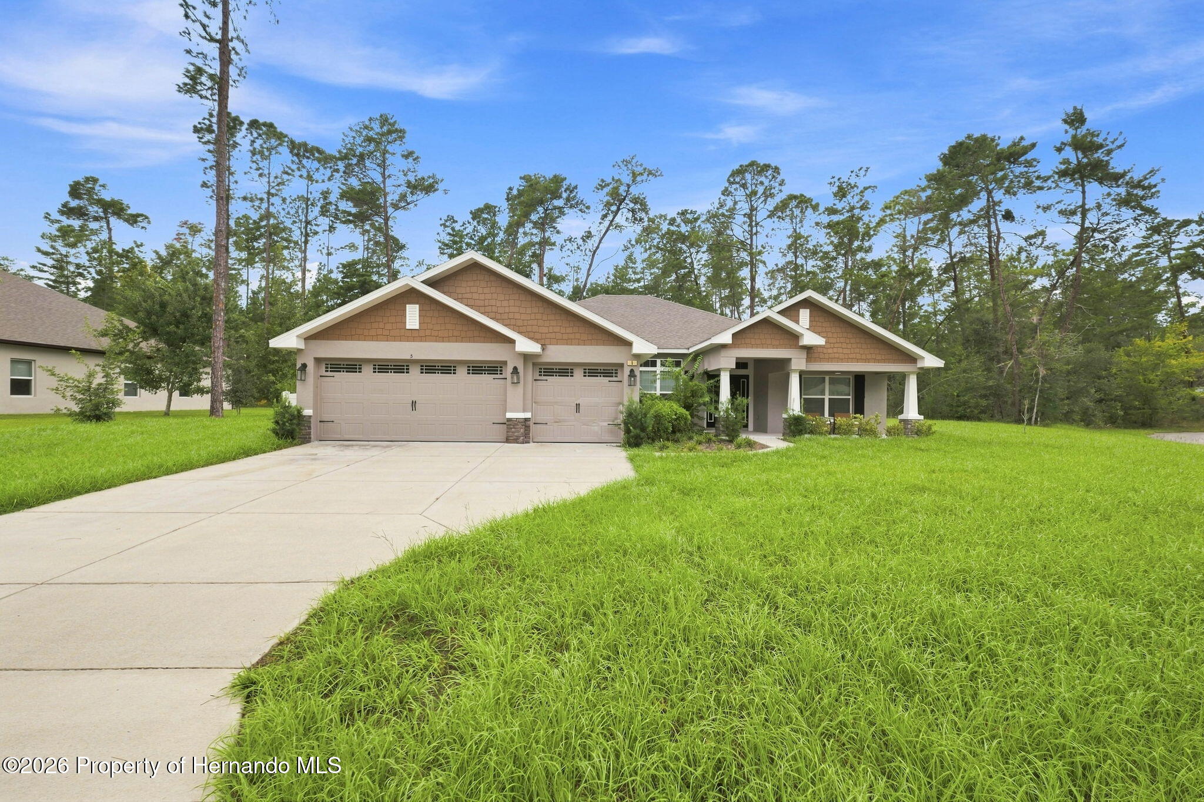
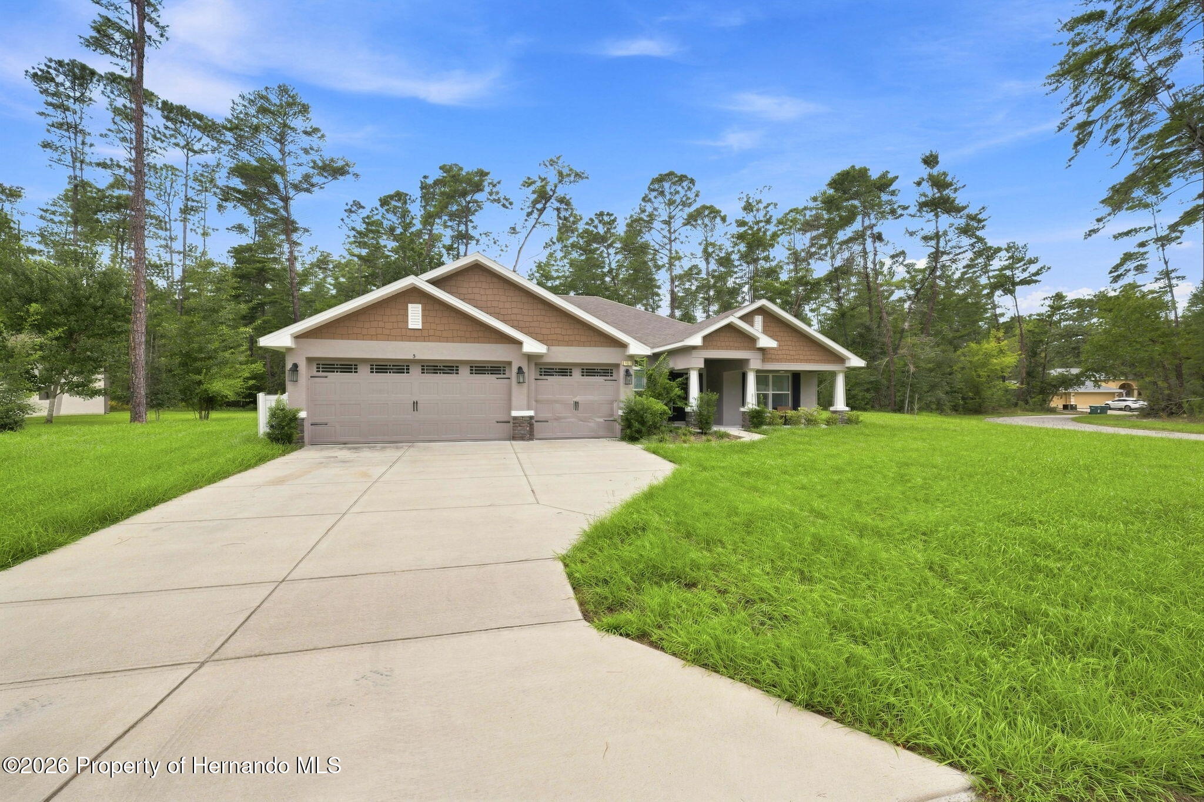
Enter an interest rate to see your estimated monthly payment.Discover comfortable Florida living in this 4-bedroom, 3-bath home with a 3-car garage, ideally situated on an expansive 0.36-acre lot in the Sugarmill Woods golf community. The roof is approximately 2 years old, adding peace of mind for the new owner. Step inside to the foyer, where the open layout and light neutral tile flooring create a bright and comfortable entry. Immediately to the left, the dining area features wood-style laminate flooring and full-height windows overlooking the front yard, creating a pleasant space for meals and gatherings. Continue into the spacious living room, where matching wood-style laminate flooring, a glass-insert door to the covered rear porch, and windows overlooking the backyard bring the outdoors into view. The kitchen is ready for both daily meals and entertaining, featuring dark raised-panel cabinetry, laminate countertops, a breakfast bar, extended counter space, stainless appliances and double-basin sink, recessed lighting, and a pantry. Just beside the kitchen, the breakfast nook features a bay of windows overlooking the backyard, offering a bright spot for morning coffee or casual meals. The primary bedroom provides a relaxing retreat with plush carpet flooring, a tray ceiling, and walk-in closets on both sides leading toward the en-suite bathroom. The primary bath features split dual vanities with dark cabinetry and laminate countertops, tiled walk-in shower with glass enclosure, built-in soaking tub with tiled surround, separate toilet area, and a window for natural light. Bedrooms 2, 3, and 4 each offer comfortable carpeted floors, built-in closets, and windows that brighten the rooms. Bathroom 2, located near the kitchen, features a dual vanity with dark cabinetry, laminate countertops, large wall mirror, tiled tub/shower surround, and built-in shower shelf, while Bathroom 3 offers a single vanity with the same finishes and features. Just off the foyer, the office provides a dedicated workspace with laminate flooring and multiple windows overlooking the front of the home. The laundry room offers utility storage and convenient corridor access to the 3-car garage. Step outside to the covered rear porch, where open sides allow you to take in the spacious private backyard and enjoy the fresh air. Sugarmill Woods offers residents a variety of recreational amenities, including golf, tennis, pickleball, a community pool, fitness center, and greenbelt areas. With its generous lot, newer roof, comfortable interior spaces, private backyard, and access to community amenities, this home offers a wonderful setting to relax, entertain, and enjoy the Florida lifestyle.
| a month ago | Listing first seen on site | |
| a month ago | Listing updated with changes from the MLS |

Listing information is provided by Participants of the Hernando County Association of REALTORS MLS. IDX information is provided exclusively for personal, non-commercial use, and may not be used for any purpose other than to identify prospective properties consumers may be interested in purchasing. Information is deemed reliable but not guaranteed. Copyright 2026, Hernando County Association of REALTORS MLS.
Data last updated at: 2026-10-22 06:30 AM UTC
Did you know? You can invite friends and family to your search. They can join your search, rate and discuss listings with you.