Save
Ask
Tour
Hide
Share
$285,000
New Listing

492 Aladdin Road
Spring Hill, FL 34609

For Sale|Single Family Residence|Active
3
Beds
2
Total Baths
2
Full Baths
1,479
SqFt
$193
/SqFt
2002
Built
Subdivision:
Spring Hill Unit 12
County:
Hernando
Listing courtesy of Stephen K Hachey of Flat Fee MLS Realty
492 Aladdin Road492 Aladdin Road492 Aladdin Road492 Aladdin Road
Save
Ask
Tour
Hide
Share

Mortgage Calculator

Monthly Payment (Est.)

$1,300
Calculator powered by Showcase IDX, a Constellation1 Company. Copyright ©2026 Information is deemed reliable but not guaranteed.

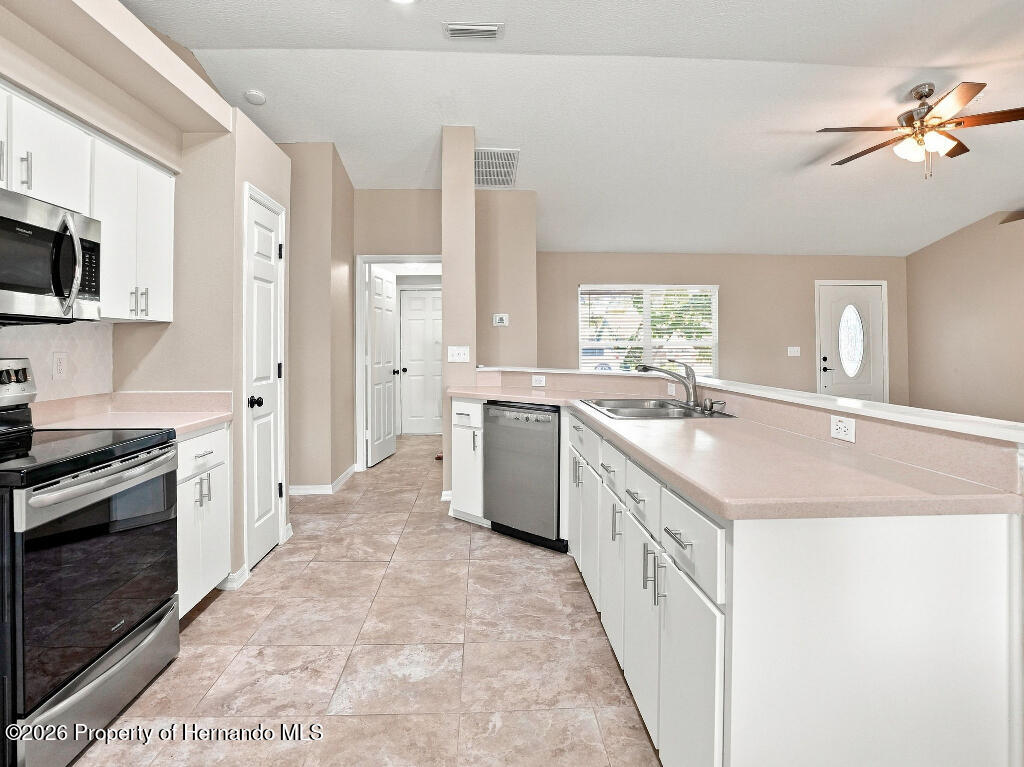
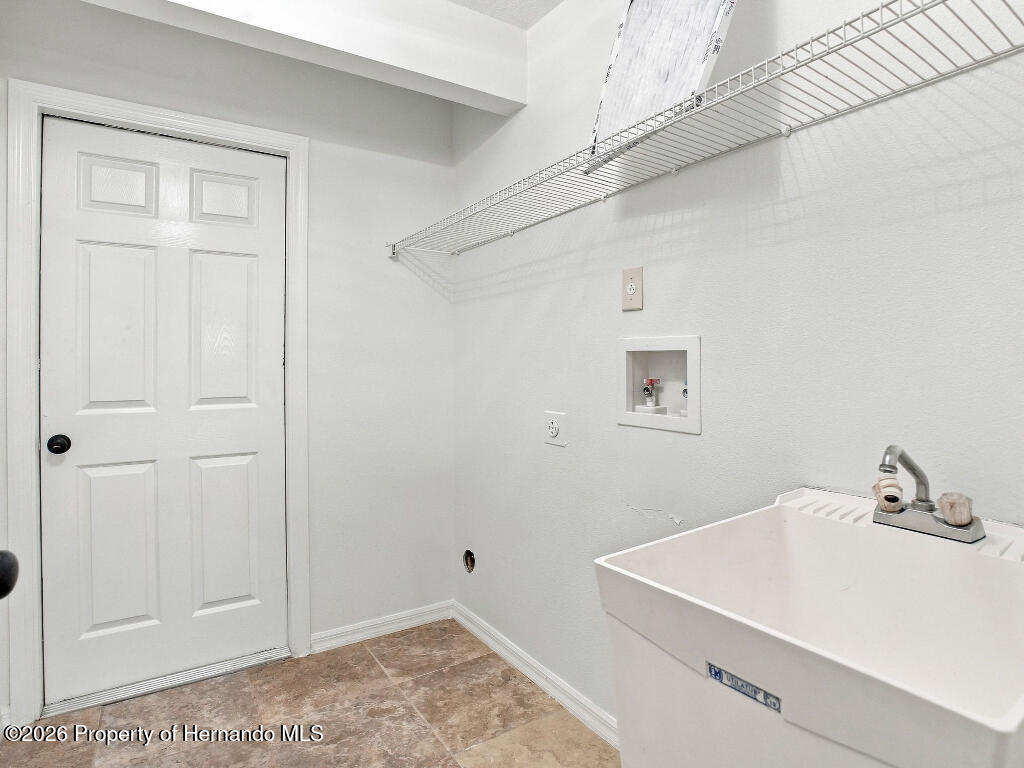
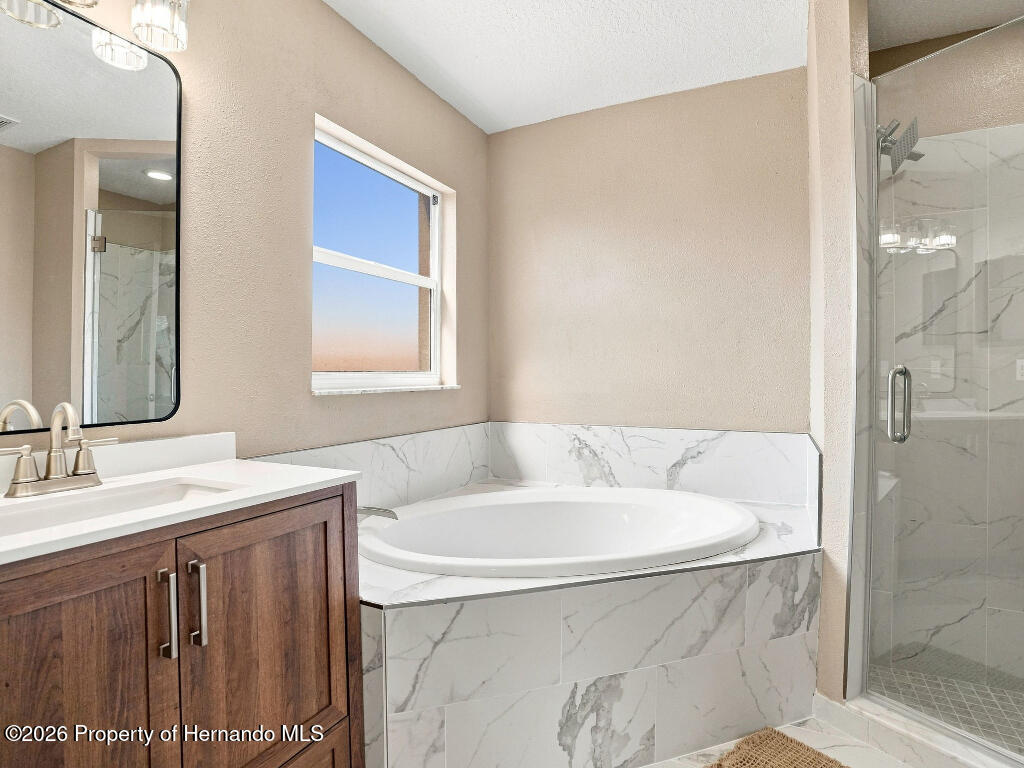
Welcome home to this beautifully renovated 3-bedroom, 2-bathroom, 2-car garage home featuring a spacious open living area, desirable split-bedroom floor plan, and an incredible backyard retreat with ZERO HOA or CDD charges! From the moment you arrive, you'll notice the fresh exterior paint and new landscaping that give this home fantastic curb appeal. Step inside to a bright, inviting interior with fresh paint throughout, ceiling fans in every room, and updated bathrooms that provide a clean, modern feel. The open-concept living space flows seamlessly into the kitchen, which is equipped with a full stainless steel Frigidaire appliance suite--perfect for both everyday living and entertaining. A separate laundry room with a utility sink and additional storage closet adds even more functionality. But the real showstopper is outside! Step through to the large, covered and extended back patio, complete with a ceiling fan and light--creating the perfect space for morning coffee, weekend gatherings, or relaxing evenings. The privacy-fenced backyard offers plenty of room to enjoy the outdoors and features a spacious storage shed for all your tools, toys, and equipment. And the thoughtful extras continue with dusk-to-dawn exterior lighting, so your outdoor lights automatically come on when needed--set them and forget them! With a spacious lot, fresh landscaping, updated interiors, fantastic outdoor living space, and convenient access to the expressway, shopping, restaurants, and everyday amenities, this home checks all the boxes. Renovated. Functional. Entertainer-friendly. Move-in ready.

Save
Ask
Tour
Hide
Share
Listing Snapshot
Price 
$285,000
Days On Site 
0 Days
Bedrooms 
3
Inside Area (SqFt) 
1,479 sqft
Total Baths 
2
Full Baths 
2
Partial Baths 
N/A
Lot Size 
0.2 Acres
Year Built 
2002
MLS® Number 
2260880
Status 
Active
Property Tax 
$1,564.09
HOA/Condo/Coop Fees 
N/A
Sq Ft Source 
Owner
Friends & Family
Recent Activity
12 hours agoListing first seen on site
12 hours agoListing updated with changes from the MLS®
General Features
Acres 
0.2
Additional Property Use 
Residential
Direction Faces 
West
Garage 
Yes
Garage Spaces 
2
Parking 
Garage Door OpenerOn StreetParking LotShared Driveway
Property Sub Type 
Single Family Residence
Security 
Fire AlarmSmoke Detector(s)
Sewer 
Public Sewer
Special Circumstances 
Standard
SqFt Total 
1479
Utilities 
Cable AvailableElectricity AvailableElectricity ConnectedSewer ConnectedWater Available
Water Source 
None
Zoning 
R3
Interior Features
Appliances 
DisposalDishwasherFreezerGas RangeMicrowaveRefrigerator
Cooling 
Ceiling Fan(s)Central Air
Flooring 
CarpetLaminateOther
Furnished 
Unfurnished
Heating 
CentralElectric
Interior 
Ceiling Fan(s)Eat-in KitchenOpen FloorplanOtherWalk-In Closet(s)
Laundry Features 
In Unit
Bathroom 1 
Dimensions - 10.0 x 8.0Level - FirstDescription - ceramic Tile
Bathroom 2 
Dimensions - 8.0 x 5.0Level - FirstDescription - ceramic Tile
Bedroom 2 
Dimensions - 12.0 x 13.0Level - FirstDescription - Carpet
Bedroom 3 
Dimensions - 9.0 x 12.0Level - FirstDescription - Carpet
Kitchen 
Dimensions - 10.0 x 14.0Level - FirstDescription - Ceramic Tile
Laundry 
Dimensions - 5.0 x 7.0Level - FirstDescription - ceramic Tile
Living Room 
Dimensions - 17.0 x 14.0Level - FirstDescription - Laminate
Master Bedroom 
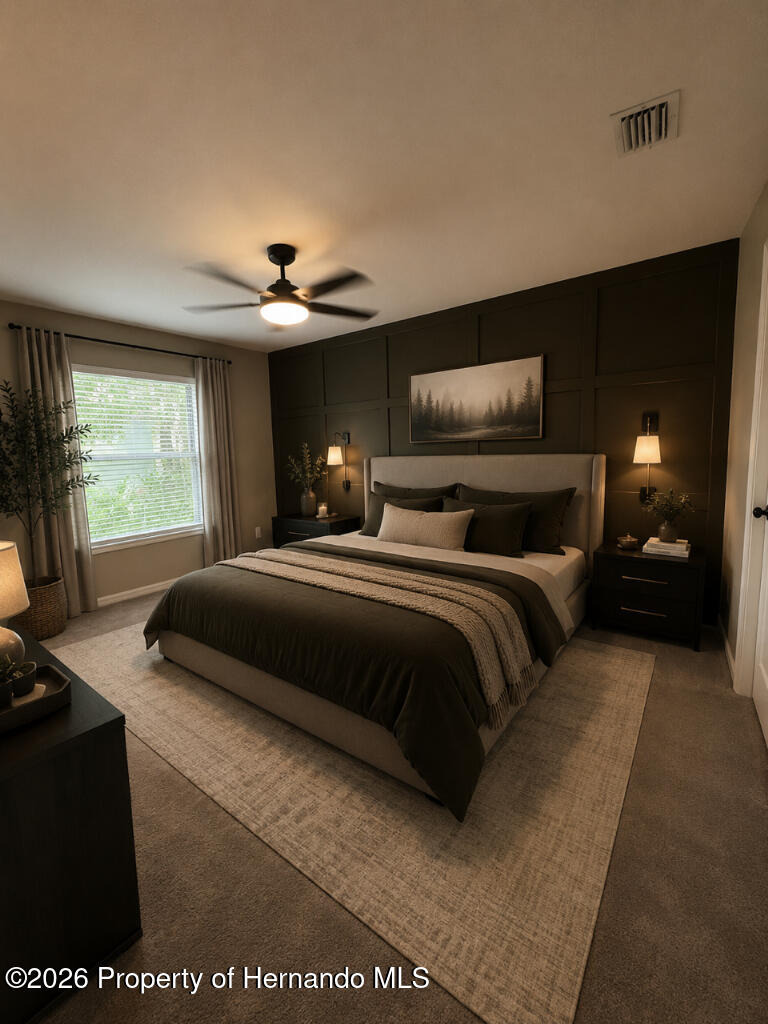
Dimensions - 12.0 x 15.0Level - FirstDescription - carpet
Save
Ask
Tour
Hide
Share
Exterior Features
Construction Details 
BlockStucco
Fencing 
Fenced
Lot Features 
Other
Patio And Porch 
CoveredFront PorchRear Porch
Roof 
Shingle
Community Features
Financing Terms Available 
CashConventionalFHAVA Loan
Schools
School District
Unknown
Elementary School
Suncoast
Middle School
Powell
High School
Nature Coast
Listing courtesy of Stephen K Hachey of Flat Fee MLS Realty


Listing information is provided by Participants of the Hernando County Association of REALTORS MLS. IDX information is provided exclusively for personal, non-commercial use, and may not be used for any purpose other than to identify prospective properties consumers may be interested in purchasing. Information is deemed reliable but not guaranteed. Copyright 2026, Hernando County Association of REALTORS MLS.
Data last updated at: 2026-09-10 02:10 AM UTC

Neighborhood & Commute
Source: Walkscore
Save
Ask
Tour
Hide
Share