Save
Ask
Tour
Hide
Share
$375,000
1 Day On Site

1198 Muscovy Drive
Spring Hill, FL 34608

For Sale|Single Family Residence|Active
4
Beds
2
Total Baths
2
Full Baths
1,648
SqFt
$228
/SqFt
1999
Built
Subdivision:
Seven Hills Unit 1
County:
Hernando
Listing courtesy of Carol V Baker of Real Broker, LLC
1198 Muscovy Drive1198 Muscovy Drive1198 Muscovy Drive1198 Muscovy Drive
Save
Ask
Tour
Hide
Share

Mortgage Calculator

Monthly Payment (Est.)

$1,711
Calculator powered by Showcase IDX, a Constellation1 Company. Copyright ©2026 Information is deemed reliable but not guaranteed.

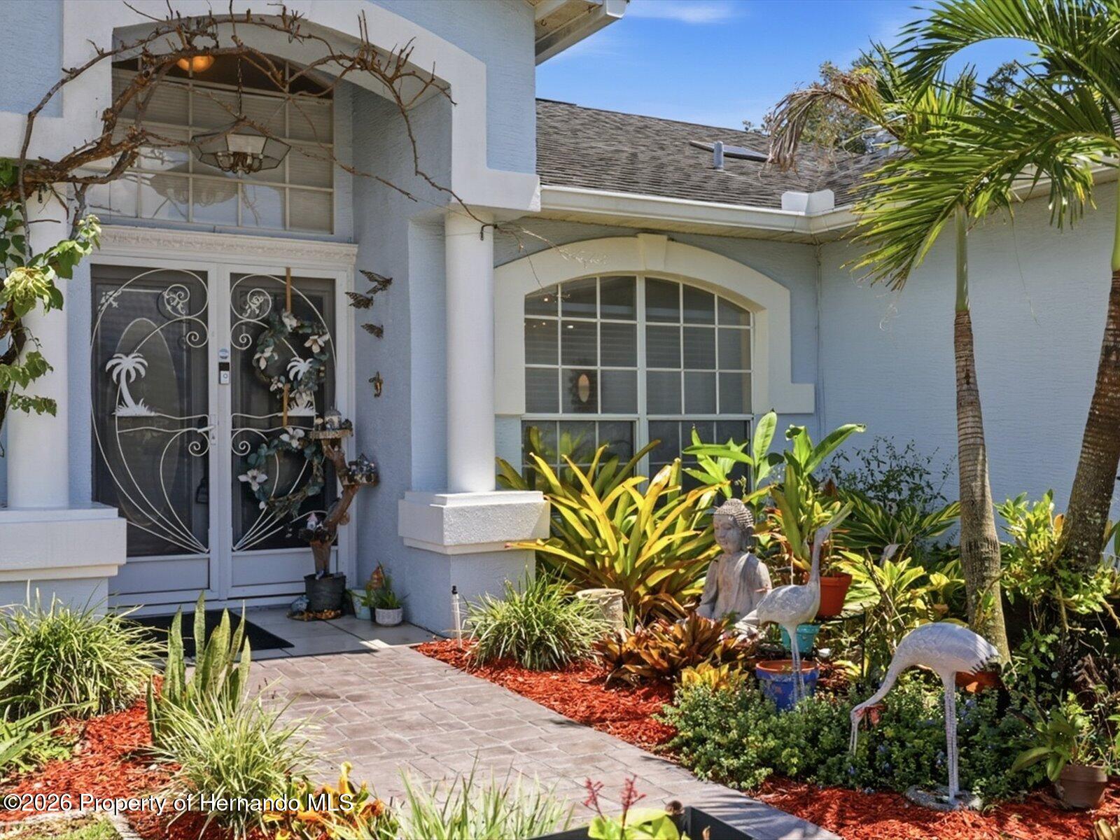
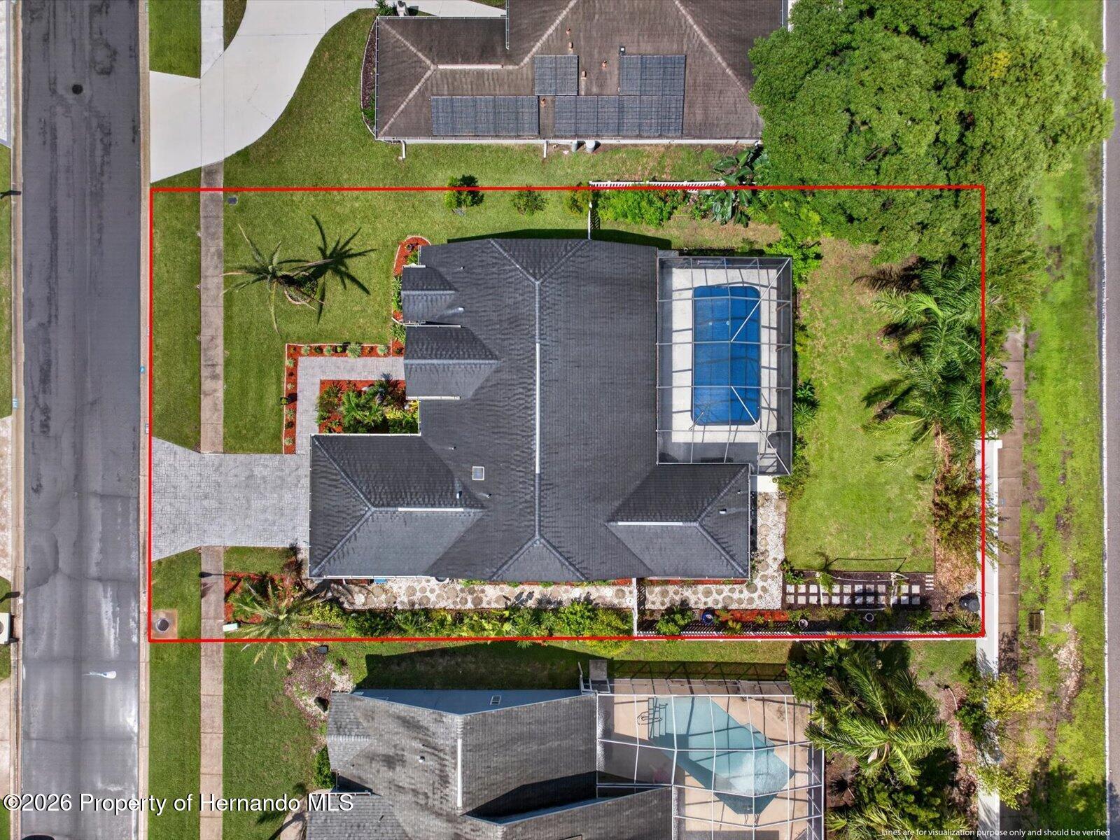
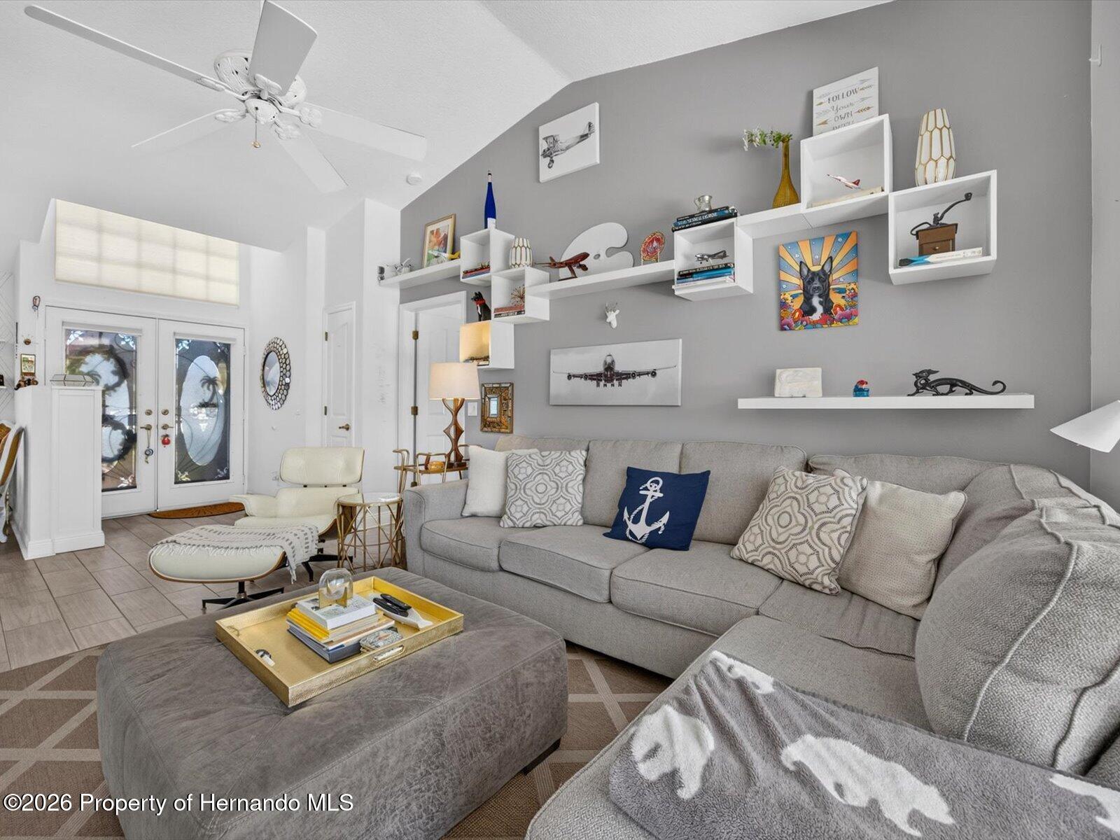
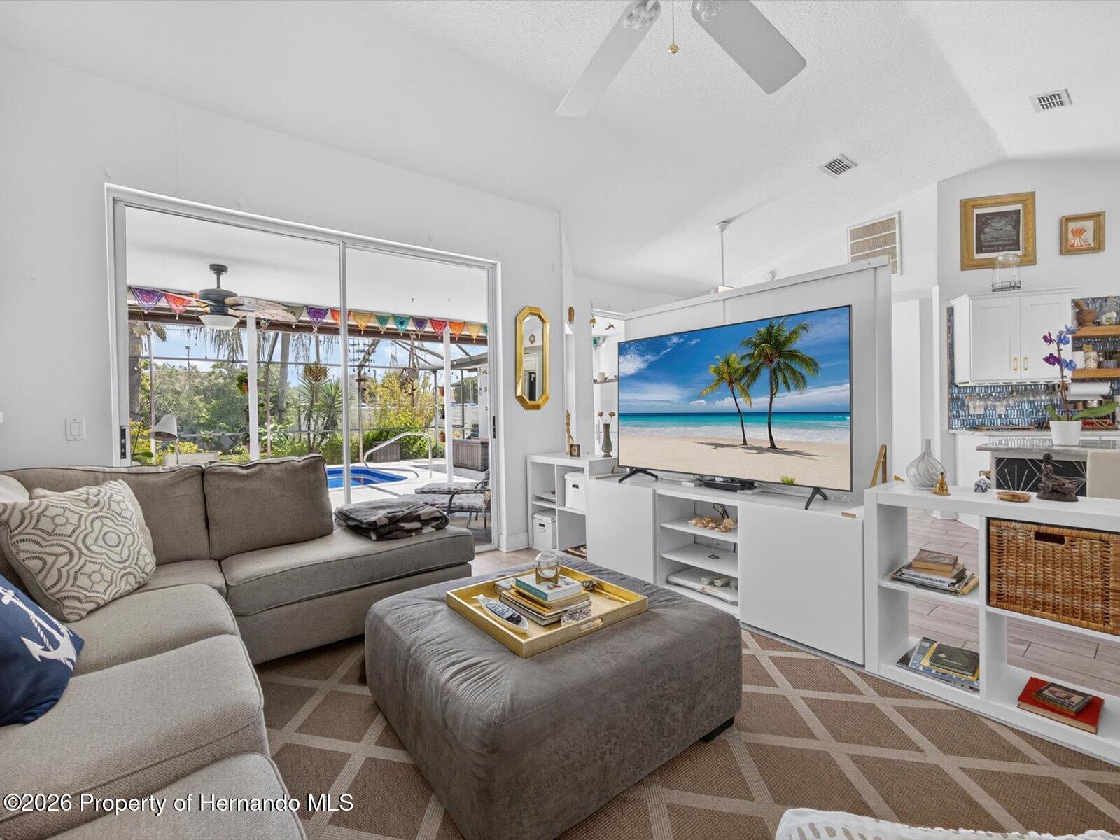
MODERN UPDATES, AN OPEN FLOOR PLAN & A PRIVATE POOL RETREAT! This beautifully updated 4-bedroom, 2-bath pool home is located in the Seven Hills Estates community of Spring Hill and offers a modern design with distinctive, eclectic finishes throughout. Inside, vaulted ceilings and abundant natural light create a bright and open atmosphere. The completely remodeled kitchen was redesigned to create an open layout with the living and entertaining spaces, providing excellent flow throughout the home. Both full bathrooms have also been completely remodeled with updated finishes, and the pool-accessible guest bath adds convenience when enjoying the outdoor living area. The 4-bedroom floor plan offers flexibility for bedrooms, a home office, or additional living space. Outside, the generous lot features beautifully landscaped grounds, a fenced backyard, and a private pool area with space to relax and enjoy the Florida lifestyle. Thoughtful outdoor features include rain barrels and a compost bin, adding practical convenience to the beautifully maintained outdoor space. Recent updates and improvements include a NEW water heater (2026), NEW pool pump (2026), NEW pool heater (2026), and NEW pool liner (2026). Additional improvements include an upgraded electrical panel designed to support a generator, a Tesla charger, and a fence installed in 2021. With its updated kitchen and bathrooms, open entertaining layout, vaulted ceilings, abundant natural light, modern design, generous lot, beautifully landscaped grounds, and private pool, this Seven Hills Estates home offers a wonderful combination of style, function, and outdoor living. Schedule your showing today!

Save
Ask
Tour
Hide
Share
Listing Snapshot
Price 
$375,000
Days On Site 
1 Day
Bedrooms 
4
Inside Area (SqFt) 
1,648 sqft
Total Baths 
2
Full Baths 
2
Partial Baths 
N/A
Lot Size 
0.22 Acres
Year Built 
1999
MLS® Number 
2260869
Status 
Active
Property Tax 
$2,228.81
HOA/Condo/Coop Fees 
$20.96 monthly
Sq Ft Source 
Public Records
Friends & Family
Recent Activity
yesterdayListing first seen on site
yesterdayListing updated with changes from the MLS®
General Features
Acres 
0.22
Additional Property Use 
ResidentialSingle Family
Garage 
Yes
Garage Spaces 
2
Land Lease 
No
Levels 
One
Parking 
GarageGarage Door OpenerOn Street
Property Condition 
Updated/Remodeled
Property Sub Type 
Single Family Residence
Security 
Smoke Detector(s)
Sewer 
Public Sewer
Special Circumstances 
Standard
SqFt Total 
1648
Style 
Traditional
Utilities 
Cable ConnectedElectricity ConnectedSewer ConnectedWater Connected
Water Source 
Public
Zoning 
PDP
Interior Features
Appliances 
DryerDishwasherElectric RangeMicrowaveRefrigeratorWasher
Cooling 
Ceiling Fan(s)Central Air
Flooring 
CarpetTile
Heating 
ElectricHeat Pump
Interior 
Breakfast BarCeiling Fan(s)Entrance FoyerEat-in KitchenHis and Hers ClosetsKitchen IslandOpen FloorplanPantryVaulted Ceiling(s)Walk-In Closet(s)
Laundry Features 
In Garage
Window Features 
Skylight(s)
Bedroom 2 
Dimensions - 10.0 x 11.0Level - Main
Bedroom 3 
Dimensions - 9.0 x 11.0Level - Main
Bedroom 4 
Dimensions - 9.0 x 11.0Level - Main
Kitchen 
Dimensions - 13.0 x 15.0Level - Main
Living Room 
Dimensions - 11.0 x 18.0Level - Main
Master Bathroom 
Dimensions - 13.0 x 8.0Level - Main
Master Bedroom 
Dimensions - 11.0 x 19.0Level - Main
Other 
Dimensions - 34.0 x 22.0Description - Lanai
Save
Ask
Tour
Hide
Share
Exterior Features
Construction Details 
BlockStucco
Fencing 
Vinyl
Lot Features 
Sprinklers In FrontSprinklers In Rear
Patio And Porch 
CoveredPatioPorchRear PorchScreened
Pool Features 
HeatedElectric HeatIn GroundScreen EnclosurePrivate
Private Pool 
Yes
Roof 
Shingle
View 
Pool
Waterview 
Pool
Windows/Doors 
Skylight(s)
Community Features
Association Fee 
$251.55
Association Fee Frequency 
Annually
Community Features 
Street LightsSidewalks
Financing Terms Available 
CashConventionalFHAUSDA LoanVA Loan
Roads 
Paved
Schools
School District
Unknown
Elementary School
Suncoast
Middle School
Powell
High School
F.W. Springstead
Listing courtesy of Carol V Baker of Real Broker, LLC


Listing information is provided by Participants of the Hernando County Association of REALTORS MLS. IDX information is provided exclusively for personal, non-commercial use, and may not be used for any purpose other than to identify prospective properties consumers may be interested in purchasing. Information is deemed reliable but not guaranteed. Copyright 2026, Hernando County Association of REALTORS MLS.
Data last updated at: 2026-09-10 02:10 AM UTC

Neighborhood & Commute
Source: Walkscore
Save
Ask
Tour
Hide
Share