
3224 St Ives BoulevardSpring Hill, FL 34609
Mortgage Calculator
Monthly Payment (Est.)
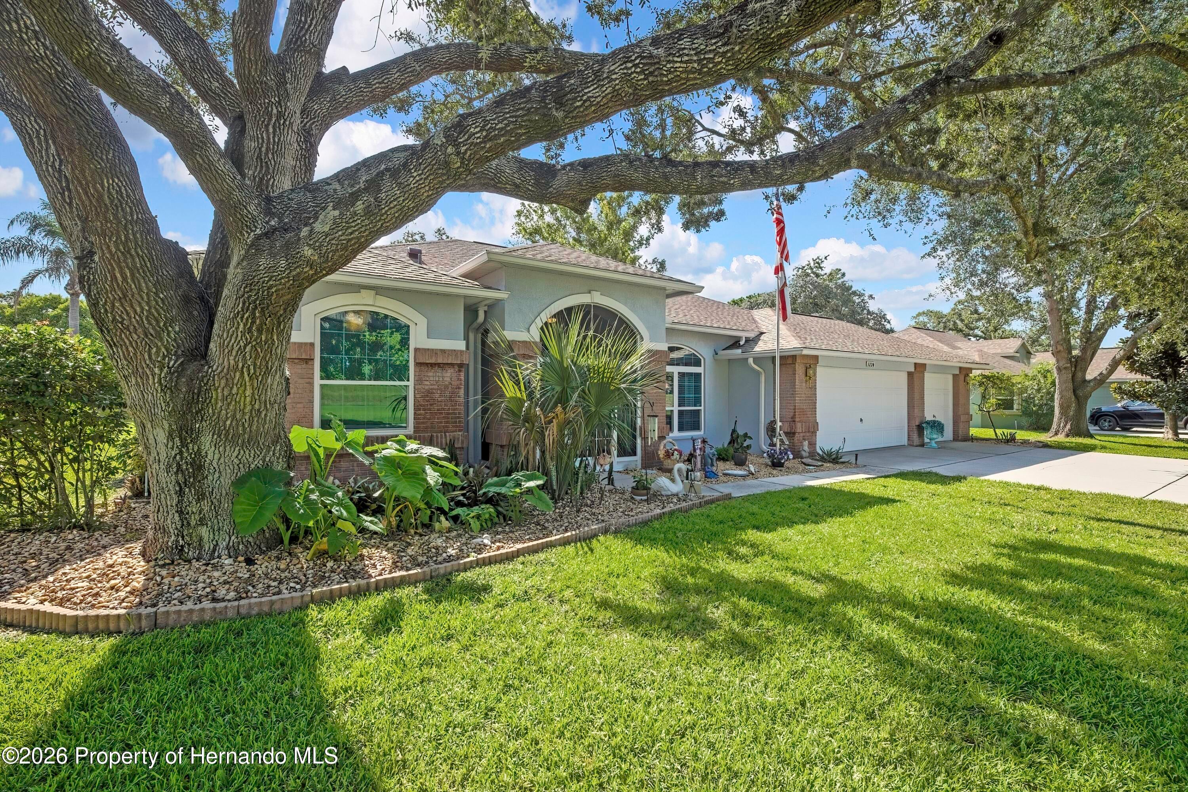
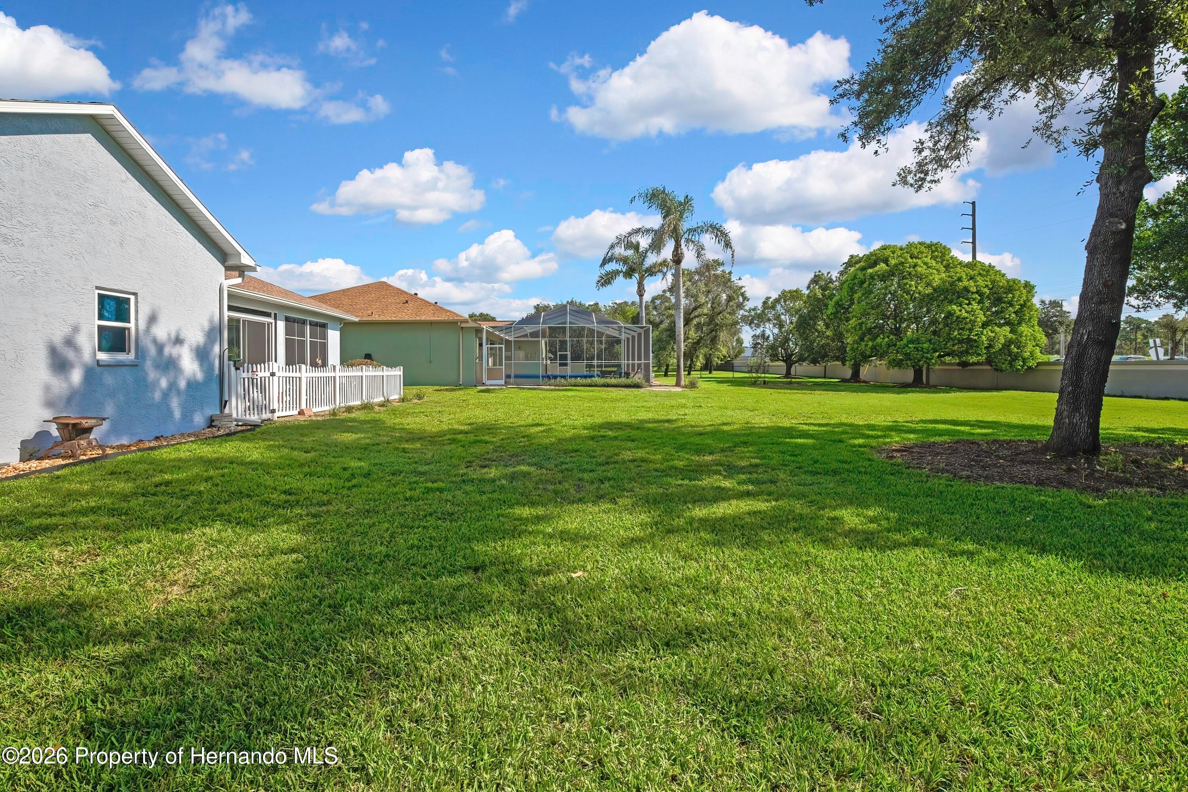
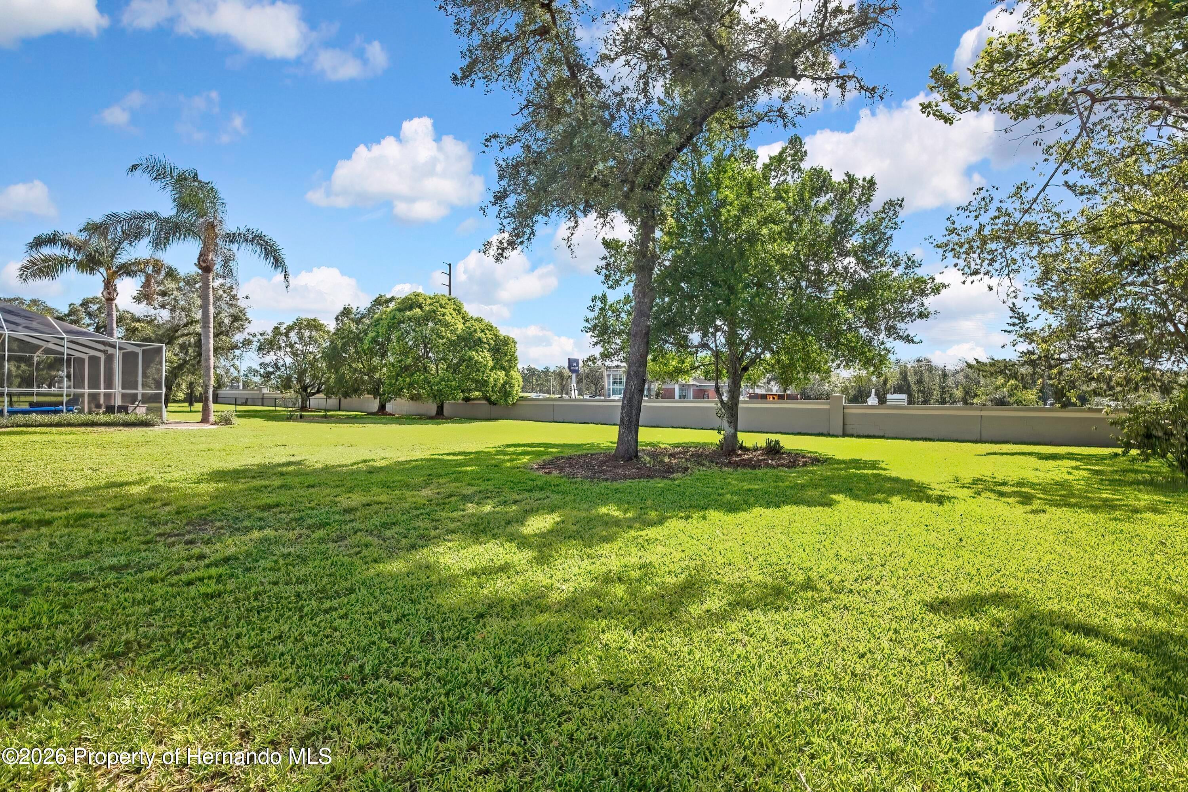
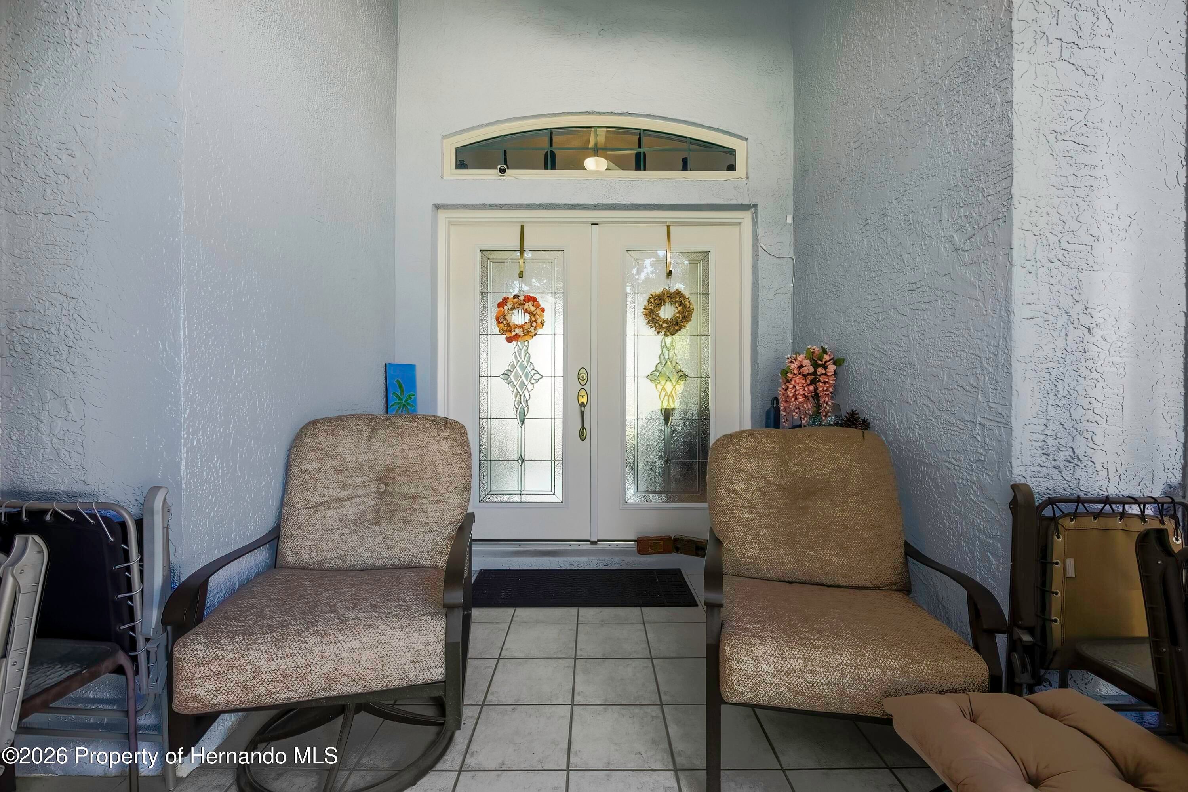
$1,596SELLER WILL COVER HOA & CABLE THROUGH THE END OF THE YEAR. This turnkey 3-bedroom, 2-bathroom, 3-car garage residence offers over 2,200 sq. ft. of pristine, updated living space on a massive ~0.5-acre lot. Located in the highly sought-after community of Pristine Place, this home delivers premium neighborhood amenities--including a clubhouse, fitness center, pool, and sidewalks--with low HOA fees.This home is entirely worry-free, featuring extensive high-ticket updates designed for years of low-maintenance living. The roof was newly replaced (11/2023). Brand-new double-pane, Energy Star Low-E, argon-filled tinted windows were installed throughout (2025). All new gutters & guards (2024) New Paint inside and out, including the cleaning and sealing of the brick front accent. The chef's kitchen was fully remodeled with solid wood cabinets, beautiful unique waterfall countertops and glass backsplash, a breakfast nook, and brand-new stainless appliances (2025). Comfort is assured with an updated HVAC system (2019, serviced yearly) plus brand-new blown insulation (2024). Enjoy the gorgeous Florida weather in the rear Florida room, newly enclosed with acrylic window slides and is now air conditioned (2025). Additional updates include a newer water heater (2023), new luxury vinyl plank flooring in all bedrooms and the family room (2023), new garage door springs (2023), a screened front porch and new double front doors (2025), and two new exterior doors (2023).The thoughtful split-floorplan features formal living and dining rooms alongside a spacious family room. Three sets of sliding doors open to the expansive rear Florida room for effortless indoor/outdoor entertaining. The massive master retreat includes space for a private sitting area, direct lanai access, and an ensuite with dual vanities, a garden tub, a walk-in shower, a private water closet, and dual walk-in closets. On the opposite side of the home, two large secondary bedrooms share an upgraded guest bath. This bathroom features a new walk-in shower, new tile, new fixtures, and a direct exterior access door--perfect for use as a future pool bath. An indoor laundry room with a utility sink and shelving leads out to the oversized 3-car garage. Spanning nearly half an acre, the private backyard offers endless layout possibilities. You will love the expanded rear lanscape with a charming picket enclosure perfect for little ones, even the ones with fur. Keep your lawn lush for less with a full property irrigation system running entirely off its own private well, complete with two additional spigots for free exterior water access. While this property sits just outside the physical neighborhood gate, it is fully part of the Pristine Place community, and buyers will receive a key fob providing full access to all clubhouse amenities. Enjoy an incredible Florida lifestyle just a short drive from Hernando Beach saltwater canals, the crystal-clear springs of Weeki Wachee, and Pine Island. perfectly located for a fast commute to Tampa and Florida's Gulf Coast via the Suncoast Parkway (SR-589). Schedule your showing today.
| yesterday | Listing first seen on site | |
| yesterday | Listing updated with changes from the MLS® |

Listing information is provided by Participants of the Hernando County Association of REALTORS MLS. IDX information is provided exclusively for personal, non-commercial use, and may not be used for any purpose other than to identify prospective properties consumers may be interested in purchasing. Information is deemed reliable but not guaranteed. Copyright 2026, Hernando County Association of REALTORS MLS.
Data last updated at: 2026-09-10 02:10 AM UTC
Did you know? You can invite friends and family to your search. They can join your search, rate and discuss listings with you.