
15384 Dreams Begin LaneBrooksville, FL 34604
Mortgage Calculator
Monthly Payment (Est.)
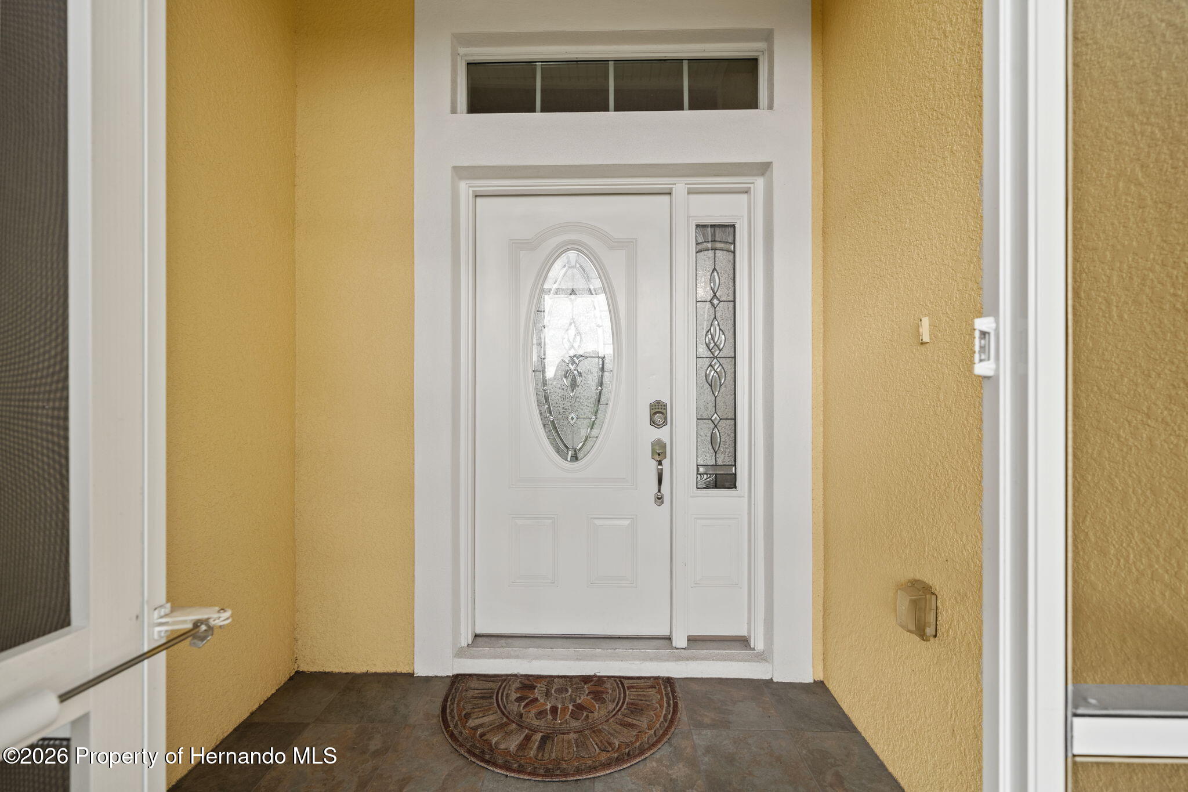
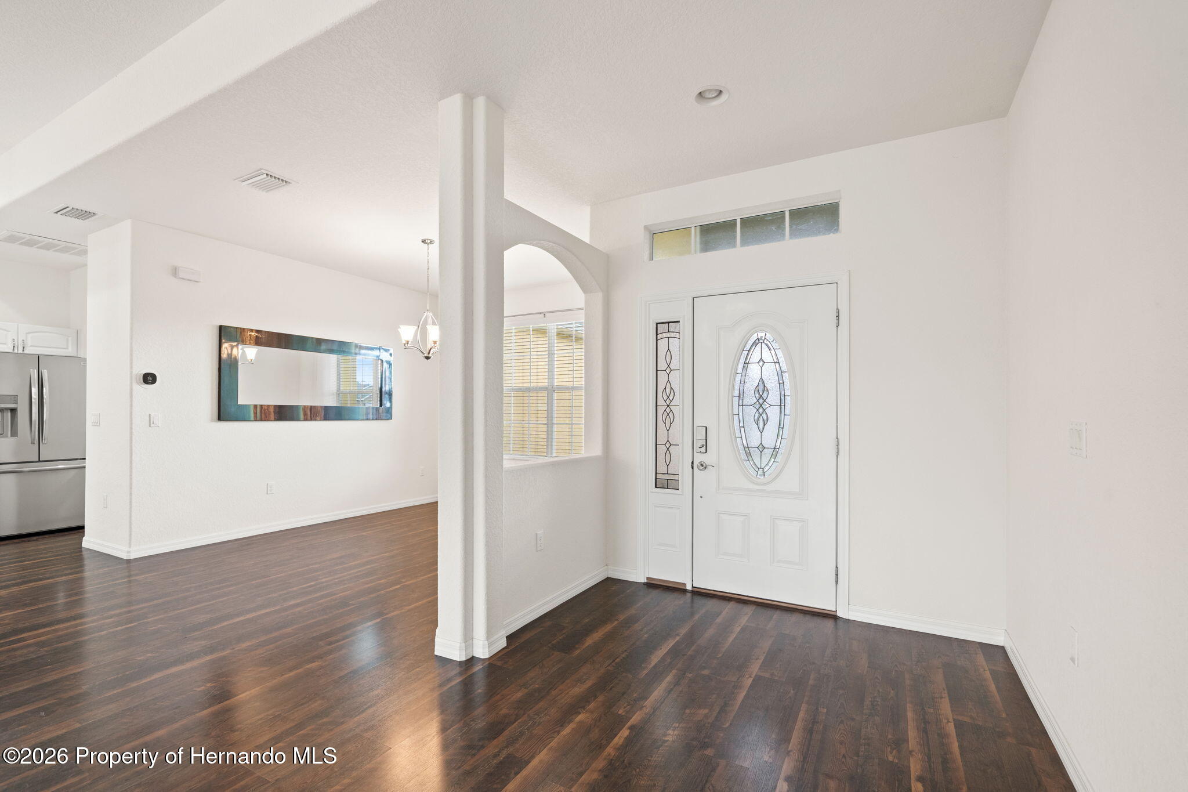
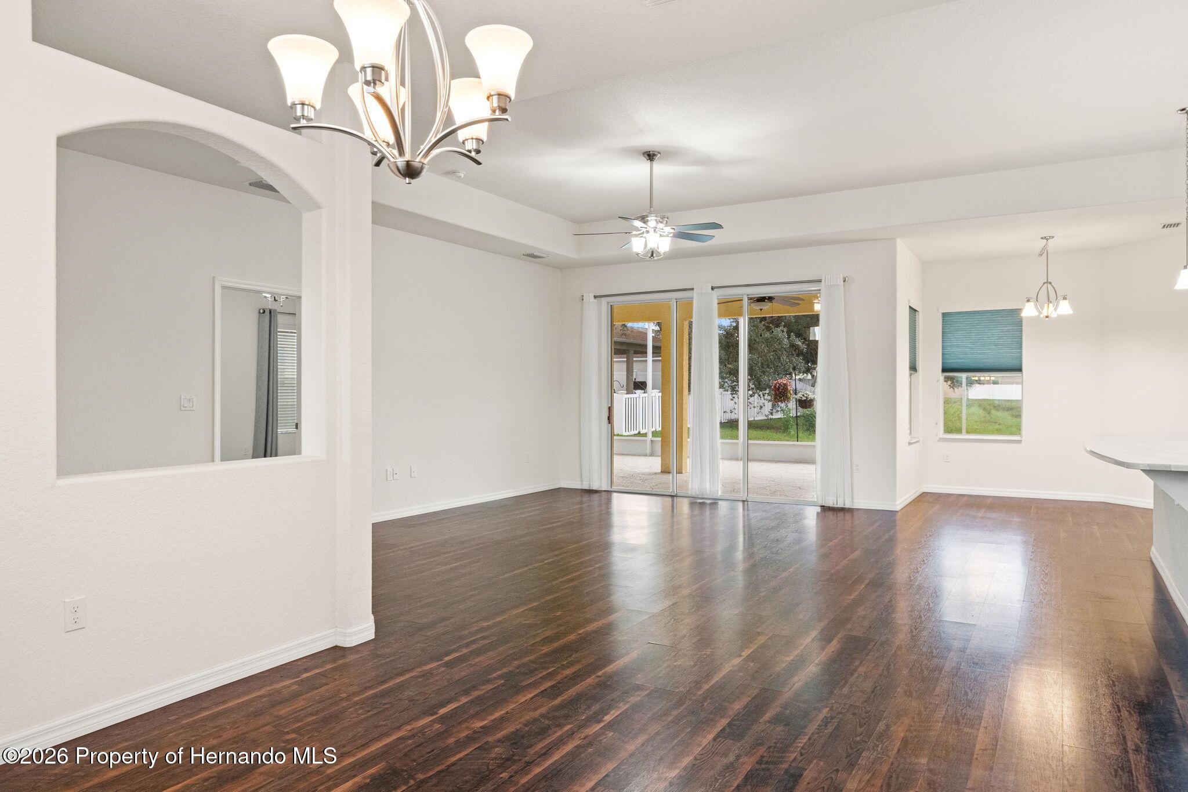
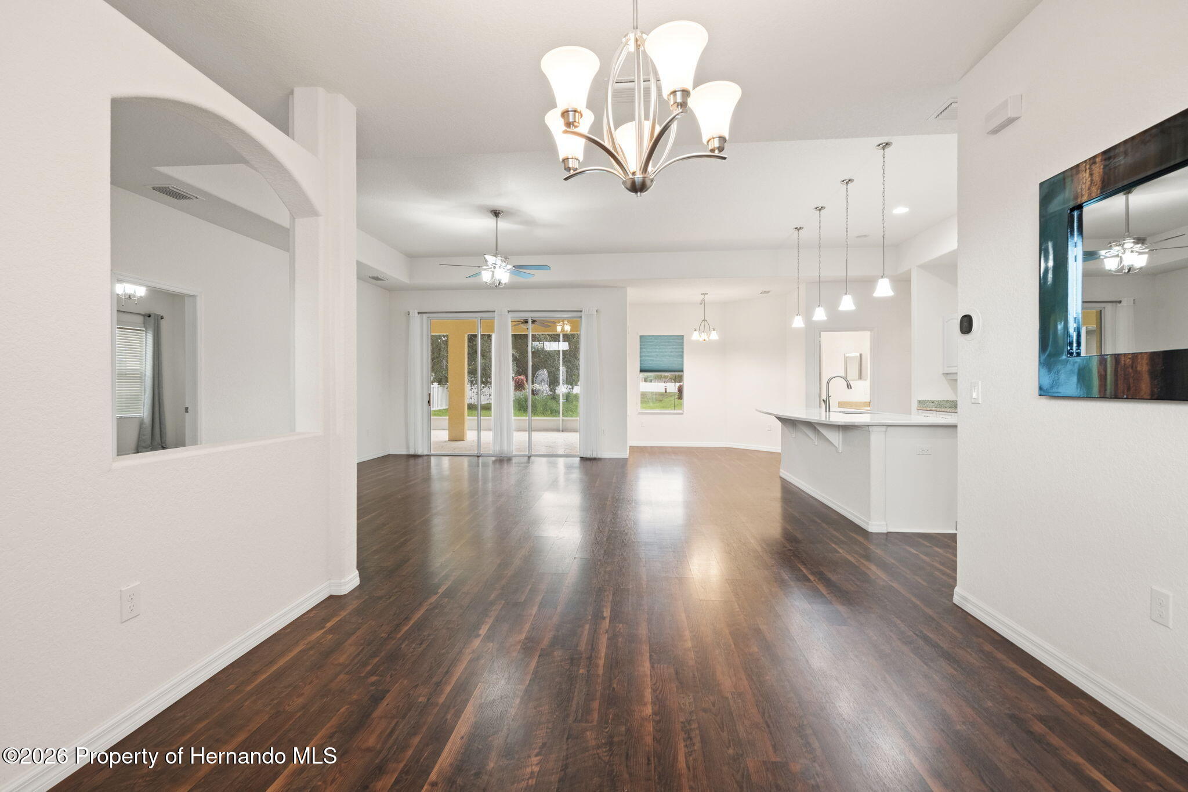
$1,825Welcome to 15384 Dreams Begin Lane, where your dreams can become your reality. This former model home truly stands out with an impressive list of upgrades and energy-efficient features. This spacious 3-bedroom, 2-bath home offers approximately 1,938 square feet of thoughtfully designed living space and was built as a Certified ES Zero Energy Solar Home. Inside, you'll find a bright and inviting layout featuring vaulted ceilings, walk-in closets, a dedicated laundry room, and comfortable living spaces designed for everyday living and entertaining. This home is loaded with upgrades, offering exceptional comfort, functionality, and peace of mind. The energy-conscious features continue with paid-for solar, helping provide long-term efficiency without a solar loan or lease payment. A whole-home Generac generator provides an added level of security and convenience during power outages. Step outside and enjoy Florida living on the large rear screened-in lanai, providing an inviting space to relax, entertain, or enjoy your morning coffee. The 3-car garage offers additional parking, storage, and workspace, plus its own split A/C system--perfect for a workshop, hobby area, home gym, or additional storage. Enjoy all this while taking advantage of a low HOA dues that includes access to the community pool and clubhouse. Conveniently located near the Suncoast Parkway, shopping, dining, recreation, and destinations throughout Brooksville, Spring Hill, and the Tampa Bay area. From its former model-home pedigree to its extensive upgrades, paid-for solar, whole-home generator, spacious garage, screened-in lanai, and desirable community amenities, this home offers a rare combination of style, functionality, efficiency, and peace of mind. This is a home that needs to be seen to truly appreciate everything it has to offer! Call to schedule your showing today!
| 2 days ago | Listing first seen on site | |
| 2 days ago | Listing updated with changes from the MLS® |

Listing information is provided by Participants of the Hernando County Association of REALTORS MLS. IDX information is provided exclusively for personal, non-commercial use, and may not be used for any purpose other than to identify prospective properties consumers may be interested in purchasing. Information is deemed reliable but not guaranteed. Copyright 2026, Hernando County Association of REALTORS MLS.
Data last updated at: 2026-09-10 02:15 AM UTC
Did you know? You can invite friends and family to your search. They can join your search, rate and discuss listings with you.