Save
Ask
Tour
Hide
Share
$309,000
2 Days On Site

11306 Musgrove Mill Drive
Spring Hill, FL 34609

For Sale|Single Family Residence|Active
3
Beds
2
Total Baths
2
Full Baths
1,697
SqFt
$182
/SqFt
2001
Built
Subdivision:
Wellington At Seven Hills Ph 4
County:
Hernando
Listing courtesy of John Sullivan of Exit Success Realty
11306 Musgrove Mill Drive11306 Musgrove Mill Drive11306 Musgrove Mill Drive11306 Musgrove Mill Drive
Save
Ask
Tour
Hide
Share

Mortgage Calculator

Monthly Payment (Est.)

$1,410
Calculator powered by Showcase IDX, a Constellation1 Company. Copyright ©2026 Information is deemed reliable but not guaranteed.

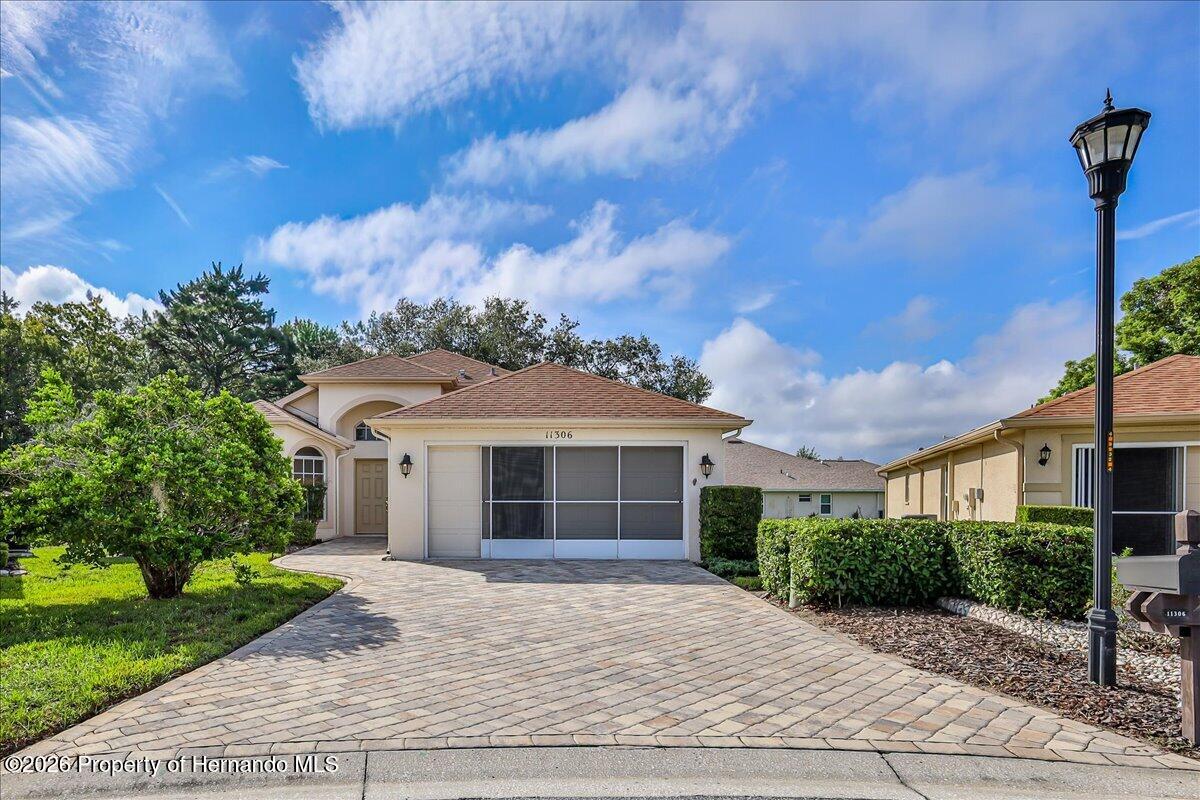
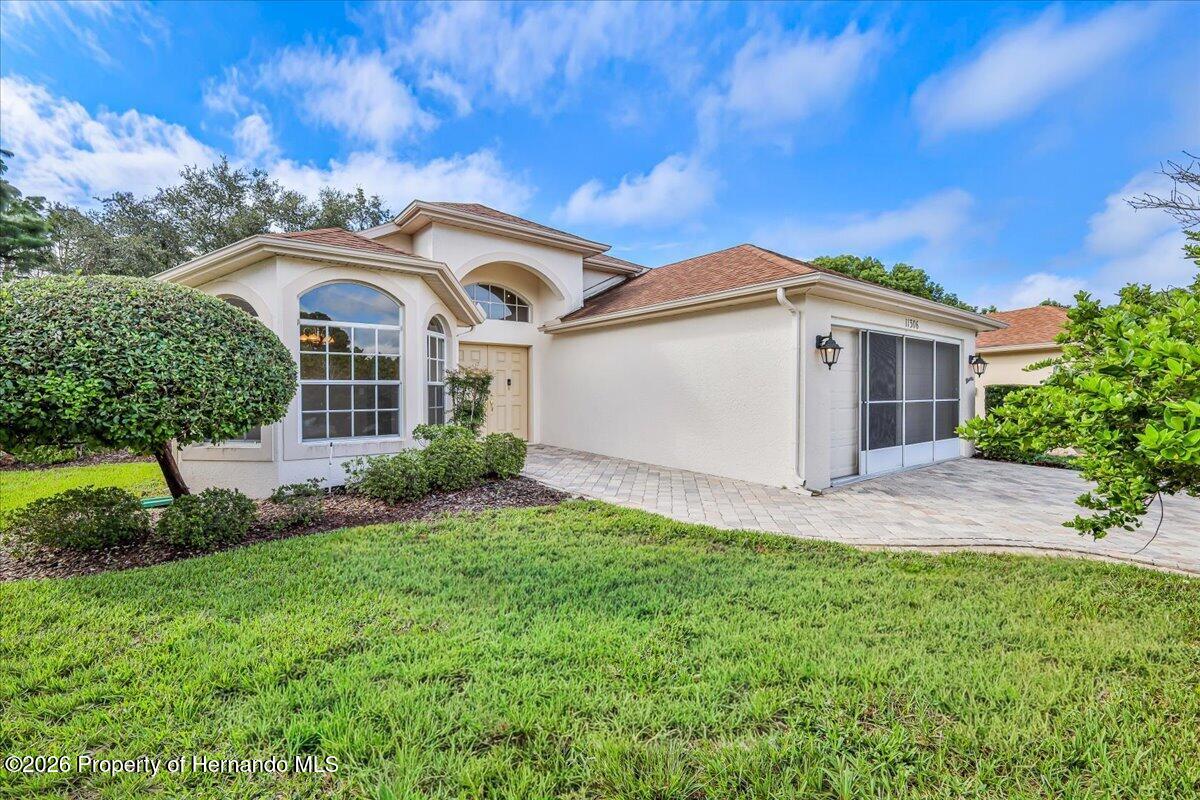
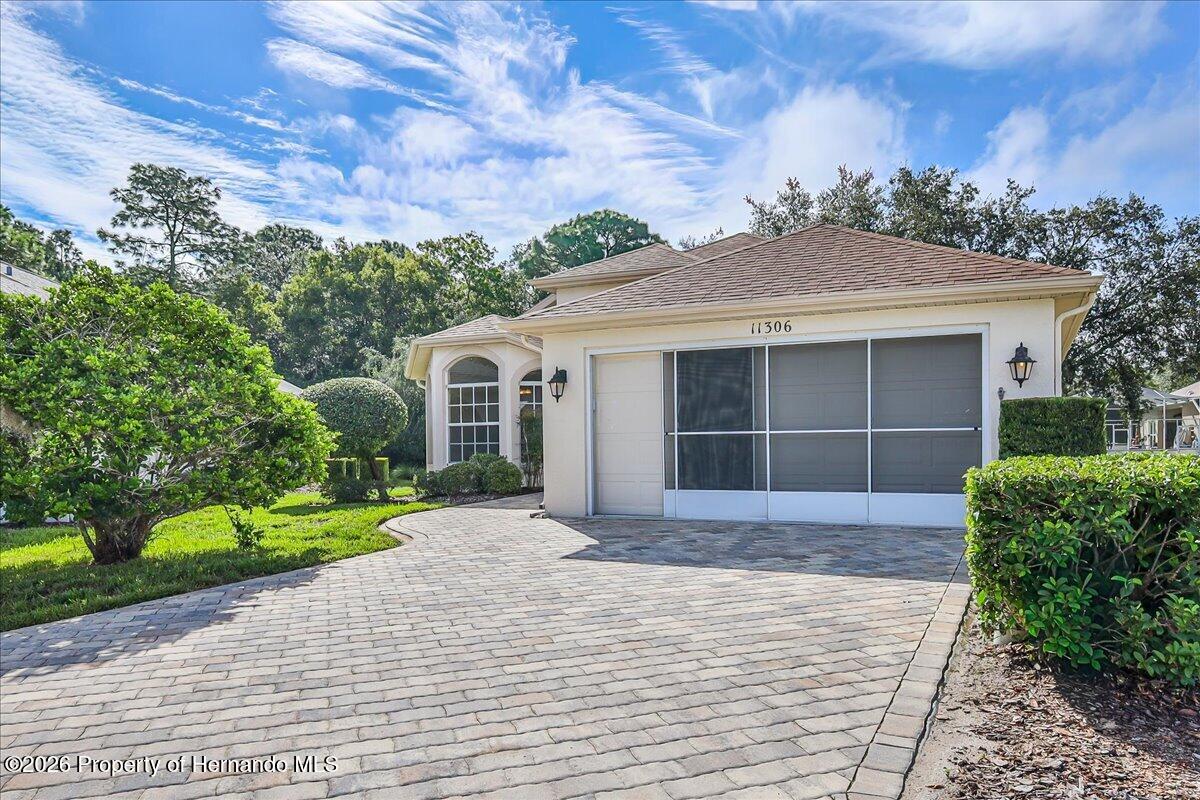
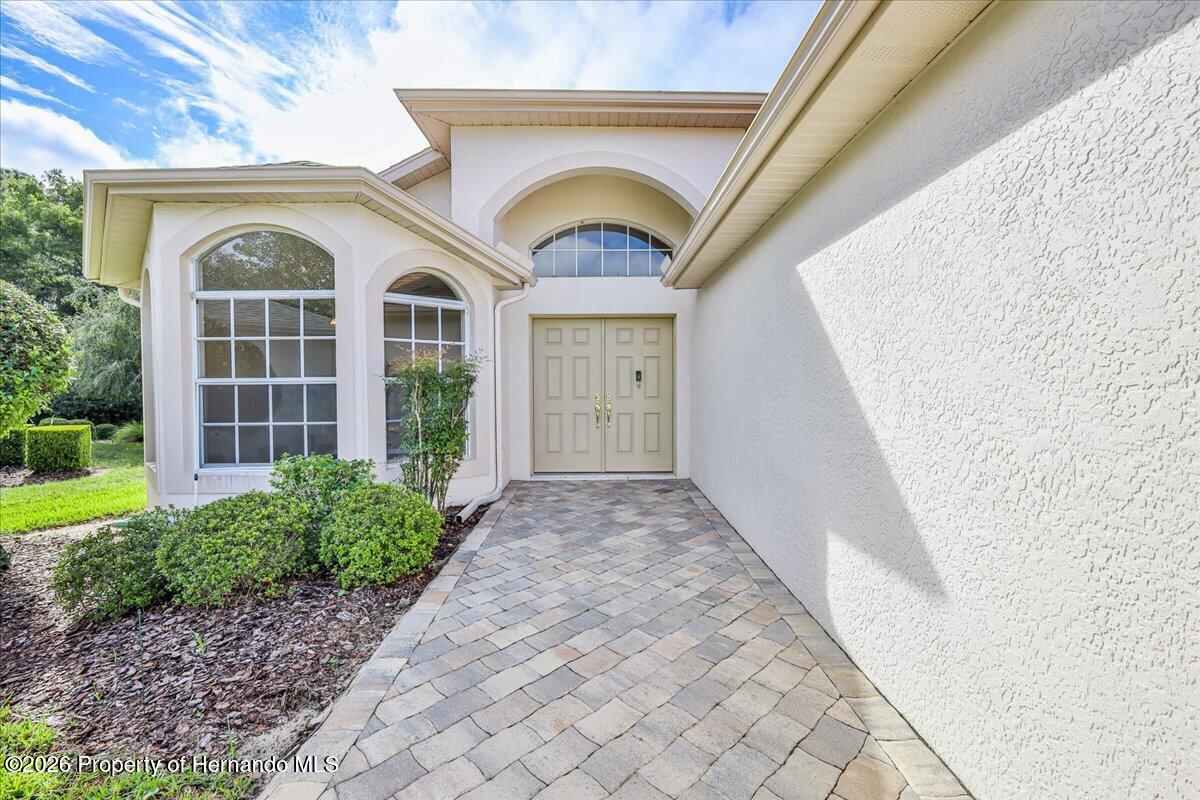
3/2/2 POOL HOME IN THE WELLINGTON, 55+ LIVING! Enjoy the Florida lifestyle in this attractive 3-bedroom home with 1,697 sq. ft. of living space, located in the highly desirable gated 55+ community of The Wellington at Seven Hills. The heart of this home is its wonderful private outdoor living area. Step through to the screened lanai and discover your own backyard retreat featuring a sparkling swimming pool, pavers patio, large hot tub and wall-mounted large-screen TV--the perfect setting for morning coffee, an afternoon swim, watching the big game, or entertaining family and friends. Inside, the home has been freshly painted and features easy-care laminate flooring and a comfortable, functional floor plan. This home is move-in ready. Adding to the appeal is an approximately 8-year-old HVAC system and an approximately 8-year-old roof that is maintained by the HOA, providing additional peace of mind. The Wellington offers a vibrant Florida lifestyle tailored to today's55+ buyer, combining virtually maintenance-free living and the benefits of community and the luxury of a pool and personal outdoor oasis. If a private pool is on your Florida wish list, 11306 Musgrove Mill Drive deserves to be at the top of your list.

Save
Ask
Tour
Hide
Share
Listing Snapshot
Price 
$309,000
Days On Site 
2 Days
Bedrooms 
3
Inside Area (SqFt) 
1,697 sqft
Total Baths 
2
Full Baths 
2
Partial Baths 
N/A
Lot Size 
0.3 Acres
Year Built 
2001
MLS® Number 
2260865
Status 
Active
Property Tax 
$2,203.71
HOA/Condo/Coop Fees 
$443 monthly
Sq Ft Source 
Appraiser
Friends & Family
Recent Activity
2 days agoListing first seen on site
2 days agoListing updated with changes from the MLS®
General Features
Acres 
0.3
Additional Property Use 
Residential
Garage 
Yes
Garage Spaces 
2
Levels 
One
Parking 
GarageGarage Door Opener
Property Sub Type 
Single Family Residence
Security 
Gated with GuardSmoke Detector(s)
Sewer 
Public Sewer
Special Circumstances 
Standard
SqFt Total 
1697
Style 
Patio HomeRanch
Utilities 
Cable ConnectedElectricity ConnectedSewer ConnectedWater Connected
Water Source 
Public
Zoning 
PDP
Interior Features
Appliances 
DryerDisposalDishwasherElectric RangeElectric Water HeaterMicrowaveRefrigeratorWasher
Cooling 
Ceiling Fan(s)Central AirElectric
Electric 
220 VoltsUnderground
Flooring 
LaminateTile
Furnished 
Unfurnished
Heating 
Heat Pump
Interior 
Breakfast BarCeiling Fan(s)Eat-in KitchenOpen FloorplanPantrySmart ThermostatVaulted Ceiling(s)Walk-In Closet(s)Double Vanity
Laundry Features 
Electric Dryer HookupIn UnitWasher Hookup
Spa 
Yes
Save
Ask
Tour
Hide
Share
Exterior Features
Construction Details 
BlockStucco
Lot Features 
Cul-De-SacSprinklers In FrontSprinklers In Rear
Pool Features 
In GroundScreen EnclosurePrivate
Private Pool 
Yes
Road Frontage 
Private Road
Roof 
Shingle
Spa 
Yes
Spa Features 
CommunityHeatedIn Ground
Community Features
Accessibility Features 
Smart Technology
Association Amenities 
ClubhouseCable TVFitness CenterGatedMaintenance GroundsSecuritySpa/Hot TubTennis Court(s)
Association Fee 
$233.0
Association Fee Frequency 
Monthly
Additional Association Fee 
$210.0
Additional Association Fee Frequency 
Monthly
Community Features 
RestaurantStreet LightsGatedSidewalks
Senior Community 
Yes
Financing Terms Available 
CashConventionalVA Loan
Roads 
Asphalt
Schools
School District
Unknown
Elementary School
Suncoast
Middle School
Powell
High School
F.W. Springstead
Listing courtesy of John Sullivan of Exit Success Realty


Listing information is provided by Participants of the Hernando County Association of REALTORS MLS. IDX information is provided exclusively for personal, non-commercial use, and may not be used for any purpose other than to identify prospective properties consumers may be interested in purchasing. Information is deemed reliable but not guaranteed. Copyright 2026, Hernando County Association of REALTORS MLS.
Data last updated at: 2026-09-10 02:10 AM UTC

Neighborhood & Commute
Source: Walkscore
Save
Ask
Tour
Hide
Share