Save
Ask
Tour
Hide
Share
$279,900
4 Days On Site

2134 Laredo Avenue
Spring Hill, FL 34608

For Sale|Single Family Residence|Active
3
Beds
2
Total Baths
2
Full Baths
1,688
SqFt
$166
/SqFt
1983
Built
Subdivision:
Spring Hill
County:
Hernando
Listing courtesy of Kimberly Pye of Home Land Real Estate Inc
2134 Laredo Avenue2134 Laredo Avenue2134 Laredo Avenue2134 Laredo Avenue
Save
Ask
Tour
Hide
Share

Mortgage Calculator

Monthly Payment (Est.)

$1,277
Calculator powered by Showcase IDX, a Constellation1 Company. Copyright ©2026 Information is deemed reliable but not guaranteed.

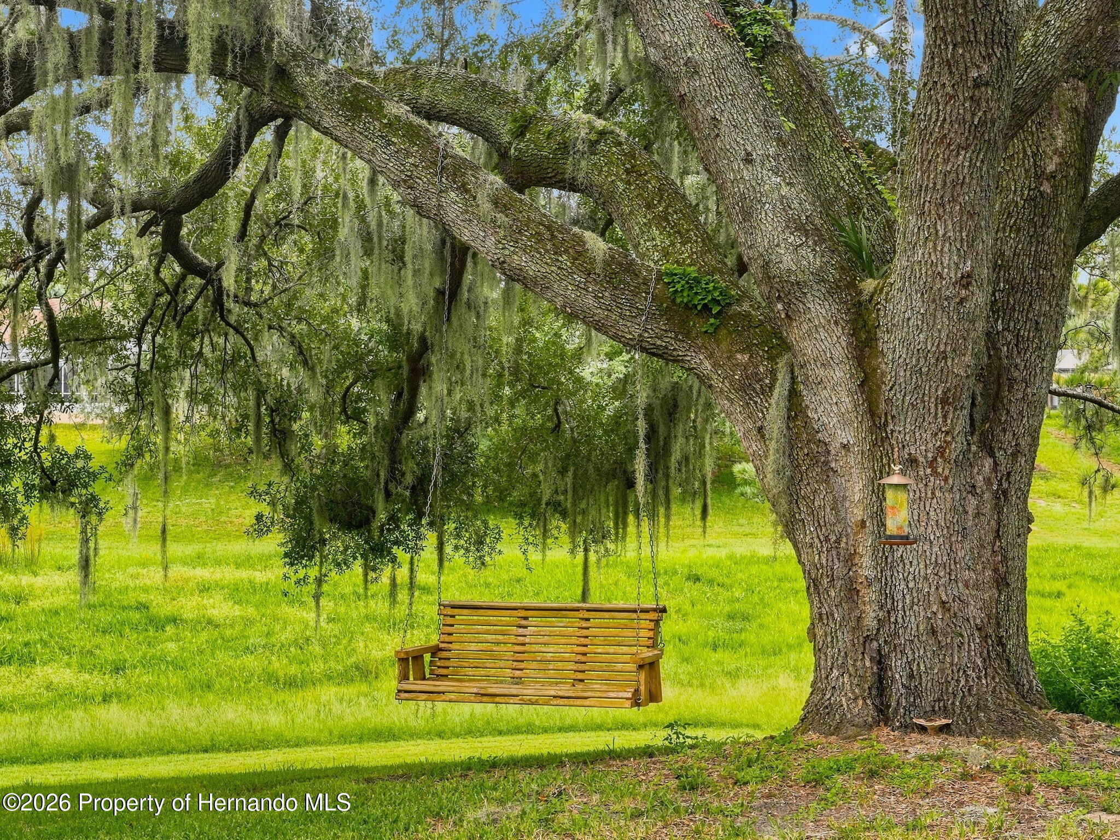
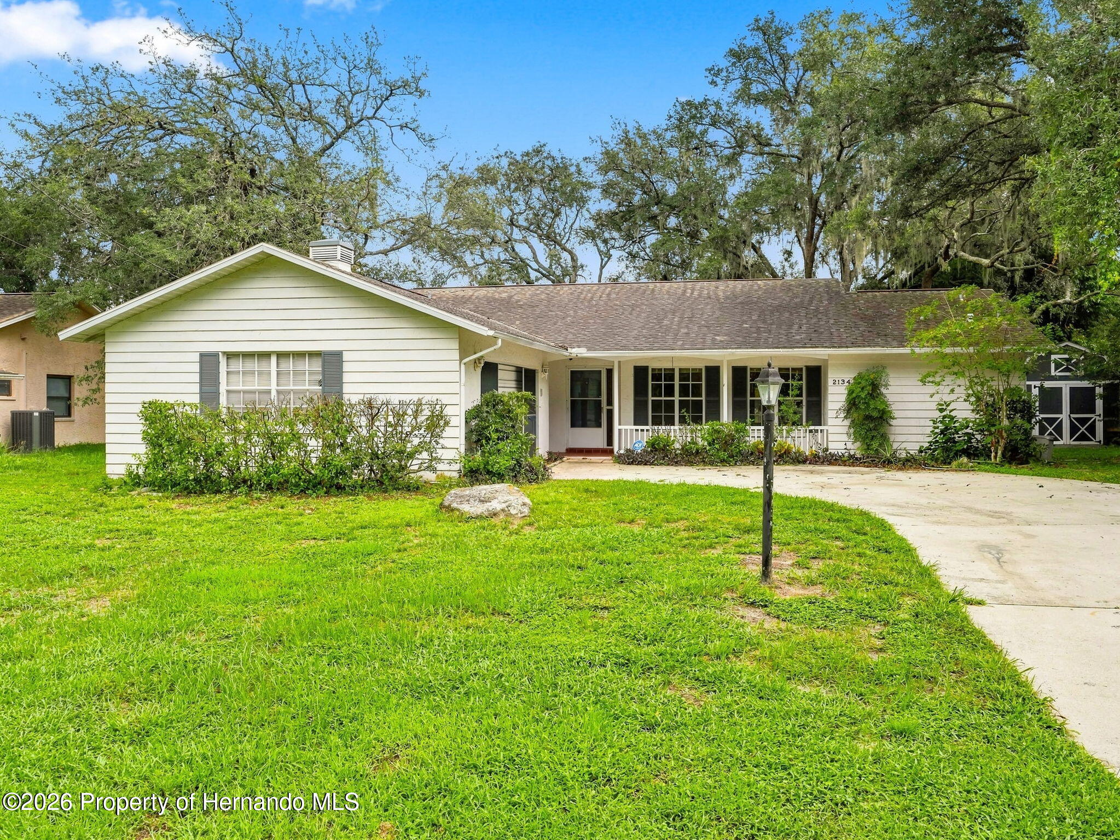
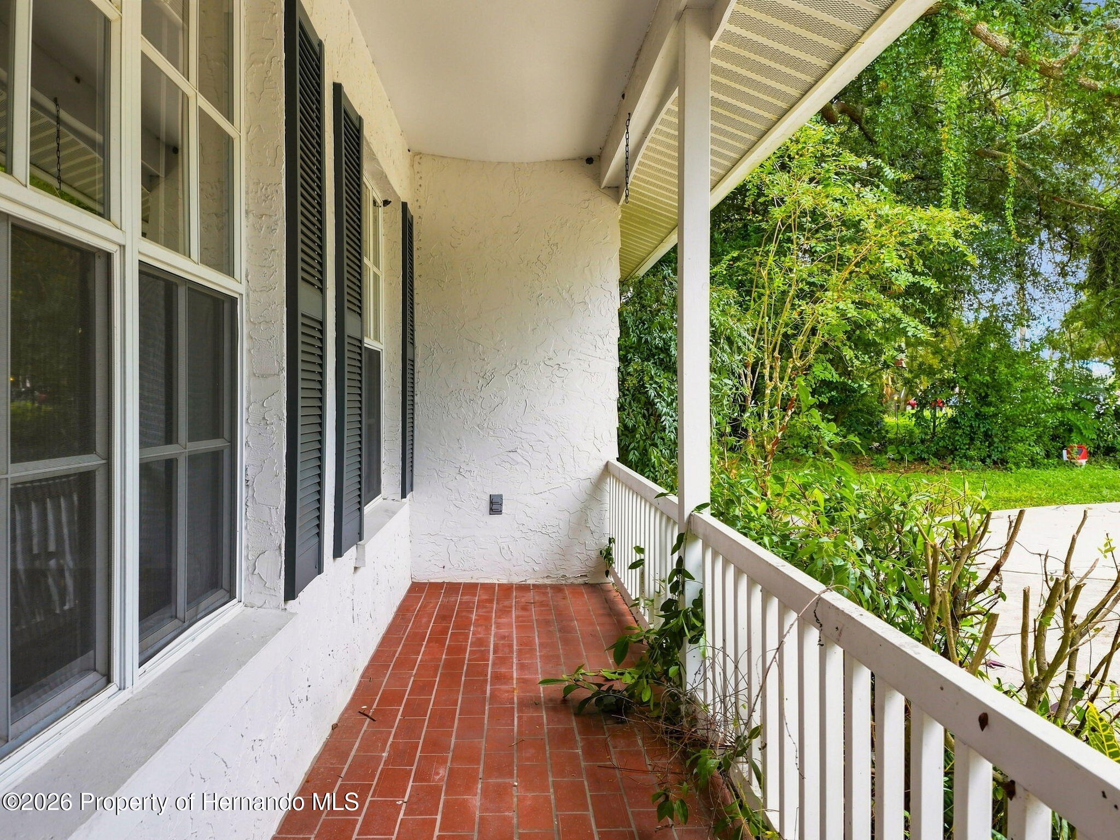
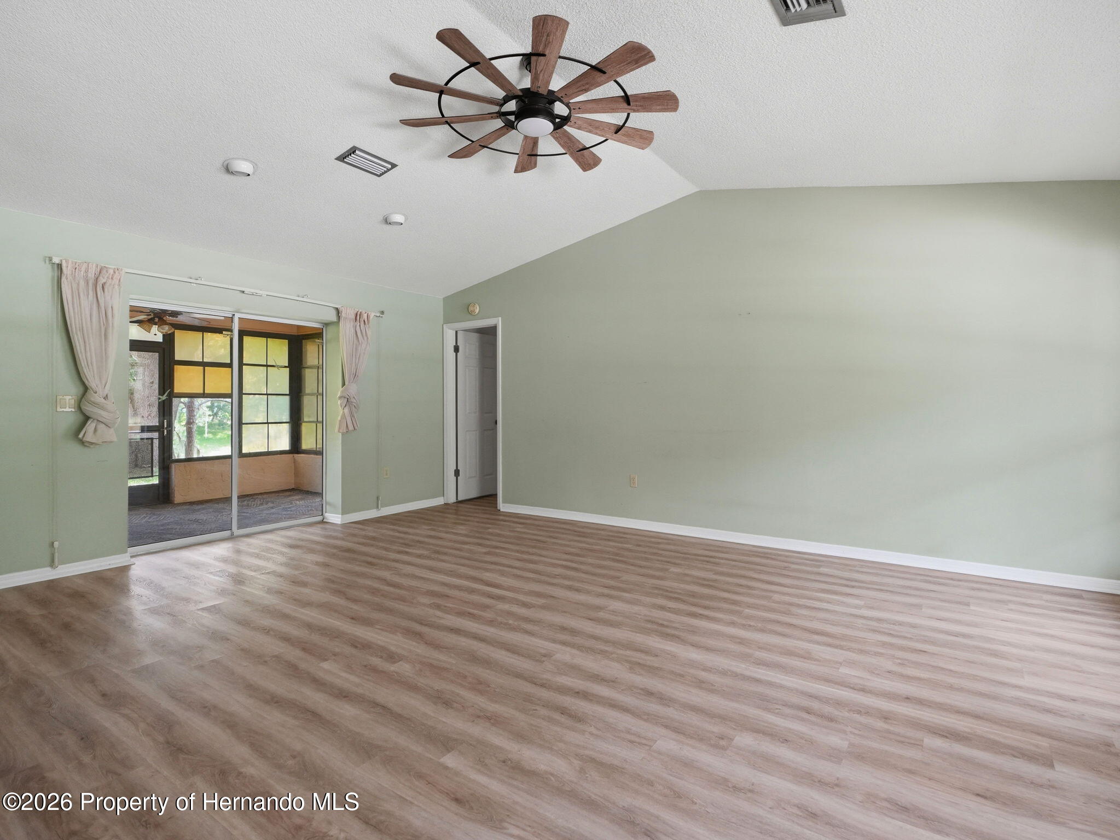
INCREDIBLE BACKYARD!! 3 bedrooms + 2 bathrooms + 2 garage + gorgeous mature grandfather oaks overlooking a pond with no rear neighbors! Remodeled Kitchen with white cabinets, granite countertops, and stainless steel appliances. High ceilings and pocketing glass slides make this home feel light, bright, and spacious! Charming front porch! Large rear lanai to enjoy your beautiful backyard! Split floor plan offers privacy for the master suite! Laundry room has a laundry tub. NO HOA! Close to everything!! Shoppes, restaurants, hospitals, schools...everything!! Less than 10 minutes to kayaking, paddle-boarding, and swimming with the manatees in the clear Weeki Wachee River or enjoying a day at Buccaneer Bay Water Park!! 15 minutes to the sunsets at Pine Island, boating and fishing!! Less than 10 minutes to the Suncoast Parkway for quick and easy access to Tampa International Airport and for all the fun that Tampa Bay has to offer!! 1 hour + to TOP US BEACHES!! 1.5 hours to Disney World and Universal Studios and all the theme parks!!

Save
Ask
Tour
Hide
Share
Listing Snapshot
Price 
$279,900
Days On Site 
4 Days
Bedrooms 
3
Inside Area (SqFt) 
1,688 sqft
Total Baths 
2
Full Baths 
2
Partial Baths 
N/A
Lot Size 
0.3 Acres
Year Built 
1983
MLS® Number 
2260854
Status 
Active
Property Tax 
$1,020.41
HOA/Condo/Coop Fees 
N/A
Sq Ft Source 
Public Records
Friends & Family
Recent Activity
4 days agoListing first seen on site
4 days agoListing updated with changes from the MLS®
General Features
Acres 
0.3
Additional Property Use 
ResidentialSingle Family
Attached Garage 
Yes
Direction Faces 
West
Garage 
Yes
Garage Spaces 
2
Levels 
One
Parking 
AttachedCoveredGarageGarage Door Opener
Property Sub Type 
Single Family Residence
Sewer 
Septic Tank
Special Circumstances 
Standard
SqFt Total 
1688
Utilities 
Cable ConnectedElectricity Connected
Water Source 
Public
Zoning 
PDP
Interior Features
Appliances 
DishwasherElectric RangeRefrigerator
Cooling 
Ceiling Fan(s)Central Air
Flooring 
Vinyl
Furnished 
Unfurnished
Heating 
CentralElectric
Interior 
Ceiling Fan(s)Entrance FoyerOpen FloorplanWalk-In Closet(s)
Laundry Features 
In Unit
Bathroom 2 
Dimensions - 9.0 x 5.0
Bedroom 2 
Dimensions - 16.0 x 12.0Description - Built-in Closet
Bedroom 3 
Dimensions - 13.0 x 12.0Description - Walk-in Closet
Dining Room 
Dimensions - 10.0 x 13.0
Kitchen 
Dimensions - 10.0 x 13.0
Laundry 
Dimensions - 10.0 x 6.0
Living Room 
Dimensions - 16.0 x 21.0
Master Bathroom 
Dimensions - 5.0 x 10.0
Master Bedroom 
Dimensions - 12.0 x 21.0Description - Walk-in Closet
Other 
Dimensions - 16.0 x 10.0Description - Porch
Save
Ask
Tour
Hide
Share
Exterior Features
Construction Details 
BlockStucco
Lot Features 
Few Trees
Other Structures 
Shed(s)
Patio And Porch 
Rear PorchScreened
Roof 
Shingle
View 
Trees/Woods
Waterview 
Trees/Woods
Community Features
Financing Terms Available 
CashConventionalFHAVA Loan
Roads 
Paved
Schools
School District
Unknown
Elementary School
Deltona
Middle School
Fox Chapel
High School
Central
Listing courtesy of Kimberly Pye of Home Land Real Estate Inc


Listing information is provided by Participants of the Hernando County Association of REALTORS MLS. IDX information is provided exclusively for personal, non-commercial use, and may not be used for any purpose other than to identify prospective properties consumers may be interested in purchasing. Information is deemed reliable but not guaranteed. Copyright 2026, Hernando County Association of REALTORS MLS.
Data last updated at: 2026-09-10 02:10 AM UTC

Neighborhood & Commute
Source: Walkscore
Save
Ask
Tour
Hide
Share