
12384 Easthaven DriveSpring Hill, FL 34609
Mortgage Calculator
Monthly Payment (Est.)
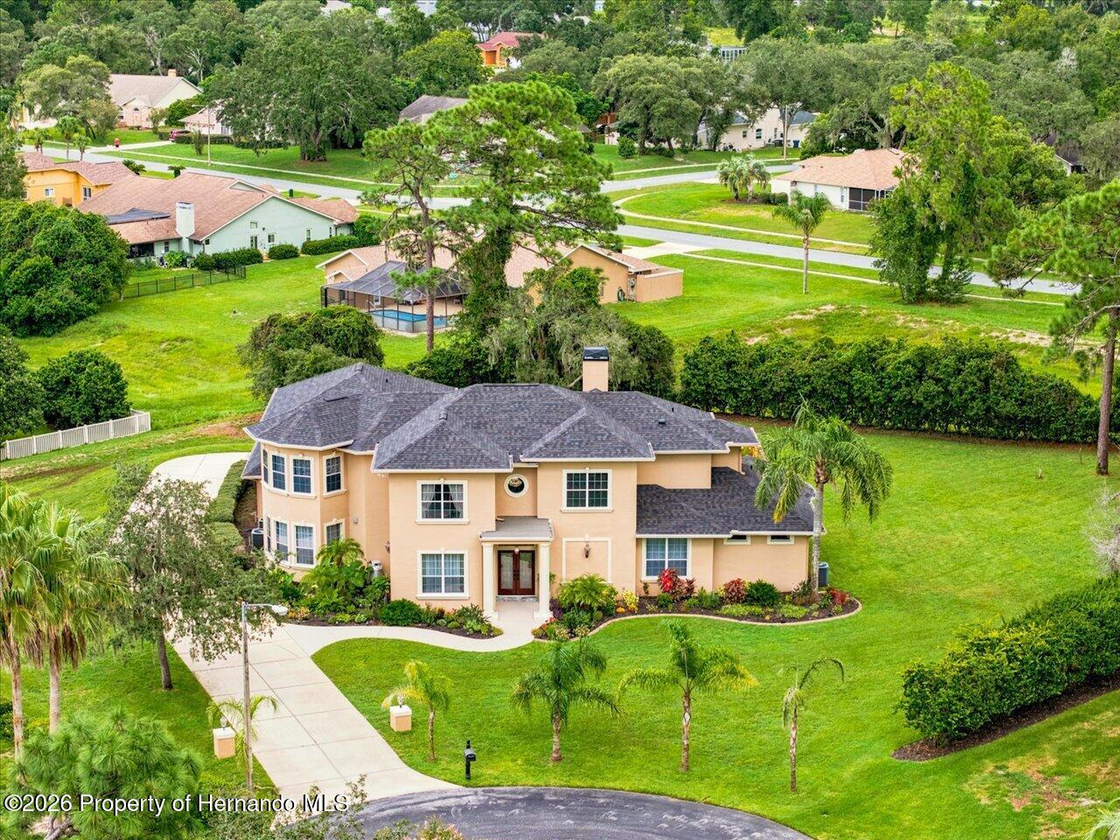
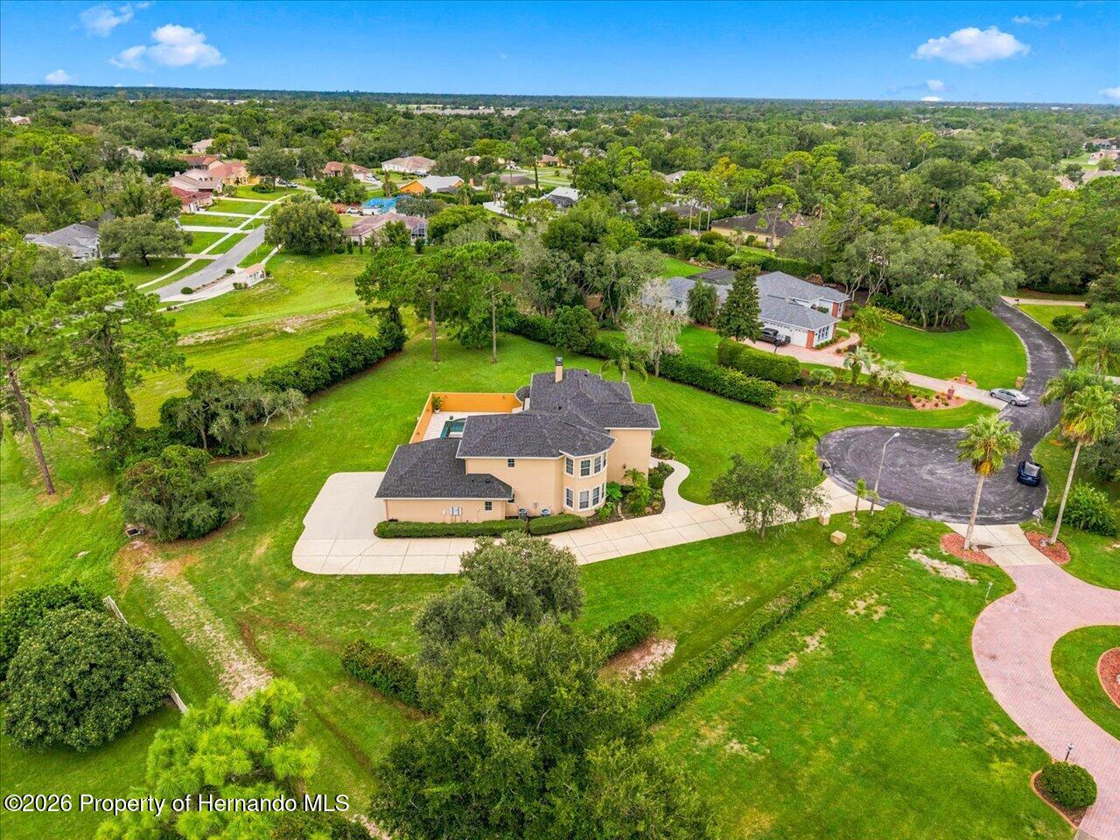
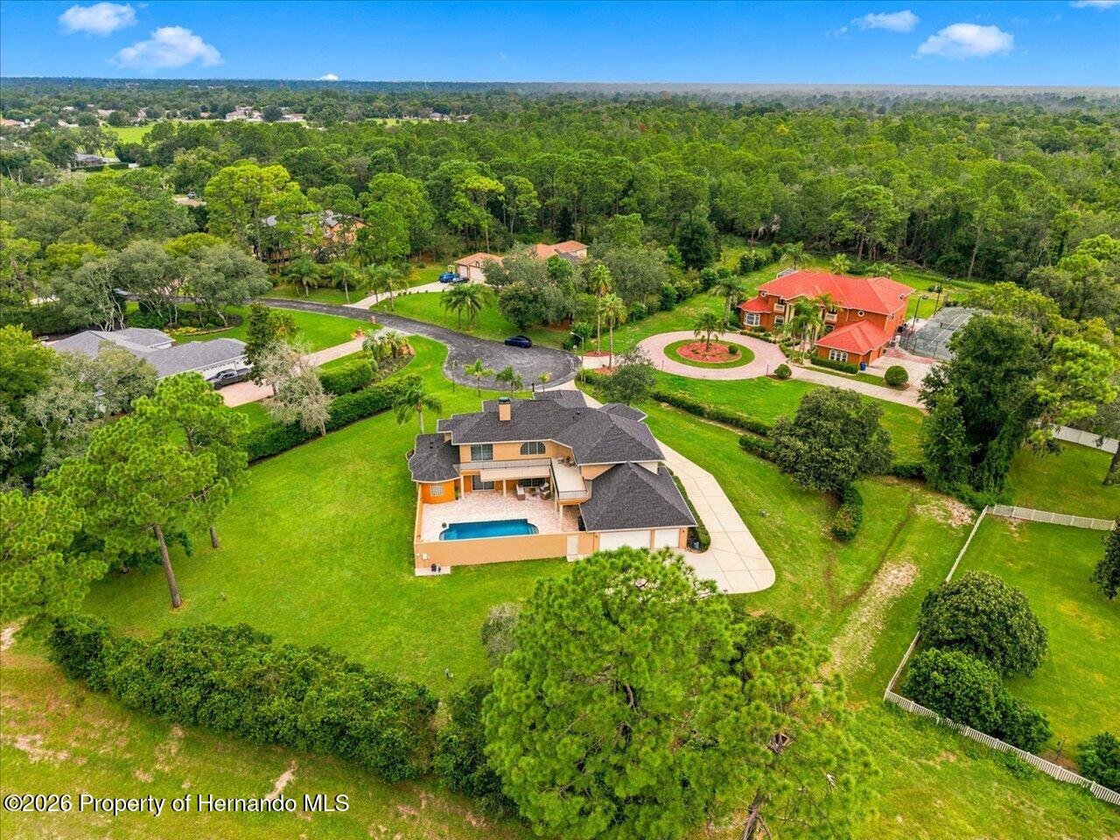
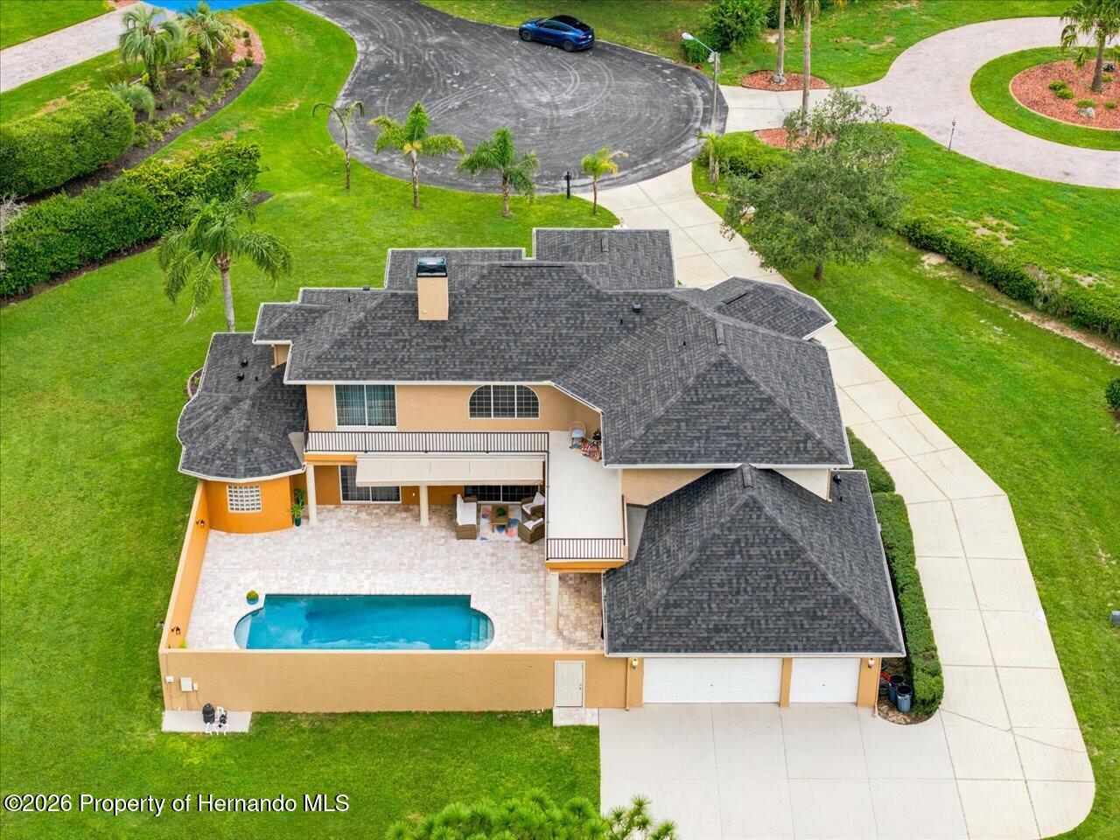
$7,391Welcome to this exceptional custom residence in Eastwood Estates, one of Spring Hill's most distinguished communities, where luxury, craftsmanship, and thoughtful renovations come together on an expansive 1.64-acre property. This impressive 4-bedroom, 3.5-bathroom home offers 4,234 square feet of living space, approximately 5,300 square feet under roof, and a 3-car garage. The custom African Mahogany triple-glazed etched-glass entrance doors set the tone for the quality and elegance found throughout the residence. The main level showcases soaring 20-foot ceilings and an expansive wall of windows. Two crystal chandeliers, an 8-foot custom painting above the fireplace, custom lighting, and elegant 9-foot pinch-pleated sheers add sophistication to the space. The disappearing sliding doors open seamlessly to the private courtyard. The elegant spiral staircase is the perfect photographic backdrop to capture those special moments. The thoughtfully remodeled kitchen features Solid-wood Shaker cabinetry, granite countertops and patterned tile backsplashes. The Kitchen also offers a spectacular 48-inch Monogram Dual Fuel range with double ovens. The Butler's Pantry includes a stunning Storage Pantry with wooden shelves and a butcher-block counter work space. The luxurious Master Suite includes a private en-suite lounge, courtyard access, custom his-and-hers walk-in closets, and a completely transformed Master Bathroom. The spa-inspired bathroom features quartz countertops, custom cabinetry, dual shower controls and heads, mosaic tile, two vanity areas, a Stone Resin freestanding tub, chandelier, ceiling medallion, and multiple lighting zones with dimming capabilities. Additional highlights include 10-foot ceilings throughout the first floor, 9-foot ceilings upstairs, engineered wood flooring, luxury vinyl flooring, an intercom system throughout, a resurfaced pool, paved courtyard, new architectural shingle roof, and a new water heater. Meticulously maintained and extensively upgraded, this remarkable property offers the scale, craftsmanship, privacy, and refined finishes expected of a truly exceptional rated custom home. The owners have a second home for sale just down the road to accommodate families that want to live close-by. This home has also been totally renovated and said to be a Q3 rated home by a valuator.
| 5 days ago | Listing first seen on site | |
| 5 days ago | Listing updated with changes from the MLS® |

Listing information is provided by Participants of the Hernando County Association of REALTORS MLS. IDX information is provided exclusively for personal, non-commercial use, and may not be used for any purpose other than to identify prospective properties consumers may be interested in purchasing. Information is deemed reliable but not guaranteed. Copyright 2026, Hernando County Association of REALTORS MLS.
Data last updated at: 2026-09-10 02:10 AM UTC
Did you know? You can invite friends and family to your search. They can join your search, rate and discuss listings with you.