
9295 Butler BoulevardWeeki Wachee, FL 34613
Mortgage Calculator
Monthly Payment (Est.)
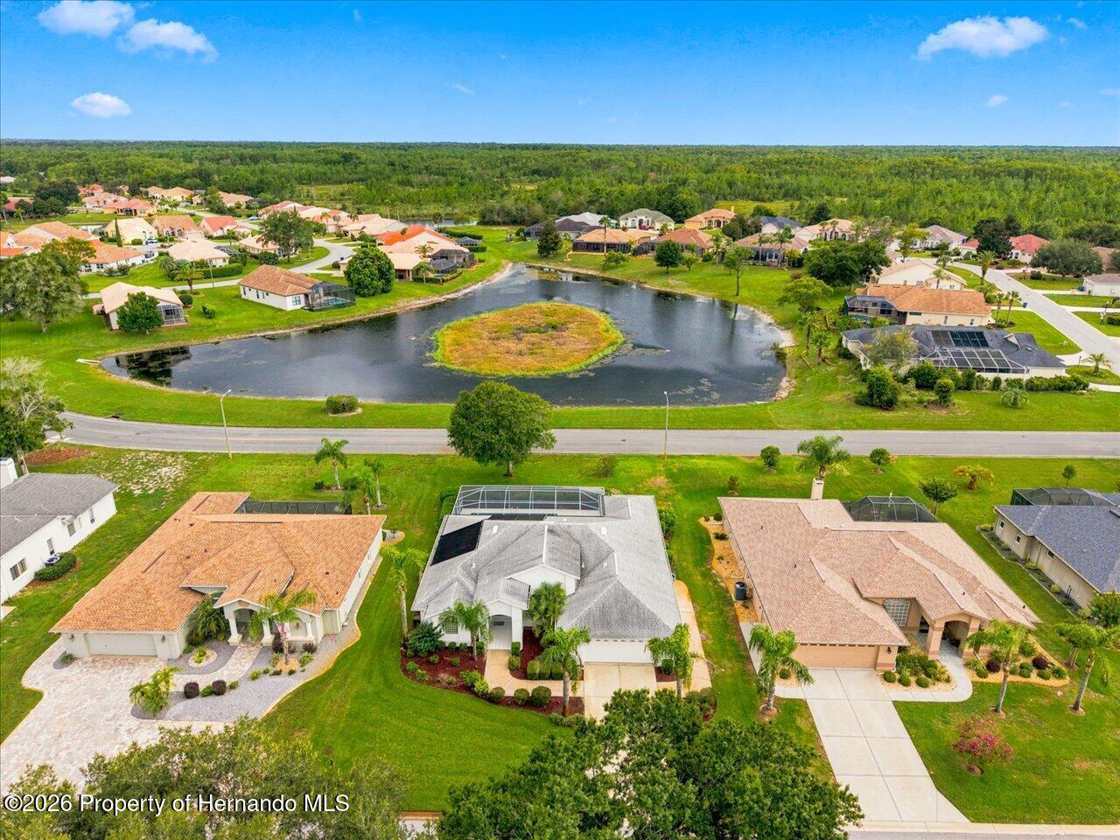
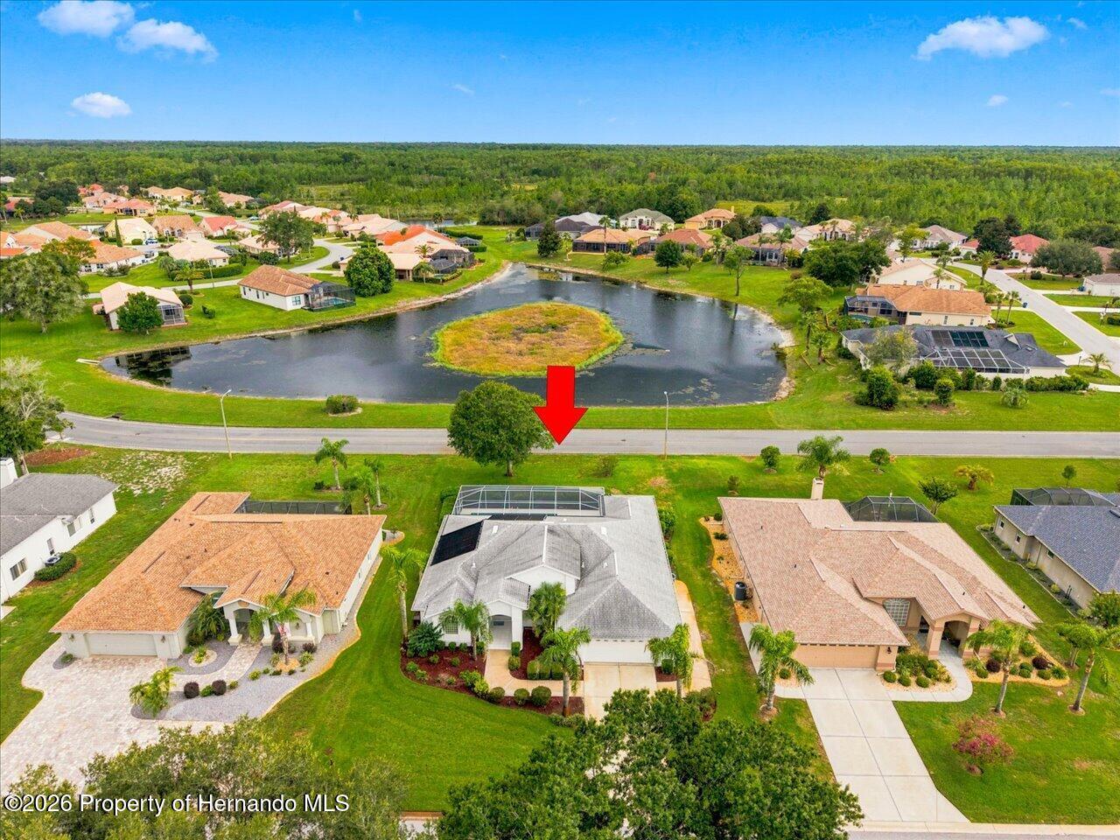
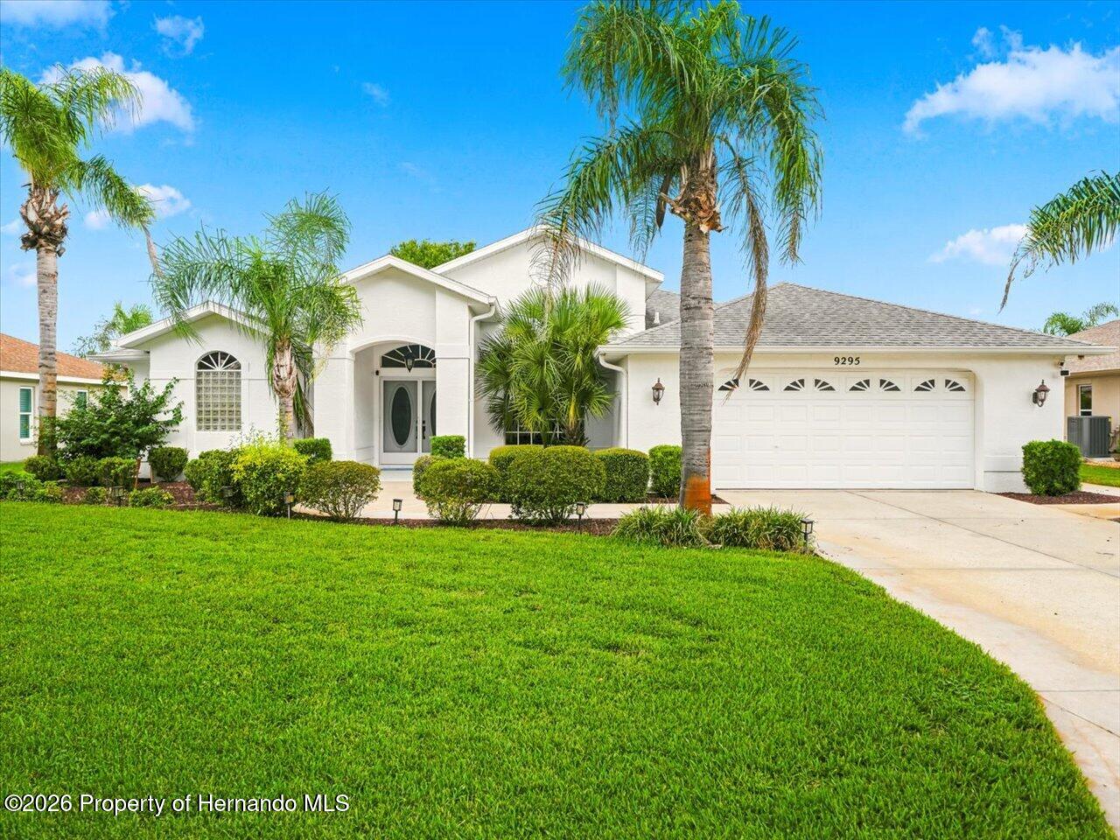
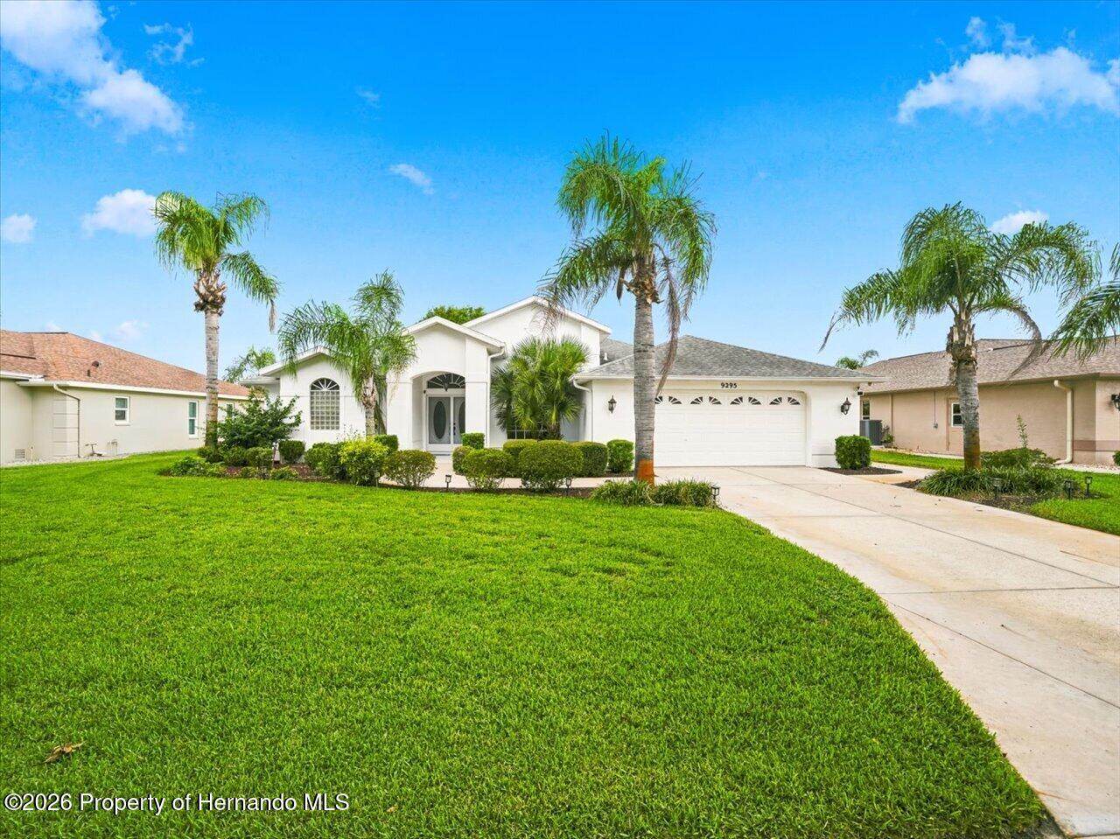
$1,778Located in Glen Lakes, this beautifully updated 1995 Lindhorst built pool home is a comfortable and peaceful retreat at the end of the day. 3 bedrooms/2 baths/2 car+golf cart garage. With wonderful curb appeal, enter through double doors to a large foyer and the great room overlooks the pool with 3 pocket sliding doors. There is a large (9x12) flex space off of the great room that can be used as a formal dining room or as a reading area with the newly added floor to ceiling shelving that can house decorative items or your collection of books! No carpeting: tile and new luxury vinyl flooring throughout. High flat ceilings with crown molding for a light and airy feel. A beautiful kitchen with granite counters, stainless steel appliances, center island, white cabinets, pantry, breakfast bar and abundant cabinets for storage. A large dining nook (8x10) overlooks the pool. Split bedroom plan with the primary suite having pocket sliders to the pool, 2 walk-in closets, a linen closet and primary bath with granite on the dual vanities, garden tub and separate shower. Bedrooms 2 and 3 are nicely sized with one having pocket sliders to the pool. The laundry room has a closet for storing those cleaning items, cabinets and sink. The garage is 2 car plus a large area (9x12) for the golf cart and space for a workbench and tools. NEW ROOF IN 2018, NEW WATER HEATER IN 2025. The sparkling pool has a Diamond Brite finish and solar heat and the deck has been freshly painted. The patio and lanai are perfect for lounging or entertaining or simply enjoying the magnificent sunsets. SOCIAL MEMBERSHIP IN THE CLUB IS NOT MANDATORY FOR THIS HOME, BUT AVAILABLE IF DESIRED. 2026 Living Sq. ft., 3110 total sq. ft. HOA FEES INCLUDE CABLE AND HIGH SPEED INTERNET, PRIVATE MAINTAINED STREETS, 24 HOUR SECURITY WITH MANNED GATE. Glen Lakes is a wonderful golf course community and borders the 85,000 acre Chassahowitzka National Wildlife Refuge. The optional social membership gives access to the clubhouse, restaurant, bar, Jr. Olympic size heated pool/spa, fitness center, clay tennis courts, pickleball courts and a vast array of social clubs. Golf memberships also available.
| 5 days ago | Listing first seen on site | |
| 5 days ago | Listing updated with changes from the MLS® |

Listing information is provided by Participants of the Hernando County Association of REALTORS MLS. IDX information is provided exclusively for personal, non-commercial use, and may not be used for any purpose other than to identify prospective properties consumers may be interested in purchasing. Information is deemed reliable but not guaranteed. Copyright 2026, Hernando County Association of REALTORS MLS.
Data last updated at: 2026-09-10 02:10 AM UTC
Did you know? You can invite friends and family to your search. They can join your search, rate and discuss listings with you.