Save
Ask
Tour
Hide
Share
$380,000
5 Days On Site

15450 Cliff Swallow Road
Weeki Wachee, FL 34614

For Sale|Single Family Residence|Active
3
Beds
2
Total Baths
2
Full Baths
1,762
SqFt
$216
/SqFt
2025
Built
Subdivision:
Royal Highlands Unit 8
County:
Hernando
Listing courtesy of Lesley Moylan of BHHS Florida Properties Group
15450 Cliff Swallow Road15450 Cliff Swallow Road15450 Cliff Swallow Road15450 Cliff Swallow Road
Save
Ask
Tour
Hide
Share

Mortgage Calculator

Monthly Payment (Est.)

$1,734
Calculator powered by Showcase IDX, a Constellation1 Company. Copyright ©2026 Information is deemed reliable but not guaranteed.

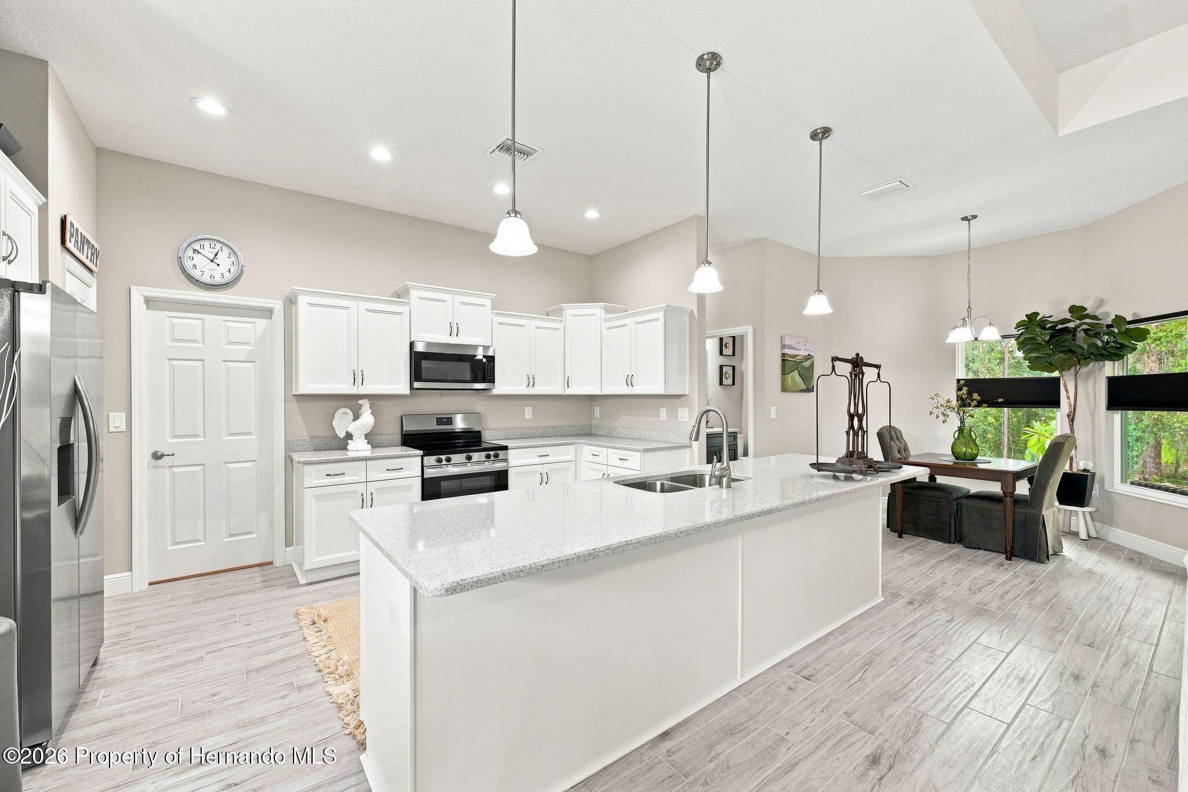
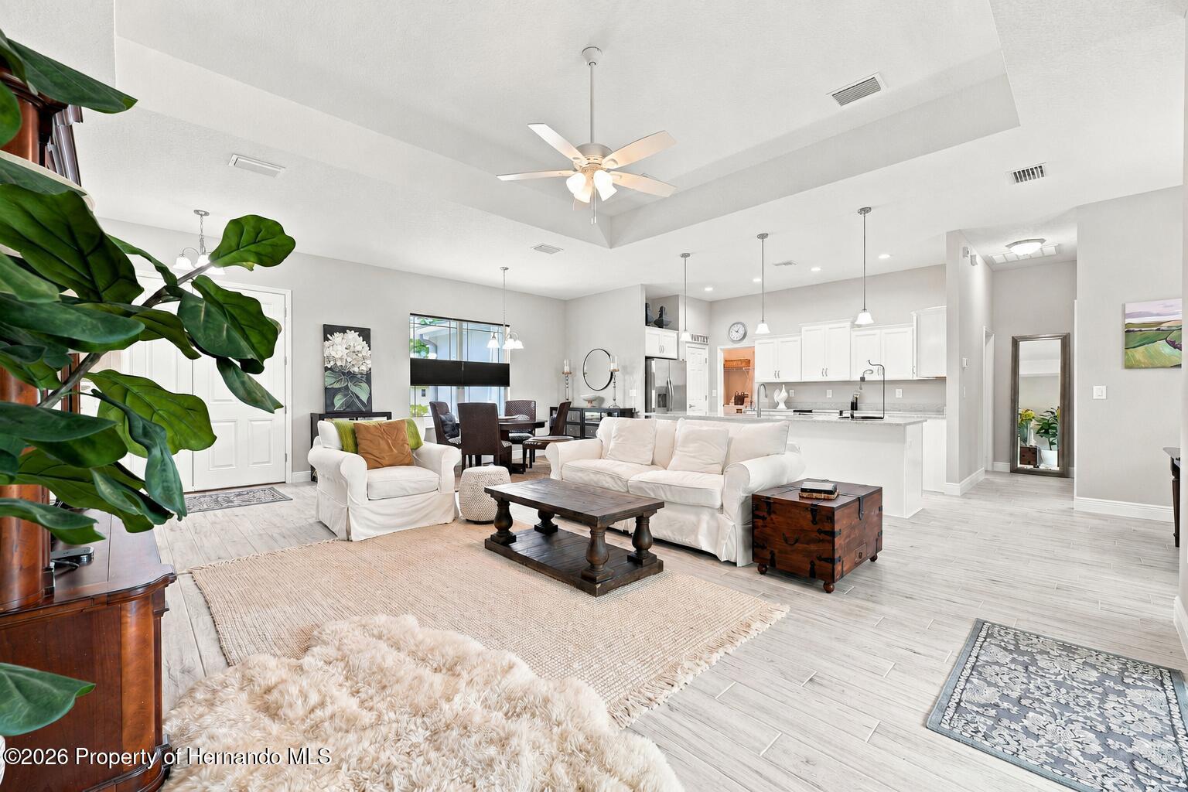
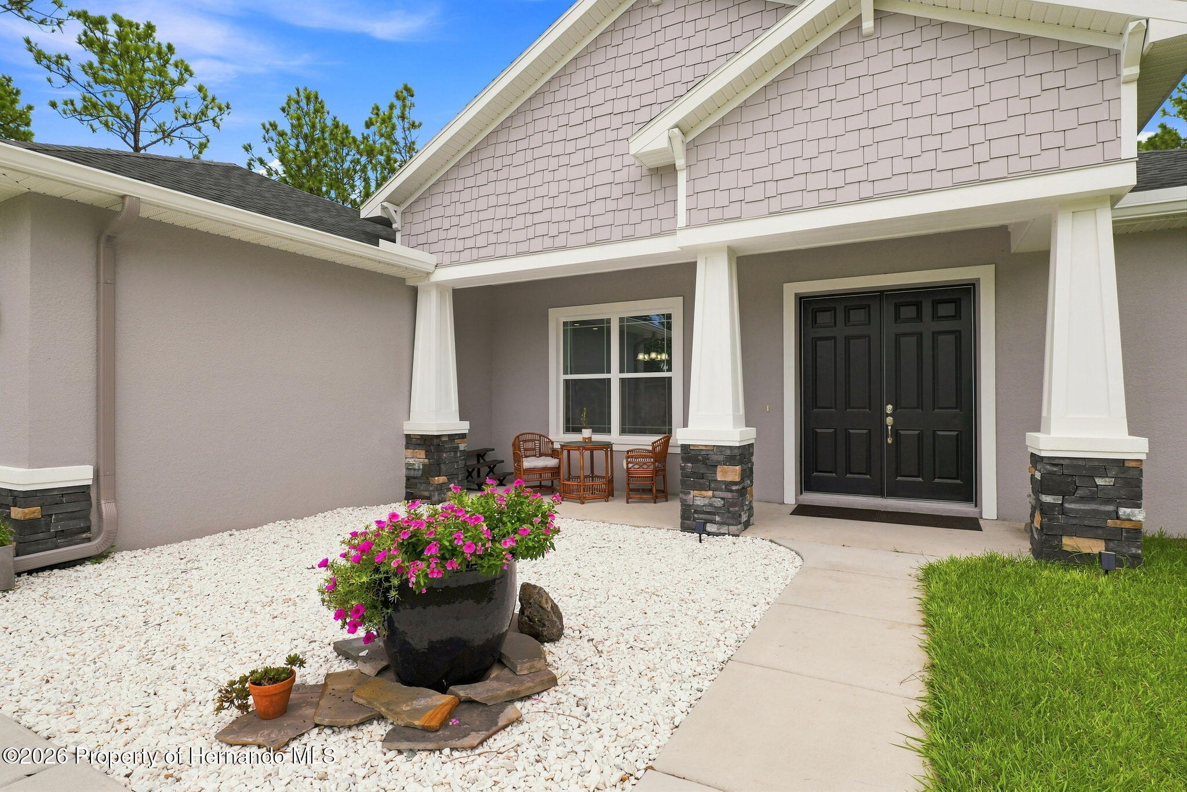
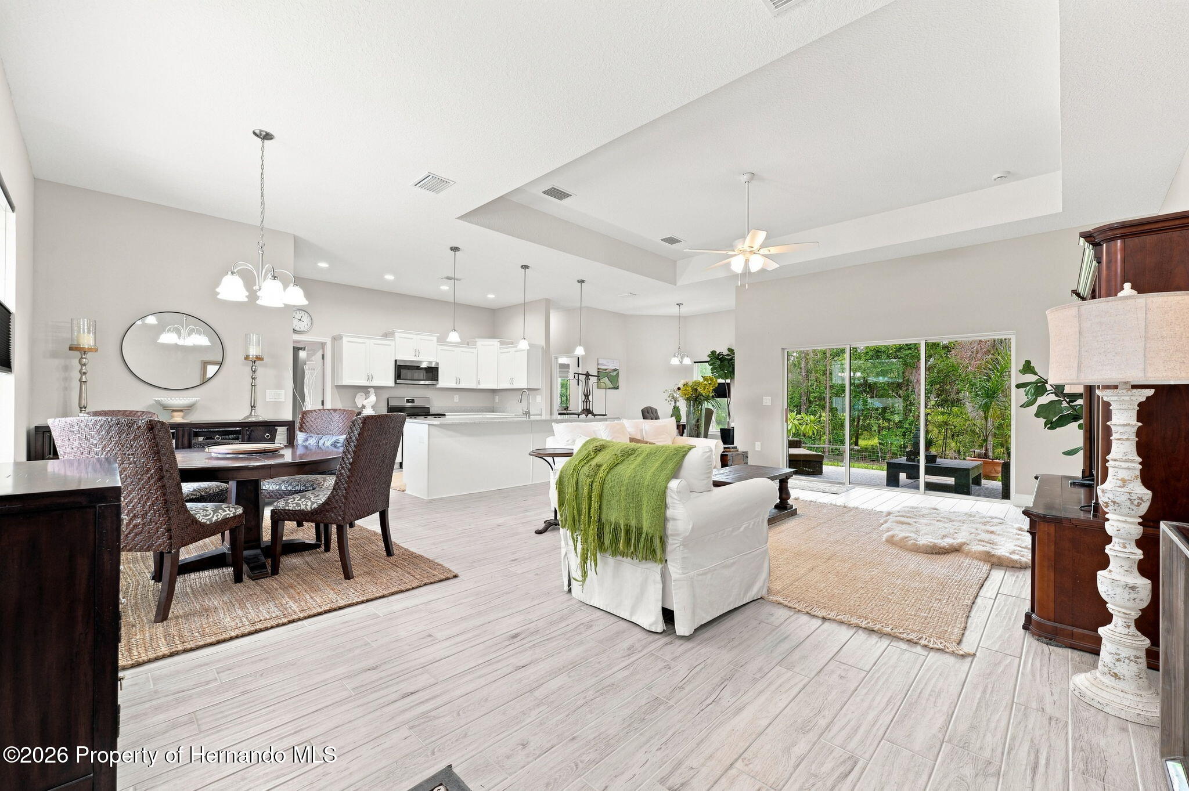
RARE OPPORTUNITY TO OWN A PASTORE CUSTOM HOME...READY NOW FOR YOU TO MOVE IN AND MAKE IT YOUR OWN! Experience quality craftsmanship, modern style and peaceful country living in this exceptional home situated on a spacious half-acre lot. Built in 2025 and meticulously maintained, the barely lived-in Ochos Rios floorplan offers the look and feel of new construction without the building process. Featuring 3 bedrooms, 2 bathrooms, 1,762 square feet of living space and a covered rear patio, this home delivers comfort, style and functionality with NO HOA and NO CDD fees! Another major highlight is the genuinely oversized 2-car garage, measuring approximately 23'5'' x 23'2'' which is a hard-to-find feature, especially in newer construction. Step inside to a bright, open floor plan enhanced by elevated ceilings throughout. The spacious great room features an elegant tray ceiling and flows seamlessly into the dining area and stunning kitchen, perfect for entertaining or everyday living. Tall white cabinetry, quartz countertops, stainless-steel appliances and coordinating brushed-aluminum fixtures create a fresh, polished look. Soft-close cabinetry and drawers throughout the home add another touch of quality and convenience. The private primary suite offers two walk-in closets and a beautiful en-suite bathroom with dual vanities and an oversized tiled shower. Two additional bedrooms, a full guest bathroom and a separate interior laundry room complete this thoughtfully designed home. Located just minutes from the Suncoast Parkway for a convenient commute to Tampa, with easy access to shopping, dining, medical facilities, schools, golf courses and Weeki Wachee Springs State Park home to crystal-clear spring-fed waters, kayaking, Buccaneer Bay and the legendary mermaid shows. Pastore homes are admired for their quality and thoughtful design, and opportunities to own a recently completed one like this don't come along often. Beautifully finished, exceptionally cared for and completely move-in ready, this is the one you've been waiting for!

Save
Ask
Tour
Hide
Share
Listing Snapshot
Price 
$380,000
Days On Site 
5 Days
Bedrooms 
3
Inside Area (SqFt) 
1,762 sqft
Total Baths 
2
Full Baths 
2
Partial Baths 
N/A
Lot Size 
0.5 Acres
Year Built 
2025
MLS® Number 
2260849
Status 
Active
Property Tax 
$317.68
HOA/Condo/Coop Fees 
N/A
Sq Ft Source 
Public Records
Friends & Family
Recent Activity
5 days agoListing first seen on site
5 days agoListing updated with changes from the MLS®
General Features
Acres 
0.5
Additional Property Use 
ResidentialSingle Family
Attached Garage 
Yes
Cross Street 
Coot Rd
Garage 
Yes
Garage Spaces 
2
Levels 
One
Parking 
AttachedGarageGarage Door Opener
Property Sub Type 
Single Family Residence
Security 
Smoke Detector(s)Security Lights
Sewer 
Aerobic Septic
Special Circumstances 
Standard
SqFt Total 
1762
Style 
Craftsman
Utilities 
Cable AvailableElectricity ConnectedWater Connected
Water Source 
Well
Zoning 
R1C
Interior Features
Appliances 
DishwasherElectric RangeElectric Water HeaterMicrowaveRefrigerator
Cooling 
Ceiling Fan(s)Central AirElectric
Flooring 
CarpetTile
Heating 
CentralElectric
Interior 
Breakfast BarCeiling Fan(s)Entrance FoyerEat-in KitchenHis and Hers ClosetsKitchen IslandOpen FloorplanVaulted Ceiling(s)Walk-In Closet(s)Double Vanity
Laundry Features 
Electric Dryer HookupIn UnitWasher Hookup
Bedroom 2 
Dimensions - 11.6 x 11.0Level - Main
Bedroom 3 
Dimensions - 11.5 x 10.9Level - Main
Dining Room 
Dimensions - 10.1 x 12.8Level - MainDescription - Approx, Lighting
Great Room 
Dimensions - 15.3 x 25.2Level - MainDescription - Approx, Tray Ceiling, Ceiling Fan
Kitchen 
Dimensions - 7.25 x 15.8Level - MainDescription - Approx, Lighting
Master Bathroom 
Dimensions - 12.0 x 10.9Level - MainDescription - Approx, Double Vanity, Larger Tile Shower
Master Bedroom 
Dimensions - 12.0 x 24.2Level - MainDescription - Approx, Tray Ceiling, Ceiling Fan
Other 
Dimensions - 25.6 x 10.0Level - MainDescription - Covered Back Porch
Save
Ask
Tour
Hide
Share
Exterior Features
Construction Details 
BlockStoneStucco
Lot Features 
ClearedFew TreesWooded
Patio And Porch 
CoveredFront PorchRear Porch
Road Frontage 
County Road
Roof 
Shingle
View 
Trees/Woods
Waterview 
Trees/Woods
Community Features
Financing Terms Available 
CashConventionalFHAUSDA LoanVA Loan
Schools
School District
Unknown
Elementary School
Winding Water
Middle School
West Hernando
High School
Weeki Wachee
Listing courtesy of Lesley Moylan of BHHS Florida Properties Group


Listing information is provided by Participants of the Hernando County Association of REALTORS MLS. IDX information is provided exclusively for personal, non-commercial use, and may not be used for any purpose other than to identify prospective properties consumers may be interested in purchasing. Information is deemed reliable but not guaranteed. Copyright 2026, Hernando County Association of REALTORS MLS.
Data last updated at: 2026-09-10 02:10 AM UTC

Neighborhood & Commute
Source: Walkscore
Save
Ask
Tour
Hide
Share