
9178 Admiral StreetBrooksville, FL 34613
Mortgage Calculator
Monthly Payment (Est.)
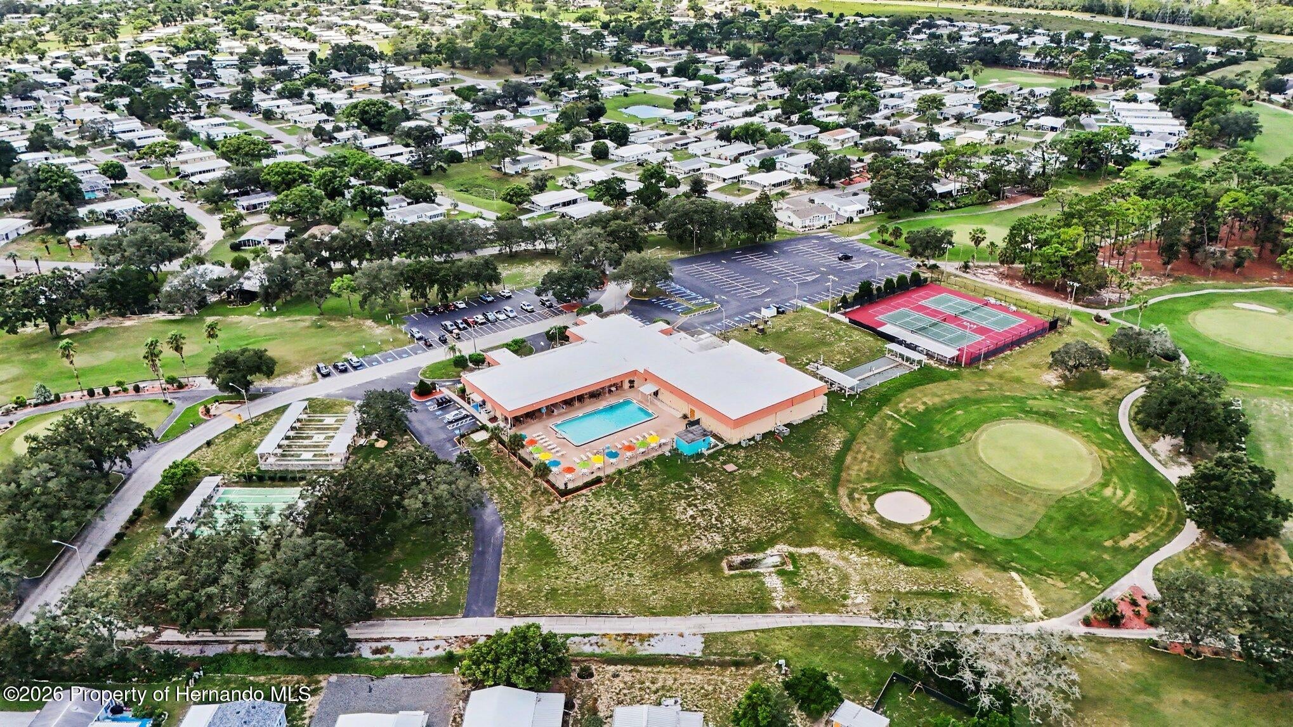
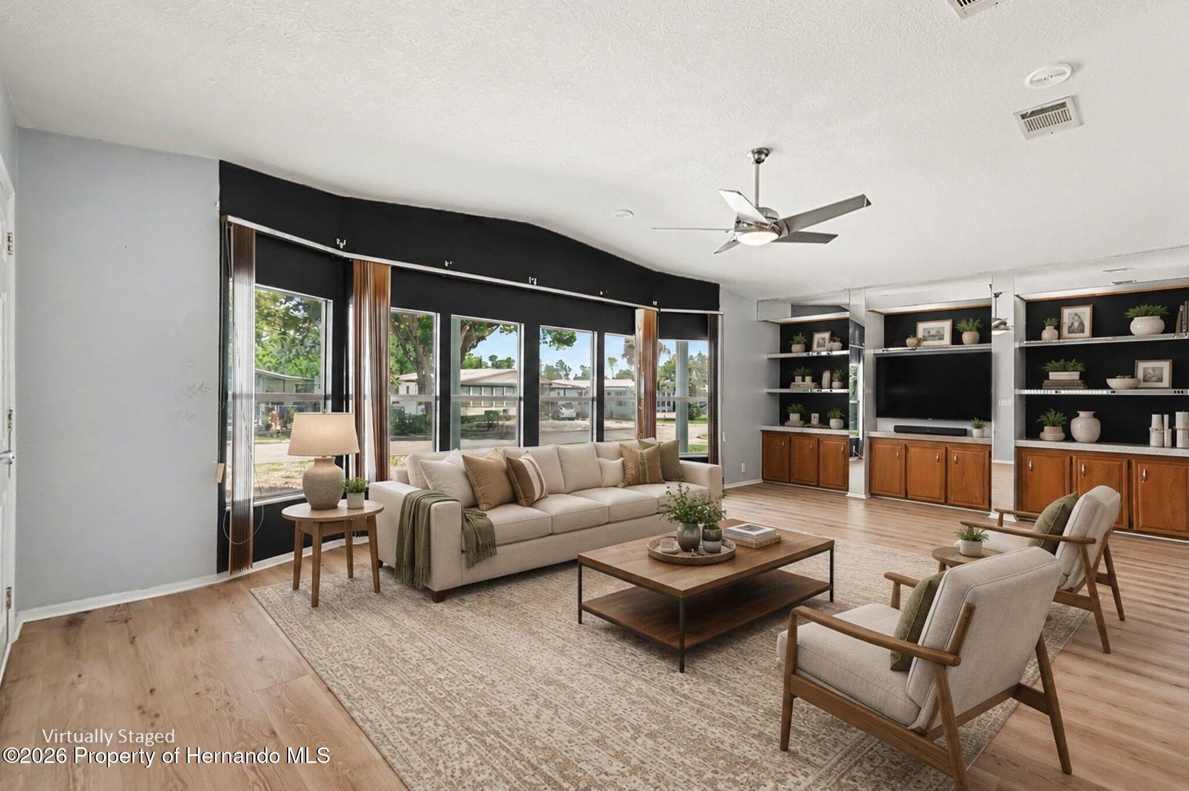
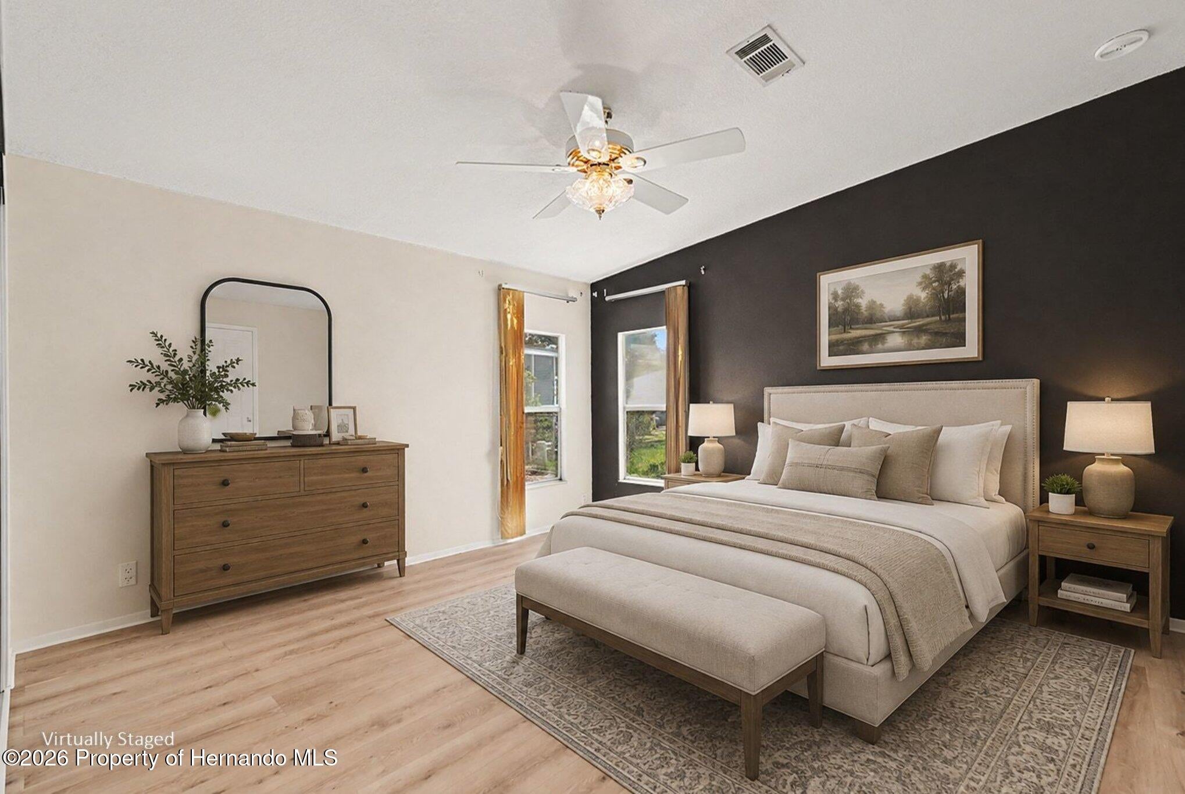
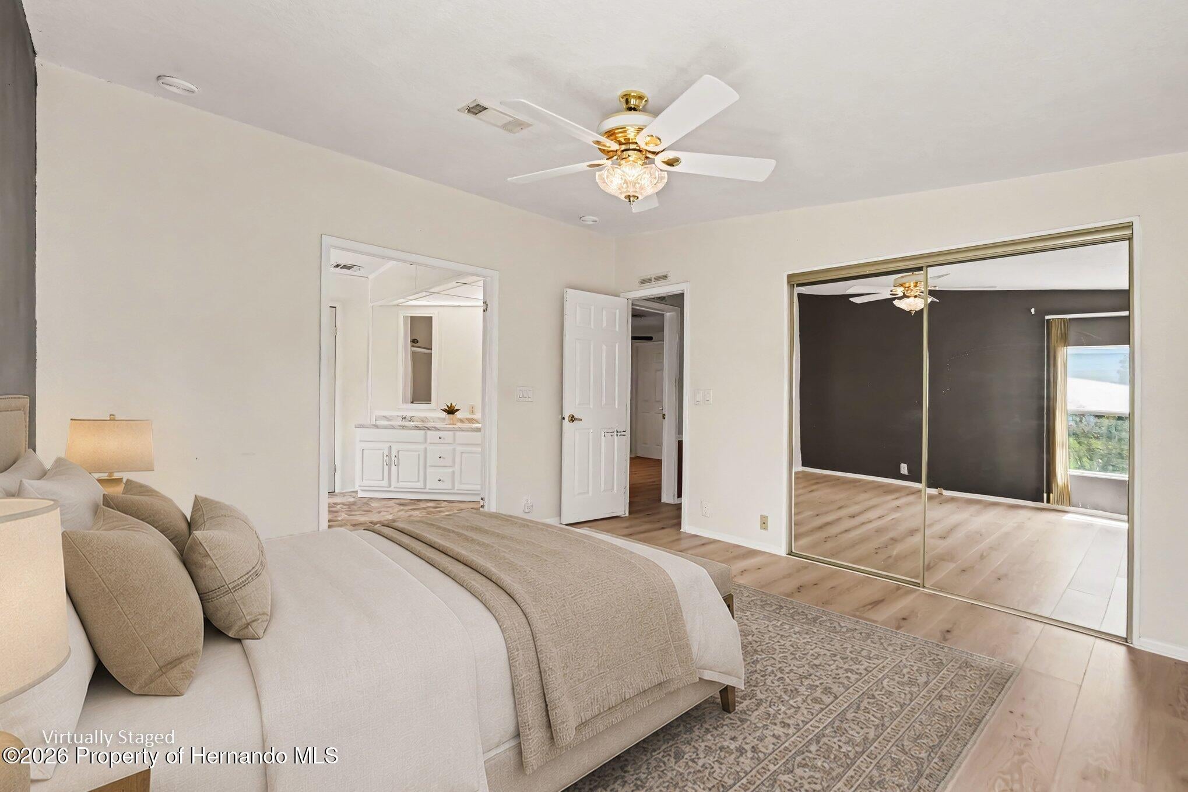
$798Welcome to your new Florida home and an incredible opportunity to enjoy affordable retirement living in the sought-after 55+ community of Brookridge in Brooksville! At this price point, this spacious manufactured home offers something that can be hard to find in Florida: over 1,600 square feet of living space, a long list of recent improvements, NO lot rent, and incredibly low HOA fees of just $55 per month. Brookridge is an active, gated 55+ community where homeowners own their property. Whether your idea of retirement is staying busy or simply enjoying the Florida sunshine, there is plenty here to love. Residents can enjoy the community pool, clubhouse, fitness center, pickleball and tennis courts, shuffleboard, shows, clubs, social activities and more. Golf lovers can also purchase a separate membership to the community's private 72-par golf course. A 24-hour manned guard gate adds another level of comfort and convenience. And retirement in Florida certainly doesn't have to mean downsizing! This home offers more than 1,600 square feet of living area, giving you plenty of room for guests, hobbies and family gatherings. A long covered carport makes it easy to get inside without battling the Florida sun or one of our famous afternoon downpours. Step inside to a spacious living and dining area filled with natural light, complete with built-in shelving that is perfect for displaying family photos, holiday décor and favorite keepsakes. Beautiful new luxury vinyl plank flooring flows through the space and gives the home a fresh, updated feel. The open kitchen connects to an additional family room with a wet bar, creating another space for entertaining friends and family. Both bedrooms are generously sized and feature their own ensuite bathrooms and walk-in closets. The primary bathroom also features a brand-new dual-sink vanity. Several of the BIG-ticket improvements have already been taken care of for you. The HVAC system is brand new installed in 2026 and includes all-new ductwork. New flooring extends throughout the entire home with luxury vinyl plank and vinyl flooring, NO carpet anywhere for easy maintenance. The long-lasting metal roof was also recently serviced and sealed, and a new skylight was installed. Brookridge is conveniently located in Brooksville, Florida, an area experiencing continued growth and development, with shopping, restaurants, medical care and everyday conveniences nearby. You are also approximately an hour north of Tampa and Tampa International Airport, making it easy to enjoy everything the Tampa Bay area has to offer while still coming home to a quiet community. This an opportunity to enjoy the Florida retirement lifestyle without sacrificing space or stretching your budget. Come see just how much home...and lifestyle you can get at Brookridge!
| 5 days ago | Listing first seen on site | |
| 5 days ago | Listing updated with changes from the MLS® |

Listing information is provided by Participants of the Hernando County Association of REALTORS MLS. IDX information is provided exclusively for personal, non-commercial use, and may not be used for any purpose other than to identify prospective properties consumers may be interested in purchasing. Information is deemed reliable but not guaranteed. Copyright 2026, Hernando County Association of REALTORS MLS.
Data last updated at: 2026-09-10 02:15 AM UTC
Did you know? You can invite friends and family to your search. They can join your search, rate and discuss listings with you.