Save
Ask
Tour
Hide
Share
$274,900
5 Days On Site

2357 Giovanni Avenue
Spring Hill, FL 34608

For Sale|Single Family Residence|Active
2
Beds
2
Total Baths
2
Full Baths
1,311
SqFt
$210
/SqFt
1983
Built
Subdivision:
Spring Hill Unit 21
County:
Hernando
Listing courtesy of Tabetha Sibley-Tyner of Modern Day Realty Group
2357 Giovanni Avenue2357 Giovanni Avenue2357 Giovanni Avenue2357 Giovanni Avenue
Save
Ask
Tour
Hide
Share

Mortgage Calculator

Monthly Payment (Est.)

$1,254
Calculator powered by Showcase IDX, a Constellation1 Company. Copyright ©2026 Information is deemed reliable but not guaranteed.

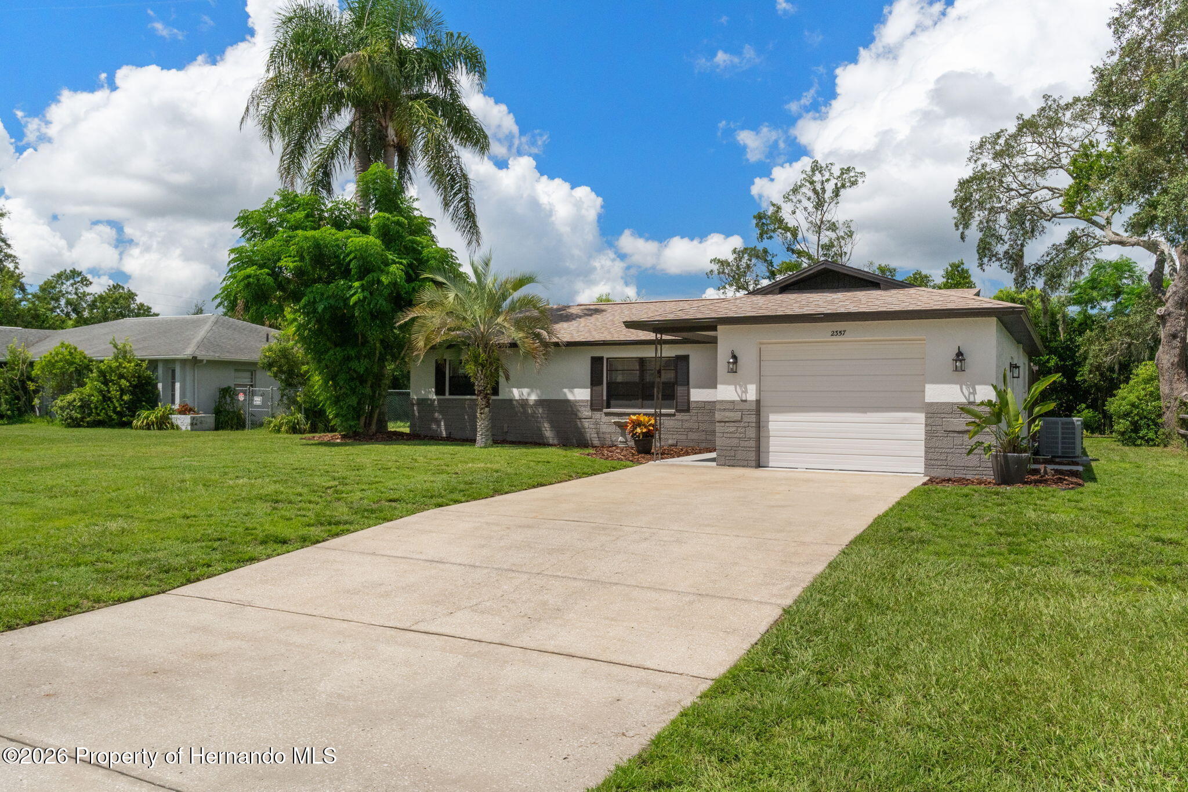
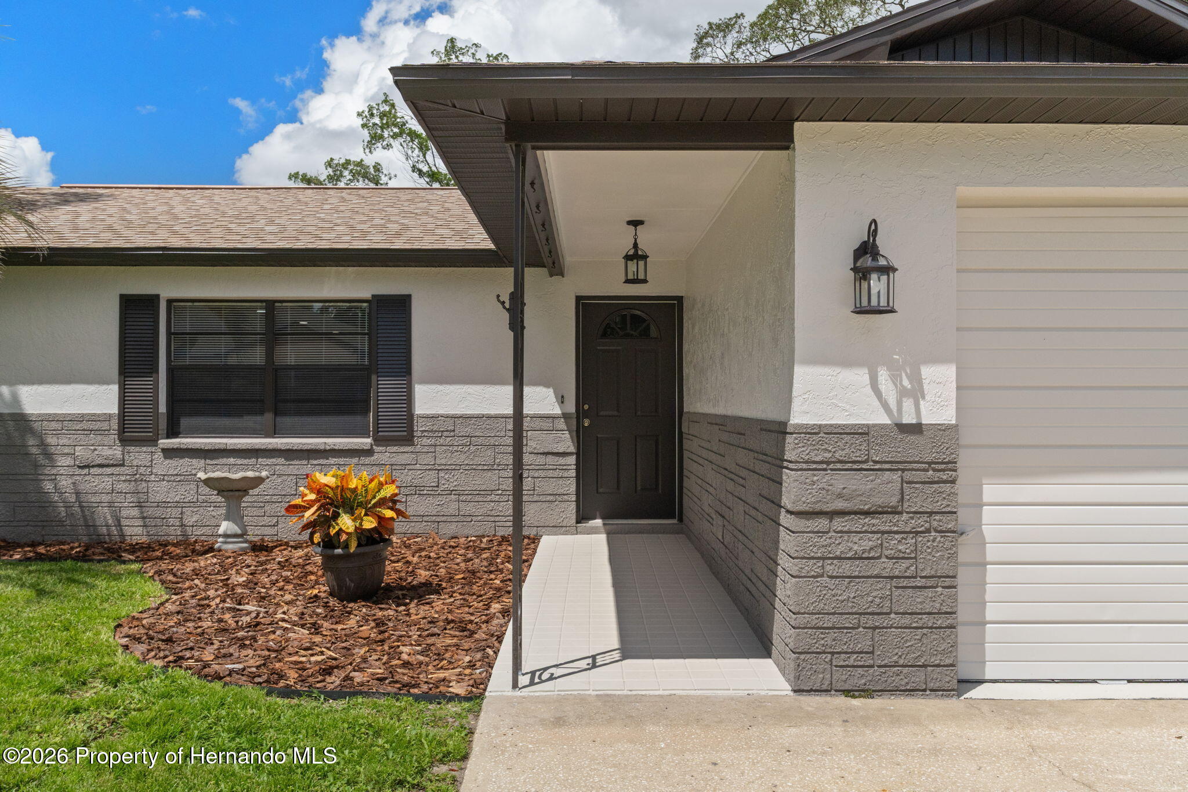
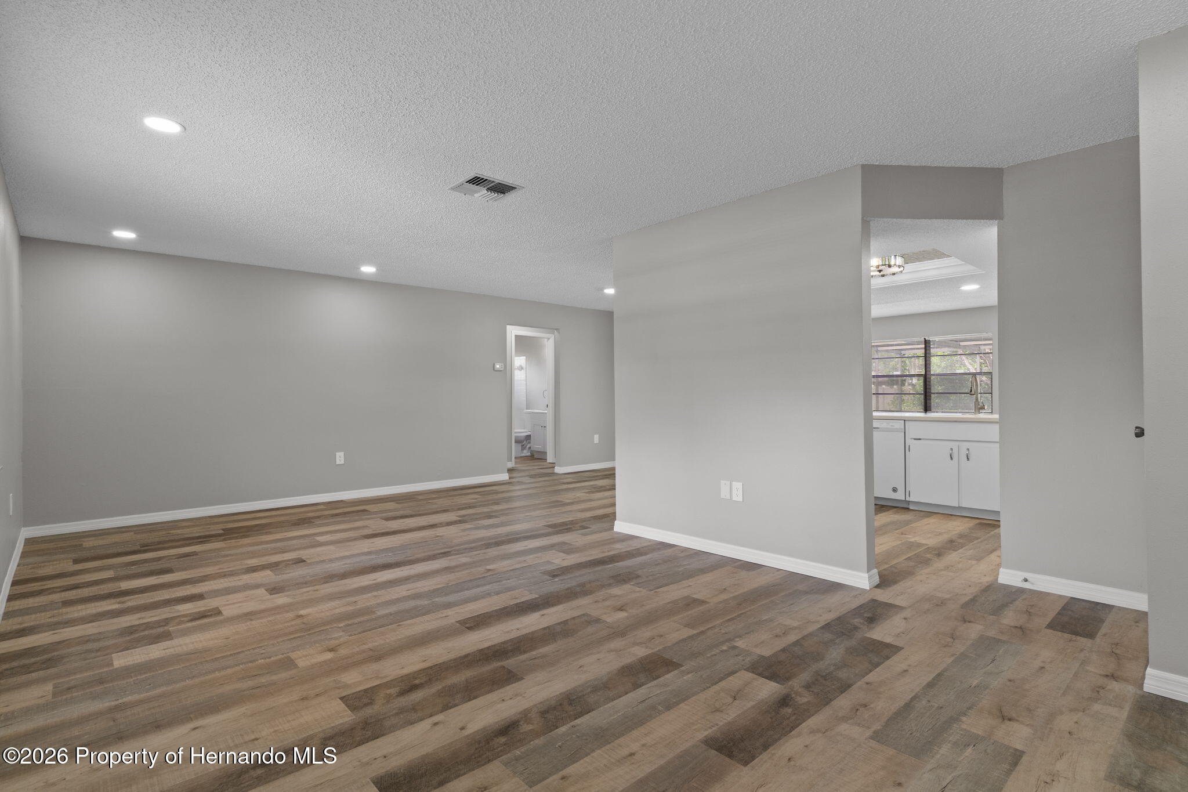
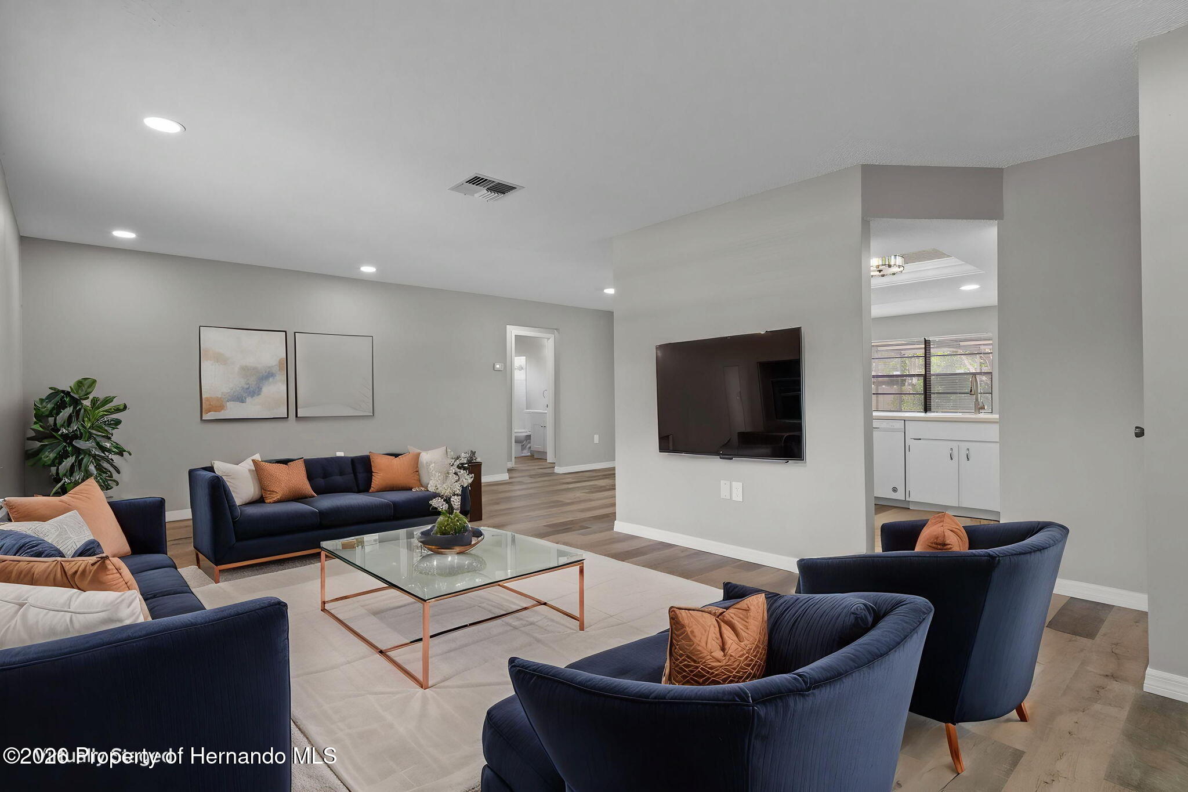
Virtually Staged. Welcome to this freshly updated 2-bedroom, 2-bath POOL home featuring 1,311 SF of comfortable and versatile living space. New interior paint and quality LVP flooring throughout create a fresh, modern feel from the moment you walk in. The bright kitchen features Corian countertops, a breakfast bar, generous lighting, and all appliances, with an open layout that flows directly into the great room. The living room and dining area offer an open, bright setting with plenty of space for entertaining, along with convenient closet storage. The spacious primary bedroom features an ensuite bathroom with a shower and modern fixtures. The oversized second bedroom offers flexible functionality and currently includes a large office desk with built-in storage while still providing ample room for bedroom furnishings. For buyers who prefer a traditional bedroom configuration, the seller is willing to extend the LVP flooring into the second bedroom and remove the existing desk and cabinets for an additional 1,000 dollars. Buyer must request this modification and have it specifically included in the purchase contract. Step outside to enjoy your private pool and screened-in lanai, complete with a covered area for outdoor entertaining and enjoying Florida's year-round lifestyle. The nicely landscaped backyard also provides additional storage with a dedicated shed. With NO HOA, a private pool, updated finishes, spacious living areas, and a flexible floor plan, this move-in-ready home offers a great combination of comfort and functionality. Schedule your private showing today!

Save
Ask
Tour
Hide
Share
Listing Snapshot
Price 
$274,900
Days On Site 
5 Days
Bedrooms 
2
Inside Area (SqFt) 
1,311 sqft
Total Baths 
2
Full Baths 
2
Partial Baths 
N/A
Lot Size 
0.2 Acres
Year Built 
1983
MLS® Number 
2260836
Status 
Active
Property Tax 
$1,601.42
HOA/Condo/Coop Fees 
N/A
Sq Ft Source 
Public Records
Friends & Family
Recent Activity
5 days agoListing first seen on site
5 days agoListing updated with changes from the MLS®
General Features
Acres 
0.2
Additional Property Use 
Residential
Attached Garage 
Yes
Garage 
Yes
Garage Spaces 
1
Parking 
AttachedGarage
Property Condition 
Updated/Remodeled
Property Sub Type 
Single Family Residence
Sewer 
Septic Tank
Special Circumstances 
Standard
SqFt Total 
1311
Style 
Contemporary
Utilities 
Cable AvailableElectricity AvailableElectricity ConnectedWater AvailableWater Connected
Water Source 
Public
Zoning 
PDP
Interior Features
Appliances 
DishwasherElectric RangeMicrowaveRefrigerator
Cooling 
Ceiling Fan(s)Central Air
Flooring 
CarpetVinyl
Furnished 
Unfurnished
Heating 
Central
Interior 
Breakfast BarCeiling Fan(s)
Laundry Features 
In Garage
Bedroom 2 
Dimensions - 11.0 x 17.0
Dining Room 
Dimensions - 10.0 x 7.0Level - First
Family Room 
Dimensions - 16.0 x 12.0Level - First
Kitchen 
Dimensions - 11.0 x 10.0Level - First
Living Room 
Dimensions - 23.0 x 11.0Level - First
Master Bedroom 
Dimensions - 15.0 x 12.0Level - First
Other 
Dimensions - 17.0 x 12.0Level - FirstDescription - Covered Porch
Save
Ask
Tour
Hide
Share
Exterior Features
Construction Details 
BlockStucco
Lot Features 
Other
Other Structures 
Shed(s)
Patio And Porch 
CoveredScreened
Pool Features 
In GroundPrivate
Private Pool 
Yes
Road Frontage 
County Road
Roof 
Shingle
Community Features
Financing Terms Available 
CashConventionalFHAVA Loan
Roads 
Paved
Schools
School District
Unknown
Elementary School
Deltona
Middle School
Fox Chapel
High School
Central
Listing courtesy of Tabetha Sibley-Tyner of Modern Day Realty Group


Listing information is provided by Participants of the Hernando County Association of REALTORS MLS. IDX information is provided exclusively for personal, non-commercial use, and may not be used for any purpose other than to identify prospective properties consumers may be interested in purchasing. Information is deemed reliable but not guaranteed. Copyright 2026, Hernando County Association of REALTORS MLS.
Data last updated at: 2026-09-10 02:10 AM UTC

Neighborhood & Commute
Source: Walkscore
Save
Ask
Tour
Hide
Share