
26046 Shamokin DriveBrooksville, FL 34601
Mortgage Calculator
Monthly Payment (Est.)
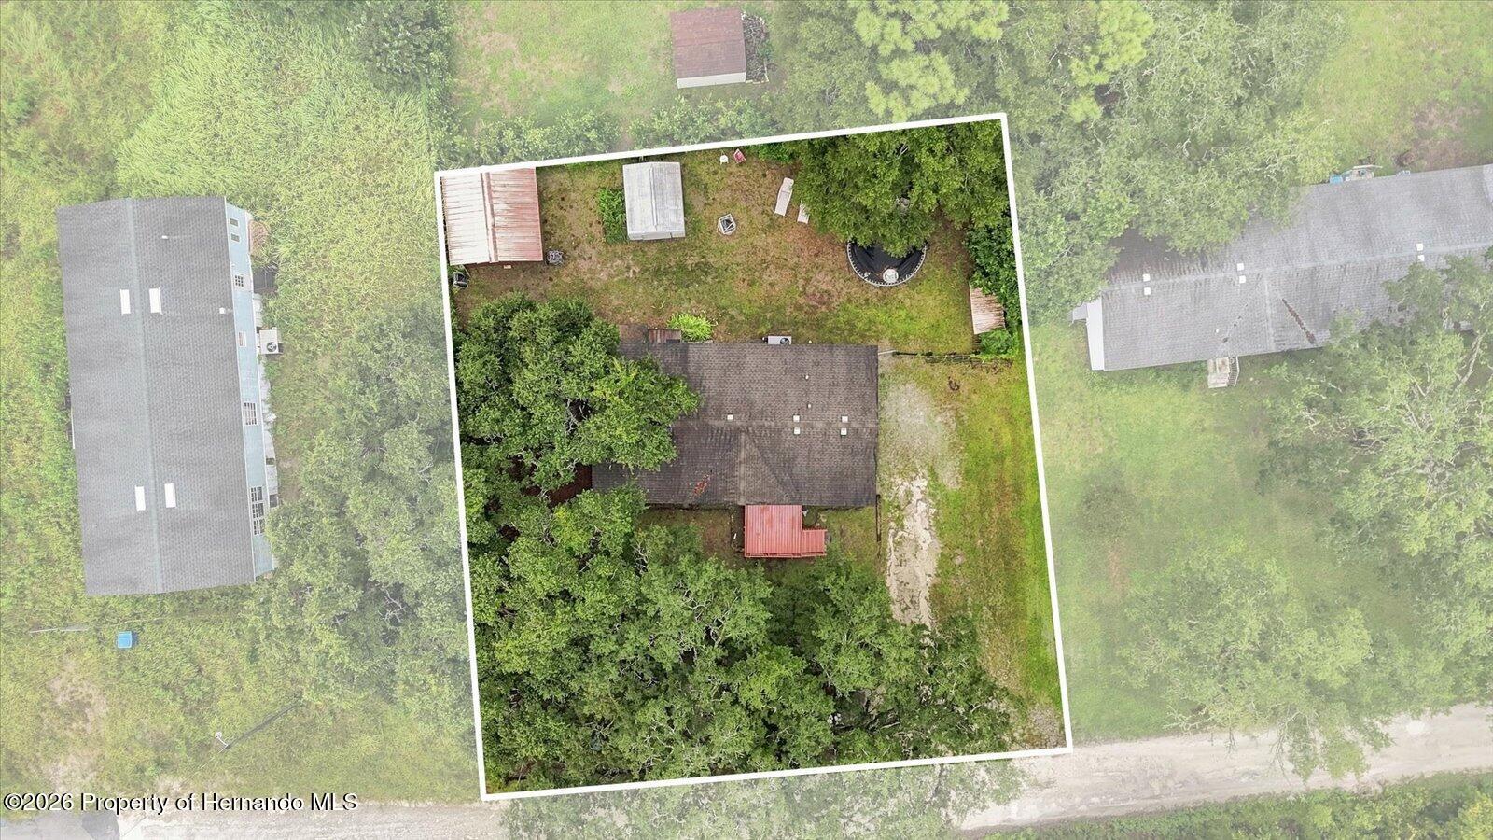
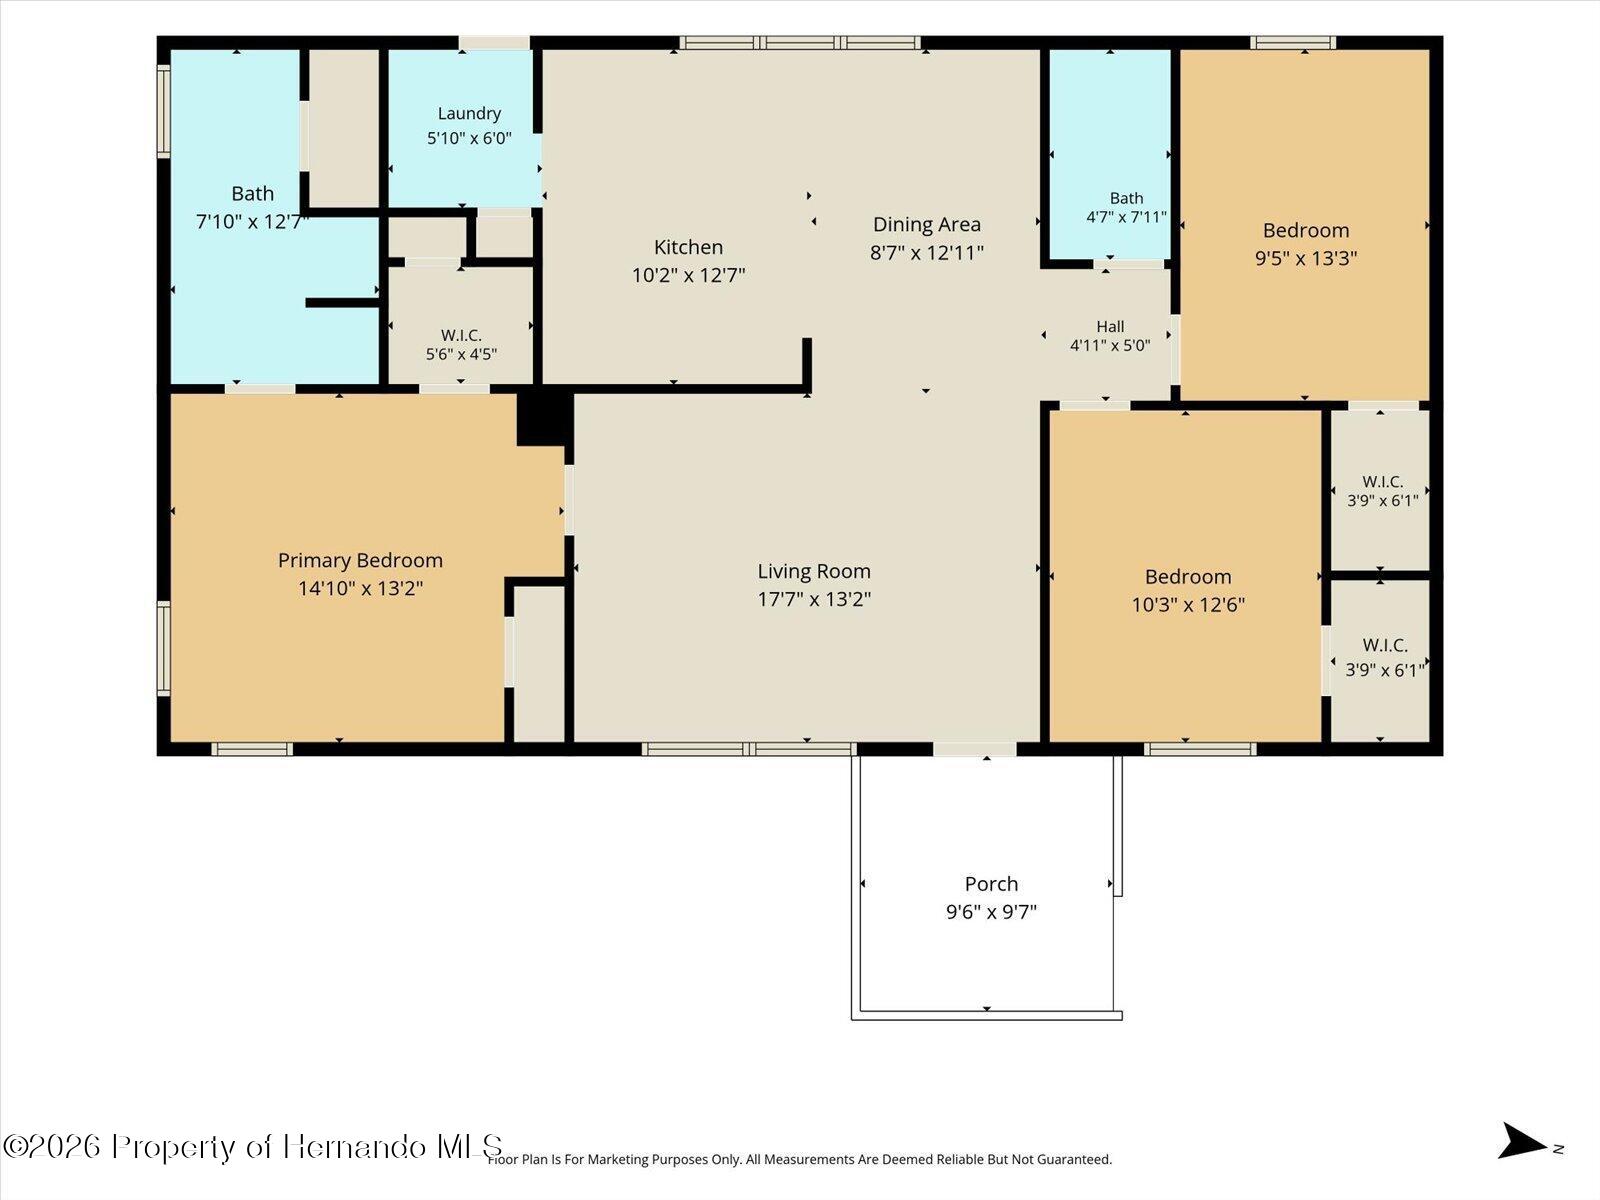
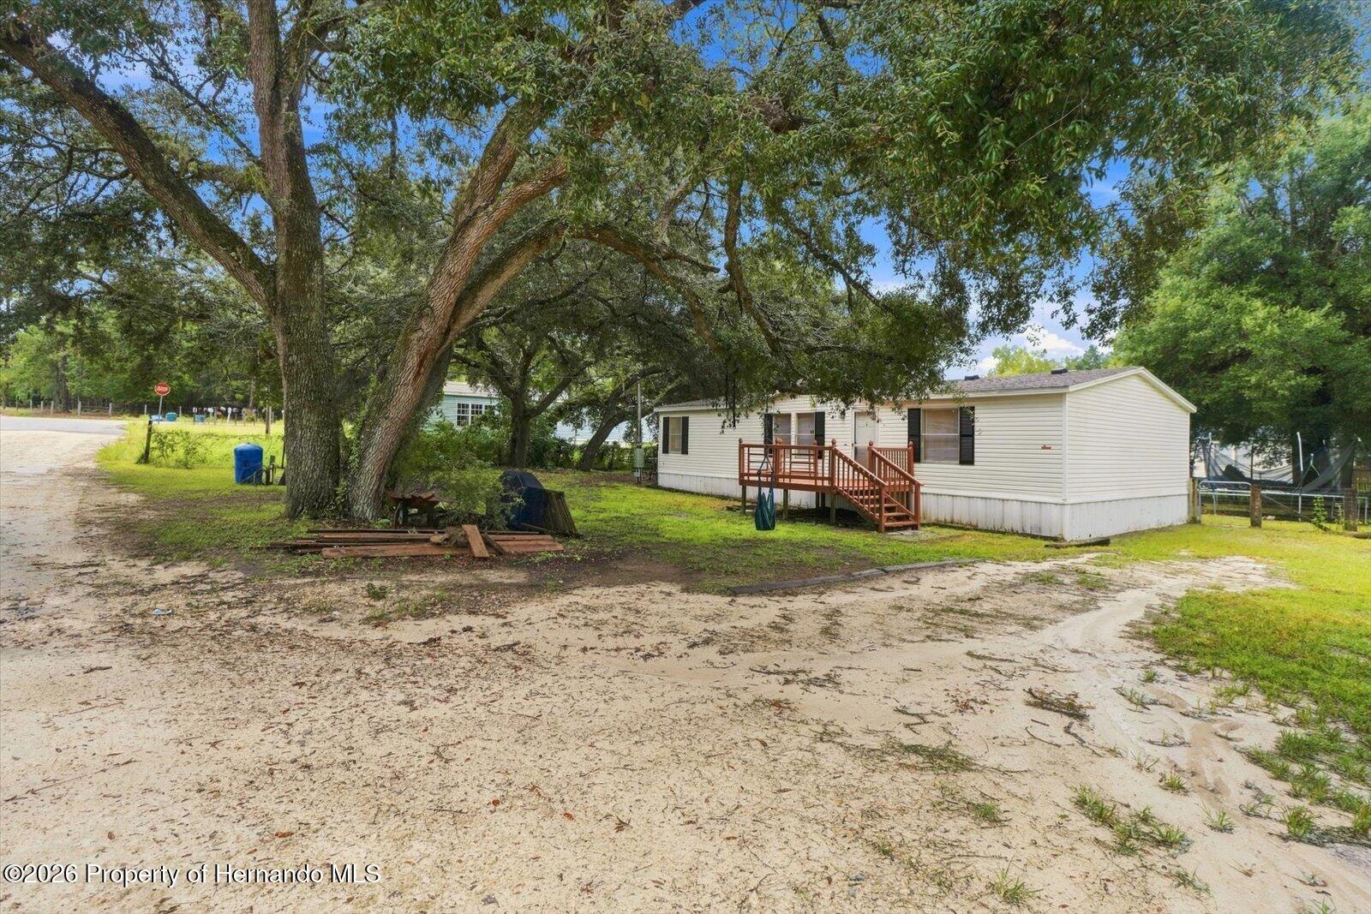
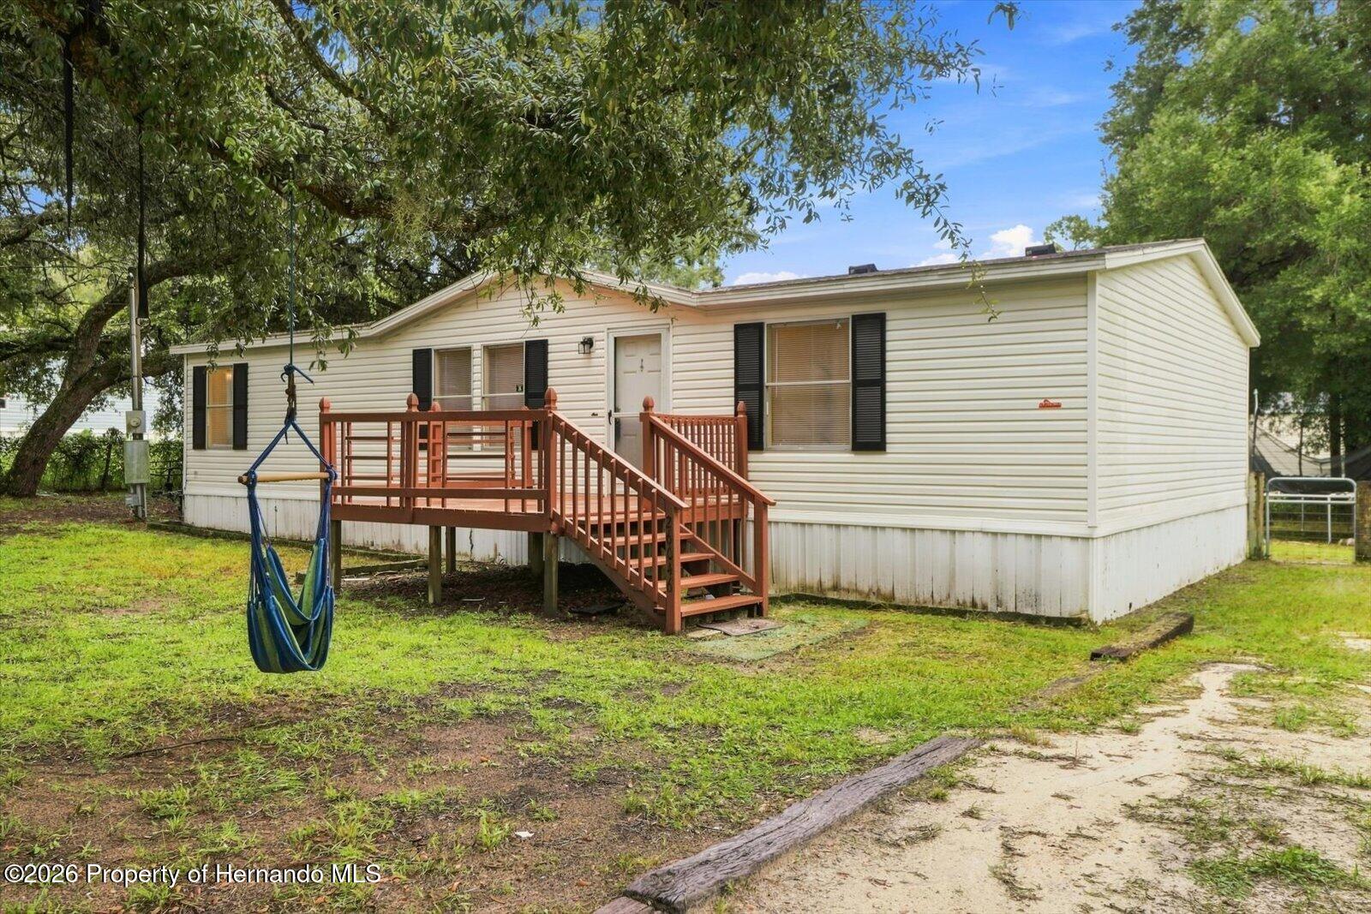
$889Welcome to this beautifully refreshed home on a spacious quarter-acre lot, offering the updates, storage, and outdoor space today's buyers are looking for. Inside, newly installed flooring and fresh interior paint create a clean, modern feel throughout. The primary bedroom features a newly installed, oversized closet, providing excellent additional storage and functionality. Brand-new toilets add another thoughtful update, while the AC was replaced in 2025 and the roof is approximately 9 years old. Step outside to a fenced backyard with plenty of room to enjoy, entertain, garden, or simply spread out. Two giant storage sheds provide an abundance of space for tools, equipment, hobbies, lawn gear, and more. A brand-new front porch adds fresh curb appeal and creates a welcoming entry to the home. With major updates already completed, a generous quarter-acre lot, private fenced backyard, and exceptional storage space, this home is move-in ready and packed with value. Homes offering this combination of updates, usable outdoor space, and storage don't come along often. Come see everything this property has to offer before it's gone!
| 6 days ago | Listing first seen on site | |
| 6 days ago | Listing updated with changes from the MLS® |

Listing information is provided by Participants of the Hernando County Association of REALTORS MLS. IDX information is provided exclusively for personal, non-commercial use, and may not be used for any purpose other than to identify prospective properties consumers may be interested in purchasing. Information is deemed reliable but not guaranteed. Copyright 2026, Hernando County Association of REALTORS MLS.
Data last updated at: 2026-09-10 02:15 AM UTC
Did you know? You can invite friends and family to your search. They can join your search, rate and discuss listings with you.