
4041 Autumn Amber DriveSpring Hill, FL 34609
Mortgage Calculator
Monthly Payment (Est.)
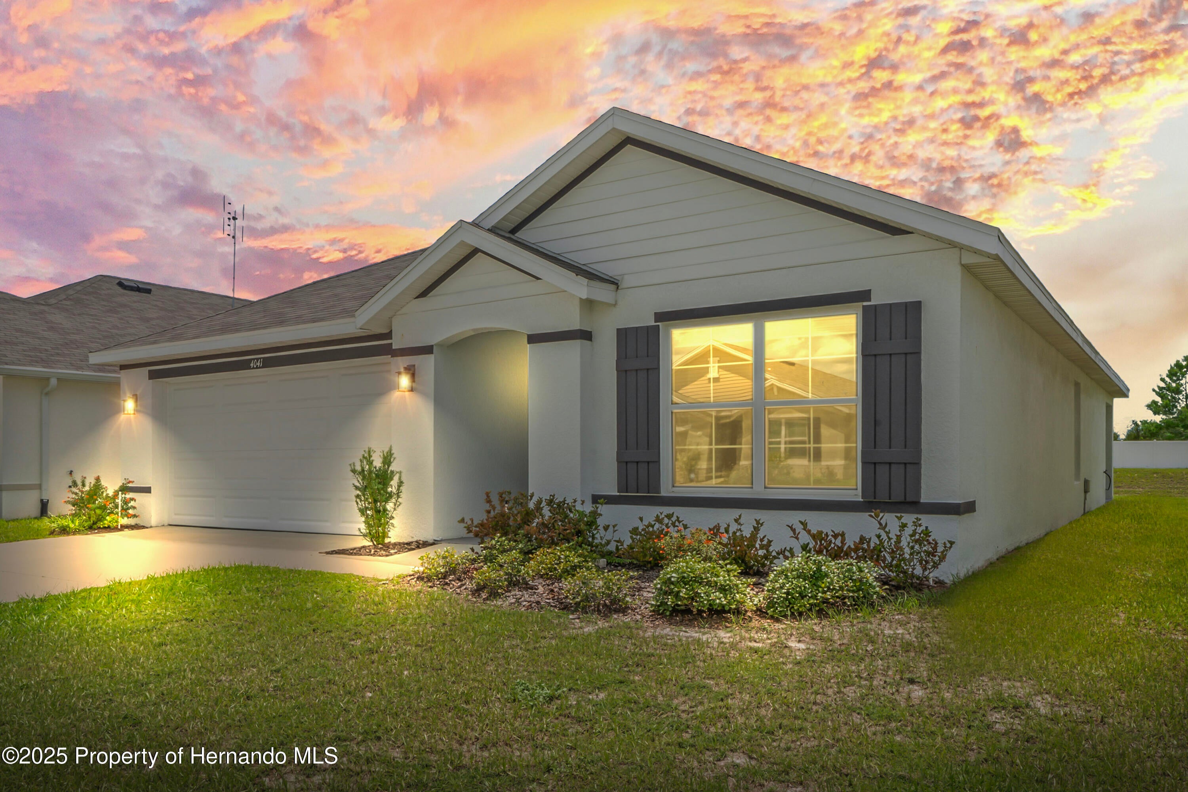
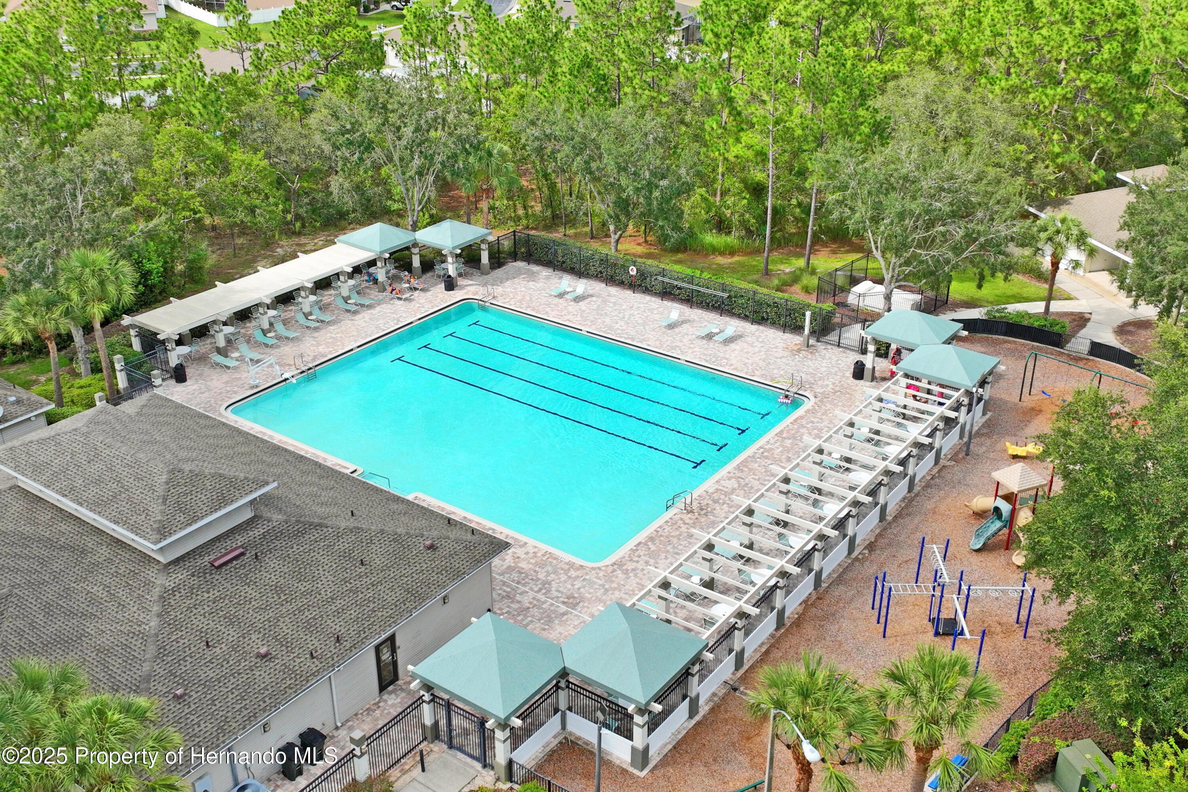
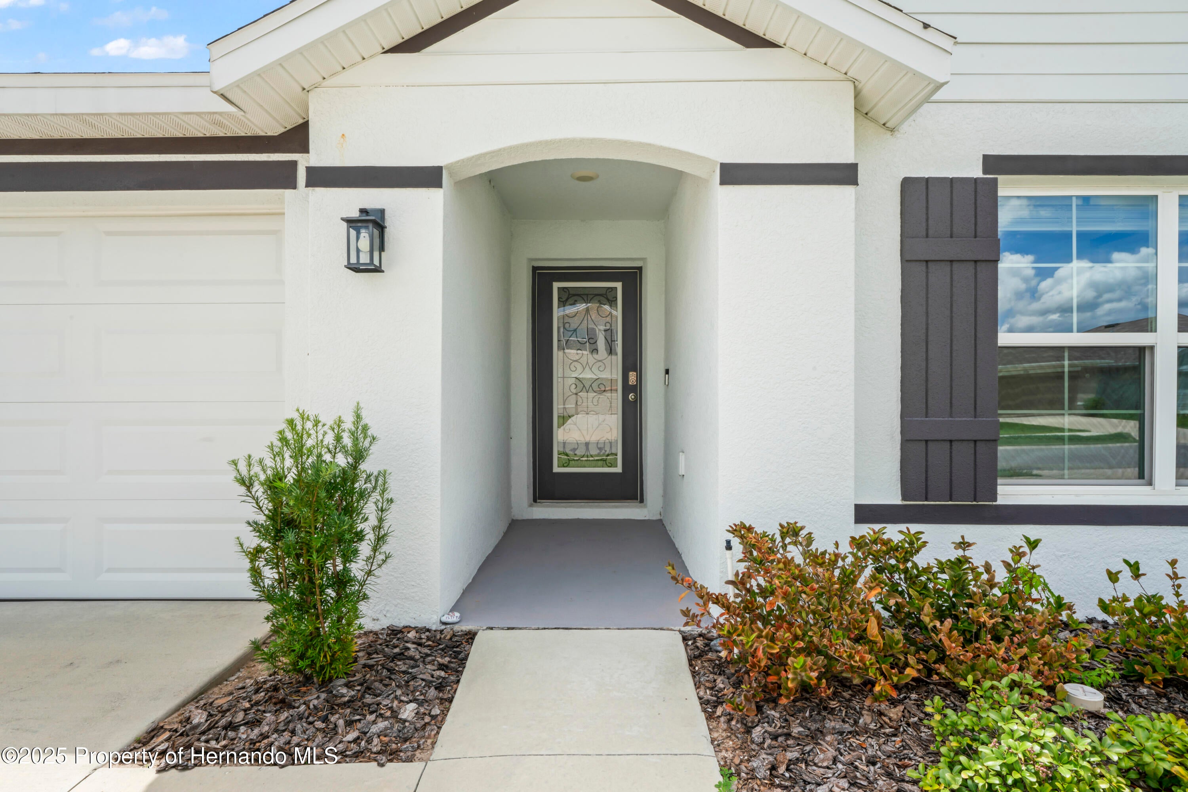
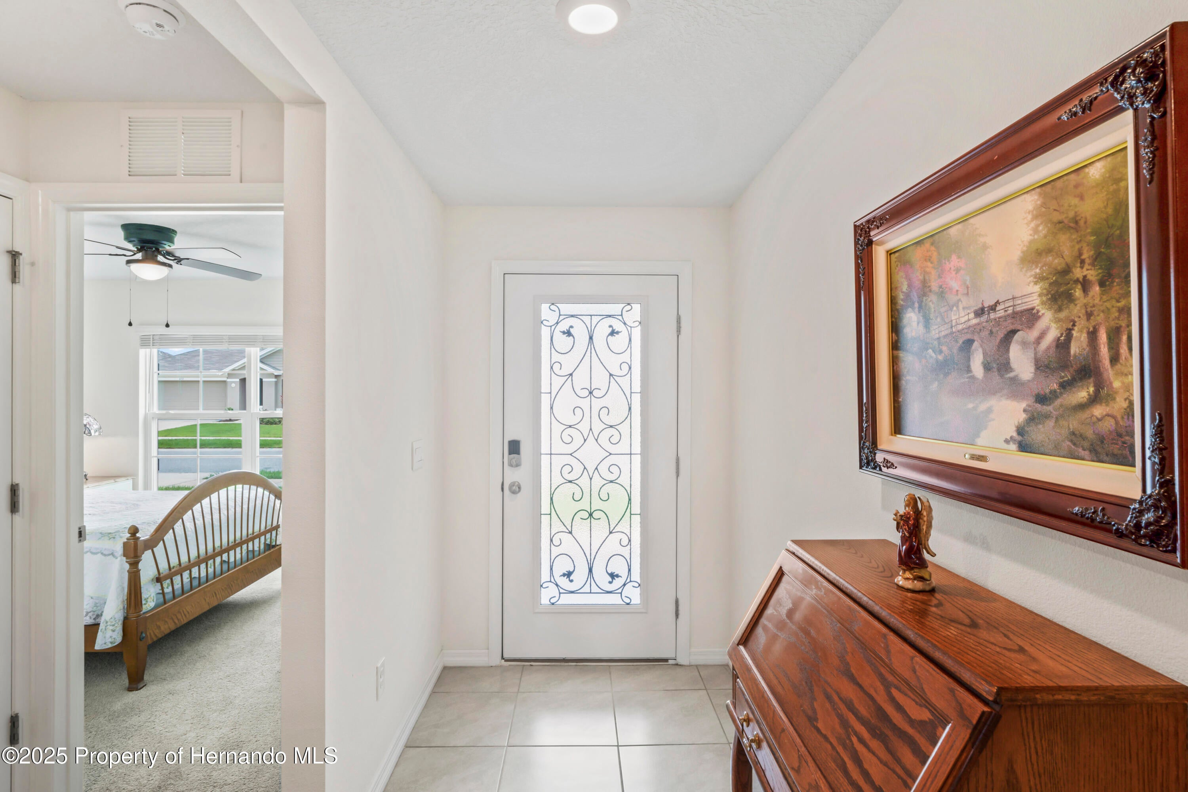
$1,414Welcome Home | Sterling Hill, a gated, walkable community with many modern amenities. 3 bedroom | 2 Bathroom | 2 car garage with 1672 sq. ft. of thoughtfully designed modern living space. Built in 2022 Light and bright, meticulously clean and exceptionally maintained ready for you to Move in! The Curb appeal is heightened by the beautifully Upgraded Custom Front door allowing natural light to flow through the home. Step through the grand foyer, you are immediately drawn into the inviting Open living space with tasteful, neutral tile flooring that flows seamlessly throughout the main areas. The well-appointed Kitchen - the heart of the home - boasts sleek Granite countertops, Farmhouse stainless-steel deep sink, stainless-steel appliances, pendant lights, generous Pantry and expansive breakfast bar that is an entertainers dream to gather friends and family. Primary Bedroom is nicely sized with serene backyard views and Walk-in closet. En-suite primary bath offers Walk-in shower, double sink vanity and separate water closet. Thoughtfully designed split bedroom plan ensures privacy, with Two additional bedrooms and a second full bathroom for all of you and your guests needs. Retreat to your Covered Patio with westerly facing views to relax and unwind taking in Florida's world famous, picturesque Sunsets. Additional features include High Flat Ceilings throughout, Plenty of Closet space, sprinkler system, Inside Laundry for ultimate convenience. Sterling Hill offers North and South Clubhouses, two community swimming pools, splash pad, state of the art fitness center, basketball courts, tennis, playgrounds, volleyball, dedicated dog park and park like setting for your morning or evening bicycle rides, runs or walks, accessible by sidewalks. Bring your family and Love where you live! Outdoor enthusiasts? Enjoy the Nature Coast Florida Lifestyle. Home of the Mermaids - Weeki Wachee Springs and River, Buccaneer Bay water park and the Gulf of America is a short distance. Go boating, kayaking or fishing and enjoy the Nature Coast Lifestyle. Just 45 minutes to Tampa International Airport - Tampa's Amazing Sporting Events, Raymond James Stadium, Amalie Arena and Steinbrenner Stadium, Busch Gardens, Chic restaurants and shopping and many cultural attractions in Tampa and St. Petersburg. Call today - Don't Miss Out
| 6 days ago | Listing first seen on site | |
| 6 days ago | Listing updated with changes from the MLS® |

Listing information is provided by Participants of the Hernando County Association of REALTORS MLS. IDX information is provided exclusively for personal, non-commercial use, and may not be used for any purpose other than to identify prospective properties consumers may be interested in purchasing. Information is deemed reliable but not guaranteed. Copyright 2026, Hernando County Association of REALTORS MLS.
Data last updated at: 2026-09-10 02:10 AM UTC
Did you know? You can invite friends and family to your search. They can join your search, rate and discuss listings with you.