
8150 Modena AvenueBrooksville, FL 34613
Mortgage Calculator
Monthly Payment (Est.)
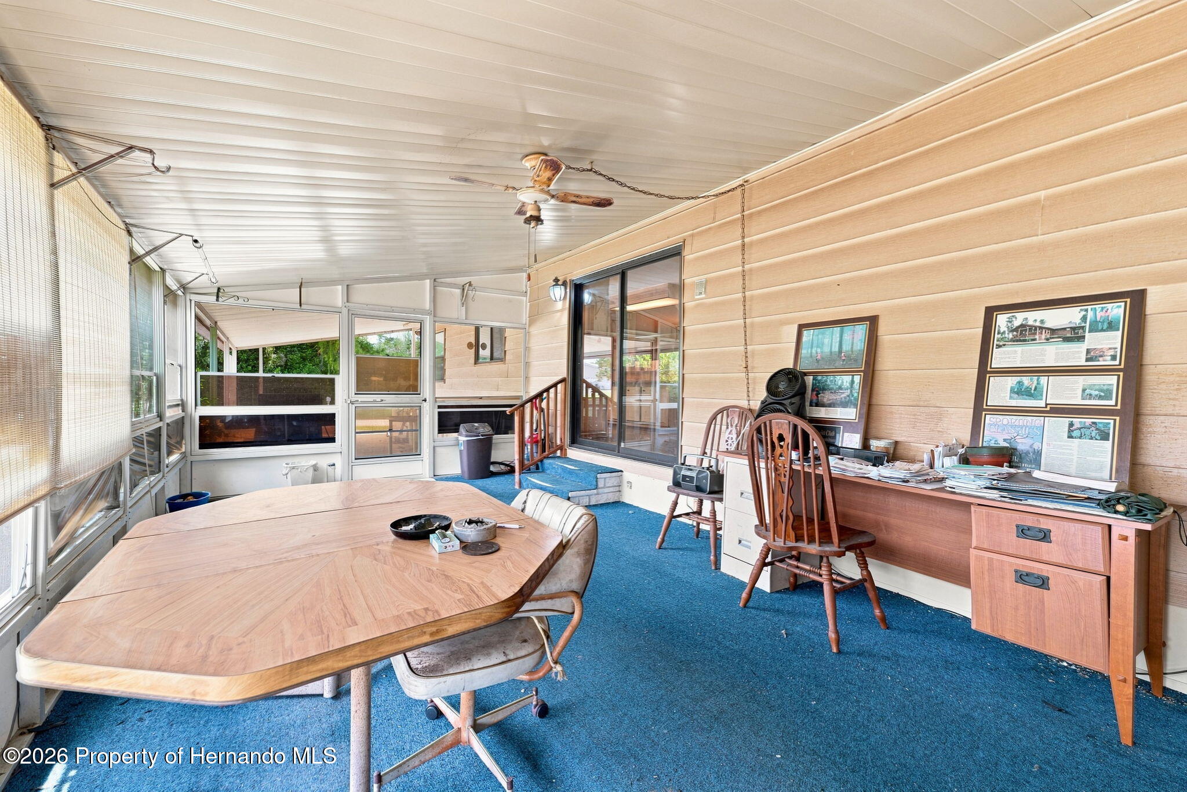
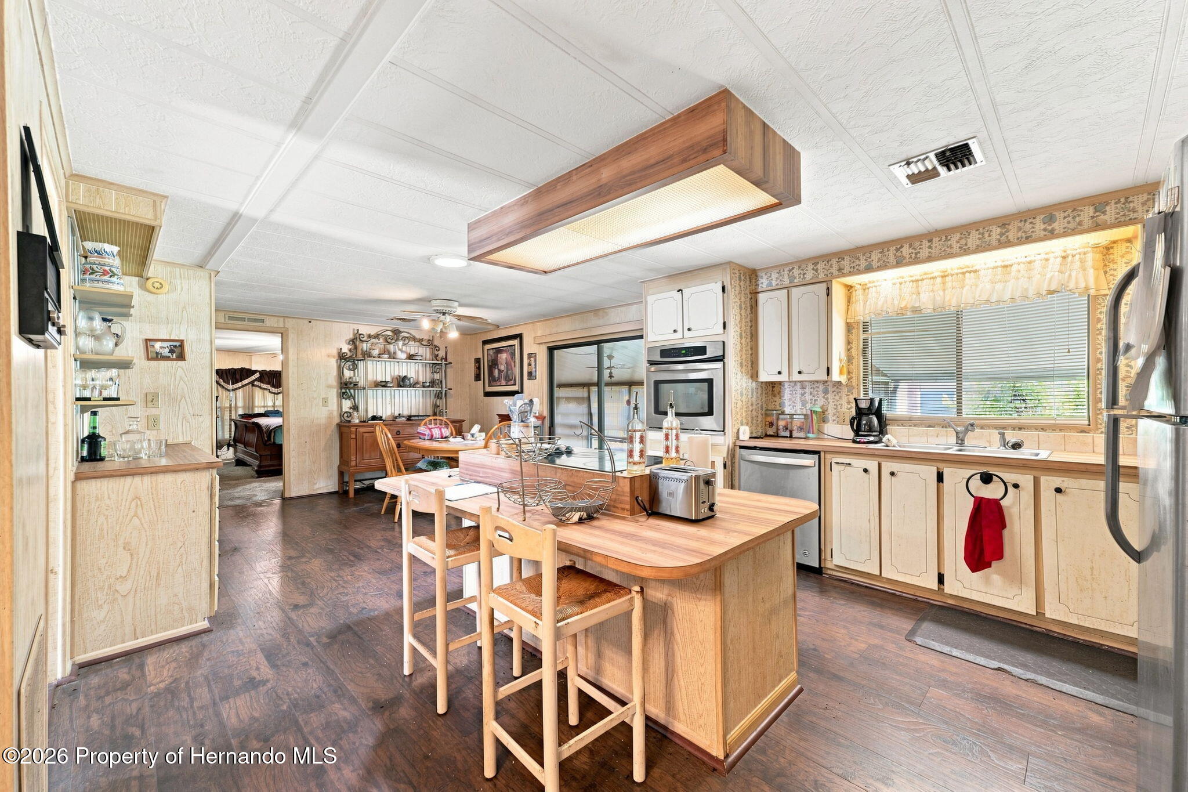
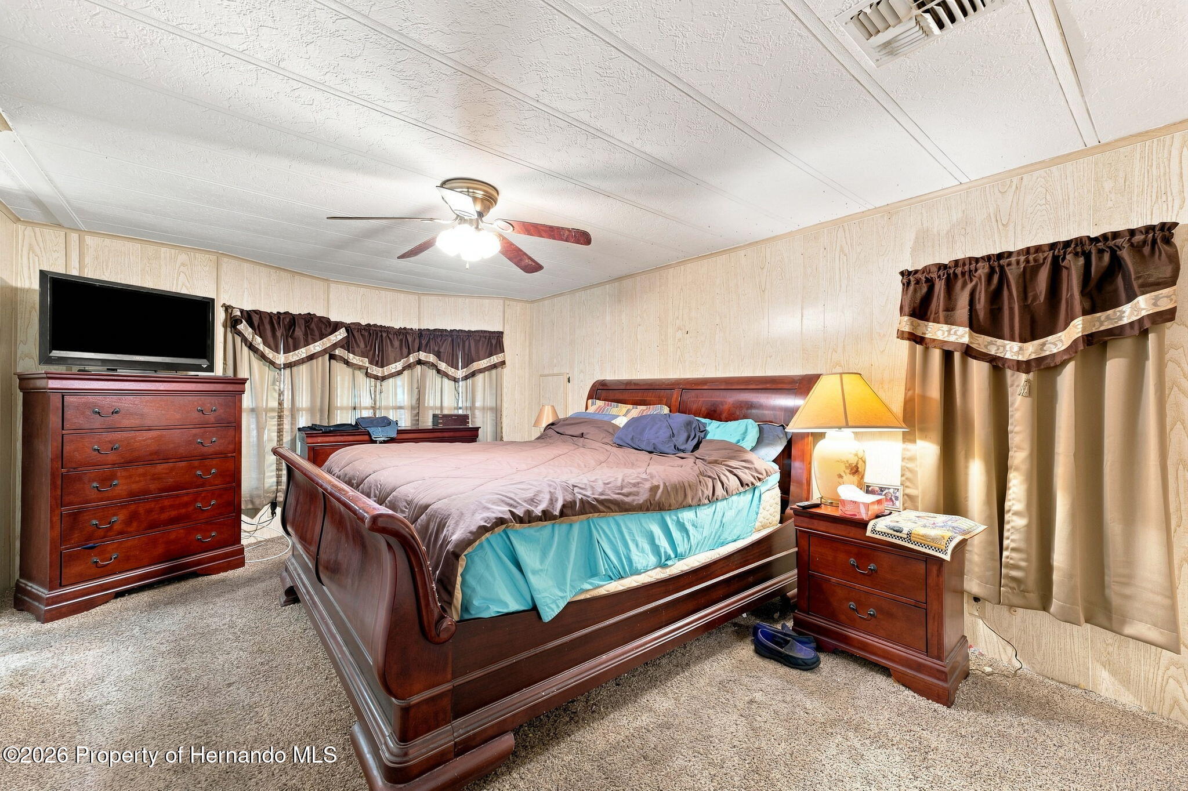
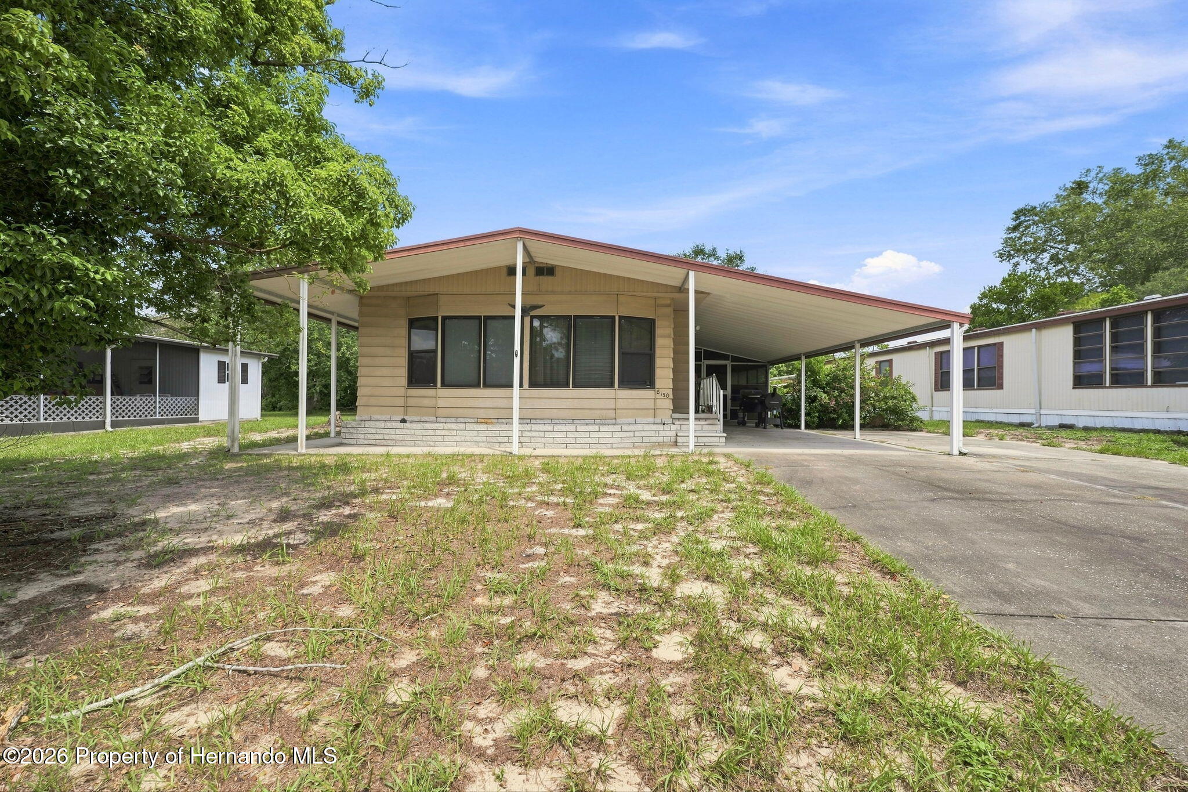
$570Located within the desirable Brookridge community, a gated golf community, this inviting 2-bedroom, 2-bath manufactured home with a spacious 2-car carport sits on a 0.14-acre lot and offers a comfortable setting to enjoy the Florida lifestyle. The exterior features a raised entry with steps and railing, and a covered side entry leading to the main door. Step inside to an open living and dining area, where the spacious living room features soft neutral carpeting and a wide wall of windows that fills the space with natural light. Continue into the kitchen, where laminate flooring with a wood-inspired appearance creates a warm setting alongside light-toned countertops, ample cabinetry, stainless steel appliances, and a dual sink positioned beneath a large window. An island with seating provides a natural spot for casual meals or conversation, while the extended peninsula offers additional counter space and a pantry adds convenient storage. Just beside the kitchen, the breakfast nook sits near double sliding glass doors leading into the sunroom, creating an easy flow between the spaces. The primary bedroom provides a comfortable retreat with plush carpet flooring, windows, built-in closet storage, and a private en-suite bathroom. The en-suite features a spacious single vanity with ample cabinetry, a window, and a tub/shower combination with a grab bar. Bedroom 2 continues the comfortable feel with matching carpet flooring, a built-in closet, and a small built-in desk area that can serve as a convenient workspace. Near the kitchen, the laundry area includes overhead cabinetry and a glass-insert door providing access outside. Pass through the double sliding glass doors near the breakfast nook and enter the sunroom, where carpet flooring and wall-to-wall windows create a bright place to relax and enjoy the surroundings, with an additional door providing convenient access to the carport. Whether enjoying a quiet morning surrounded by natural light, sharing a meal in the breakfast nook, or relaxing in the sunroom at the end of the day, this home offers a comfortable and enjoyable place to settle in and make the most of life in the Brookridge community. Conveniently located near shopping, dining, medical facilities, and local recreation, the home is also near Weeki Wachee Springs State Park, known for its live mermaid shows, spring-fed waters, and kayaking opportunities. Pine Island Park offers a place to enjoy the Gulf Coast, fishing, and beach views, while nearby outdoor areas provide opportunities for hiking, biking, and wildlife viewing.
| 7 days ago | Listing first seen on site | |
| 7 days ago | Listing updated with changes from the MLS® |

Listing information is provided by Participants of the Hernando County Association of REALTORS MLS. IDX information is provided exclusively for personal, non-commercial use, and may not be used for any purpose other than to identify prospective properties consumers may be interested in purchasing. Information is deemed reliable but not guaranteed. Copyright 2026, Hernando County Association of REALTORS MLS.
Data last updated at: 2026-09-10 02:10 AM UTC