
3294 Minnow Creek DriveHernando Beach, FL 34607
Mortgage Calculator
Monthly Payment (Est.)
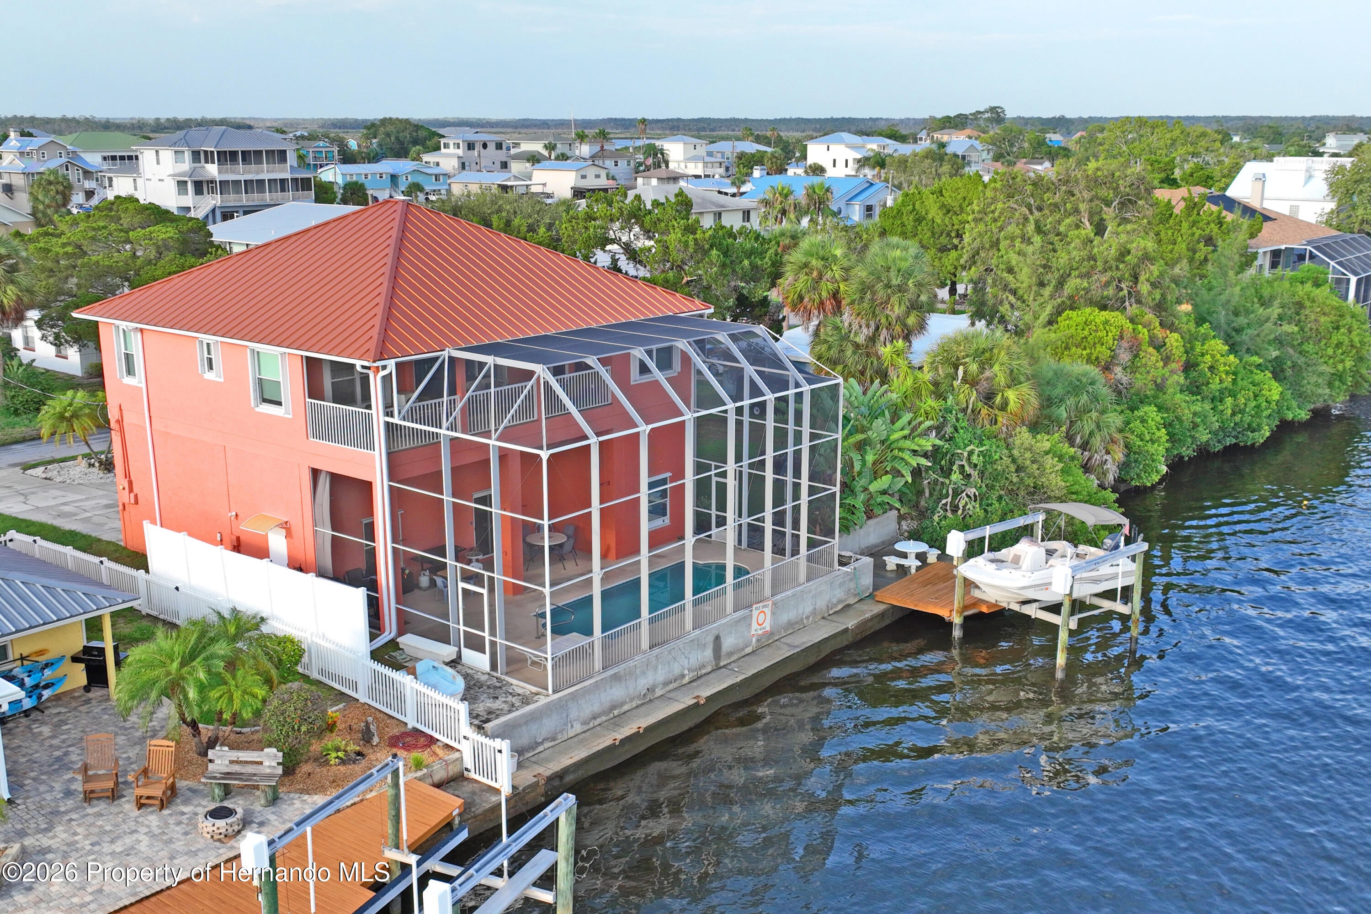
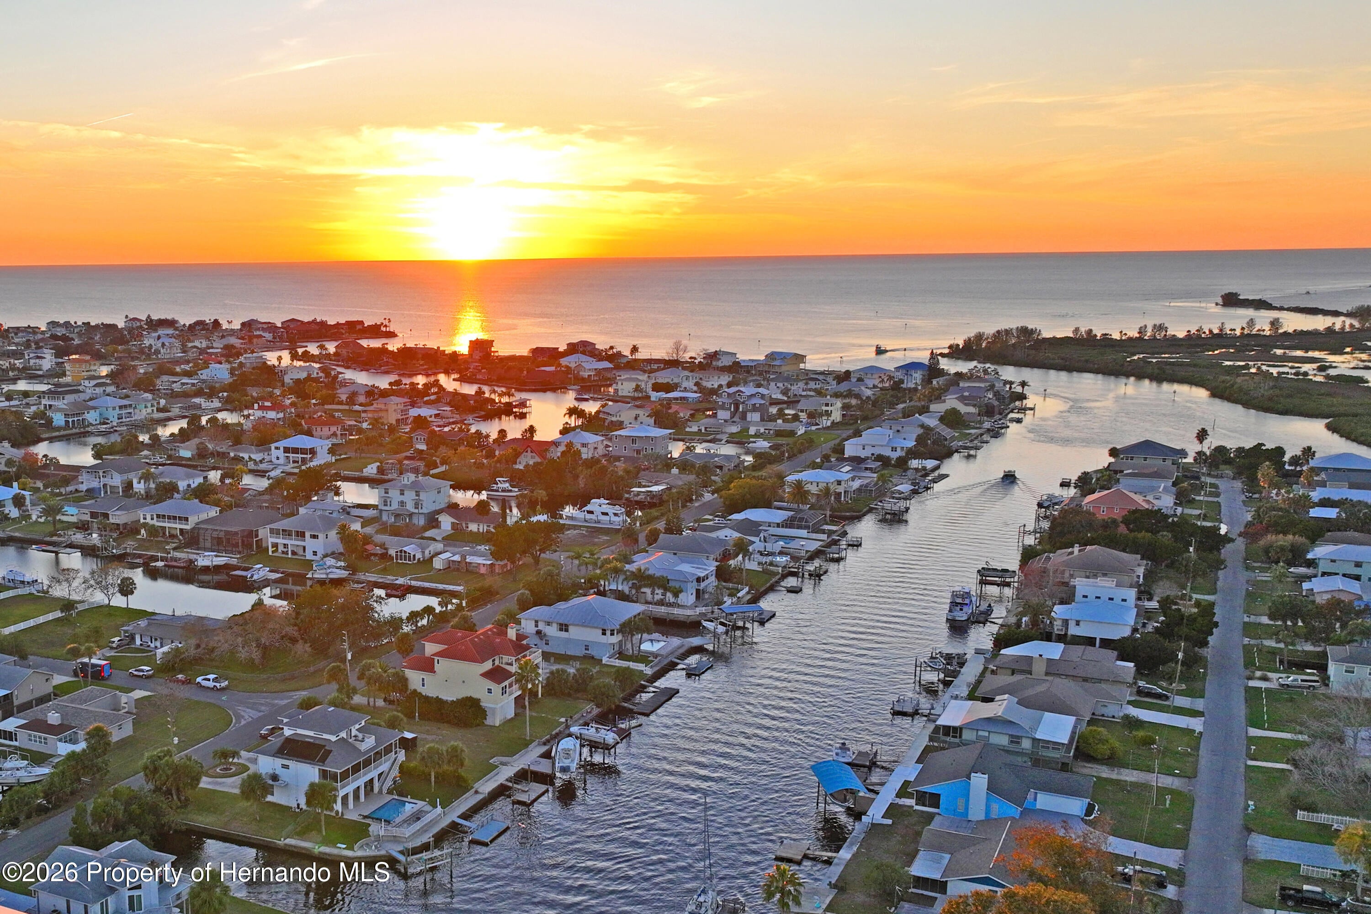
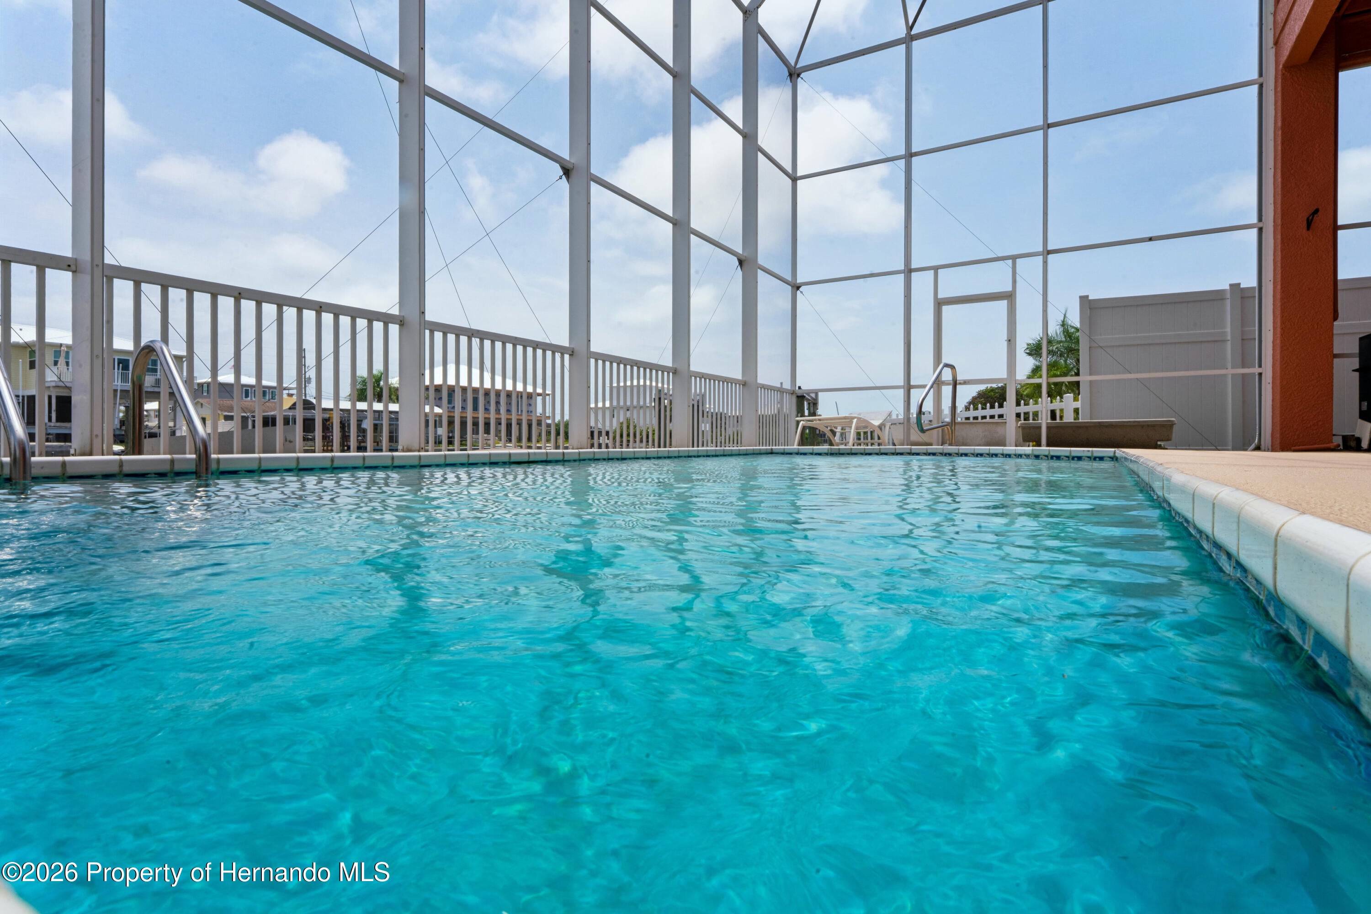
$4,001Discover the ultimate Florida boating lifestyle in this exceptional waterfront home in Hernando Beach, where direct Gulf access is just minutes away. Located on a deep-water canal, this beautifully maintained home offers the perfect combination of quality construction, modern updates, and resort-style outdoor living. The thoughtfully designed two-story home features 3 bedrooms and 2 full baths, with the main living area located on the upper level to maximize water views and coastal breezes. An expansive outdoor living area overlooks the screened pool below, creating the perfect setting for morning coffee, evening drinks, or entertaining family and friends while enjoying the waterfront scenery. At the heart of the home is an updated kitchen featuring quartz countertops, a large center island, and abundant wood cabinetry incl. pull-outs and soft-close drawers, flowing seamlessly into the main living and dining spaces for comfortable everyday living and effortless entertaining. Step outside to your private tropical retreat, complete with an in-ground pool fully screen-enclosed. Whether you're relaxing poolside or watching boats pass by from the upper deck, every day feels like a vacation. Designed with boaters in mind, the property includes a 12,000-pound boat lift (2020) with attached dock, making it easy to keep your boat in the water and head out for a day of fishing, scalloping, fun at the Hernando Beach ''flats'', or watching unforgettable sunsets over the open Gulf. Additional features include an elevator providing convenient access between levels, an oversized garage with extra storage and a loft, a metal roof (2018), double pane windows, hurricane shutters, and a built-in pest control tube system for added convenience and peace of mind. Whether you're searching for a full-time waterfront residence or the perfect coastal getaway, this home offers everything that makes Hernando Beach one of Florida's hidden gems--deep-water boating, quick Gulf access, beautiful outdoor living, and the relaxed coastal lifestyle you've been dreaming of.
| a month ago | Listing first seen on site | |
| a month ago | Listing updated with changes from the MLS® |

Listing information is provided by Participants of the Hernando County Association of REALTORS MLS. IDX information is provided exclusively for personal, non-commercial use, and may not be used for any purpose other than to identify prospective properties consumers may be interested in purchasing. Information is deemed reliable but not guaranteed. Copyright 2026, Hernando County Association of REALTORS MLS.
Data last updated at: 2026-09-10 02:10 AM UTC