
3342 Turks Cap DriveHernando Beach, FL 34607

Mortgage Calculator
Monthly Payment (Est.)
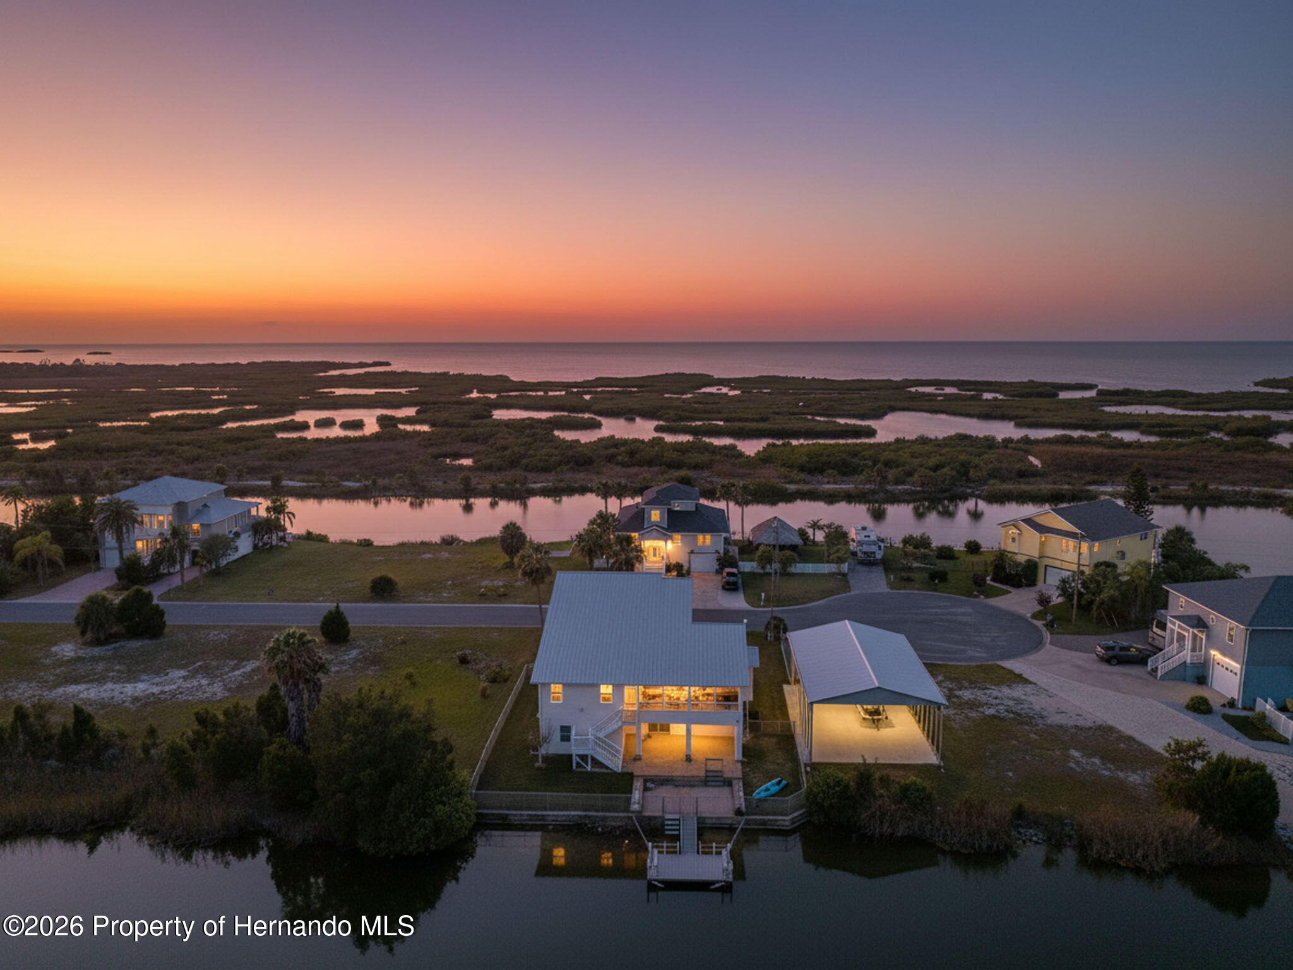
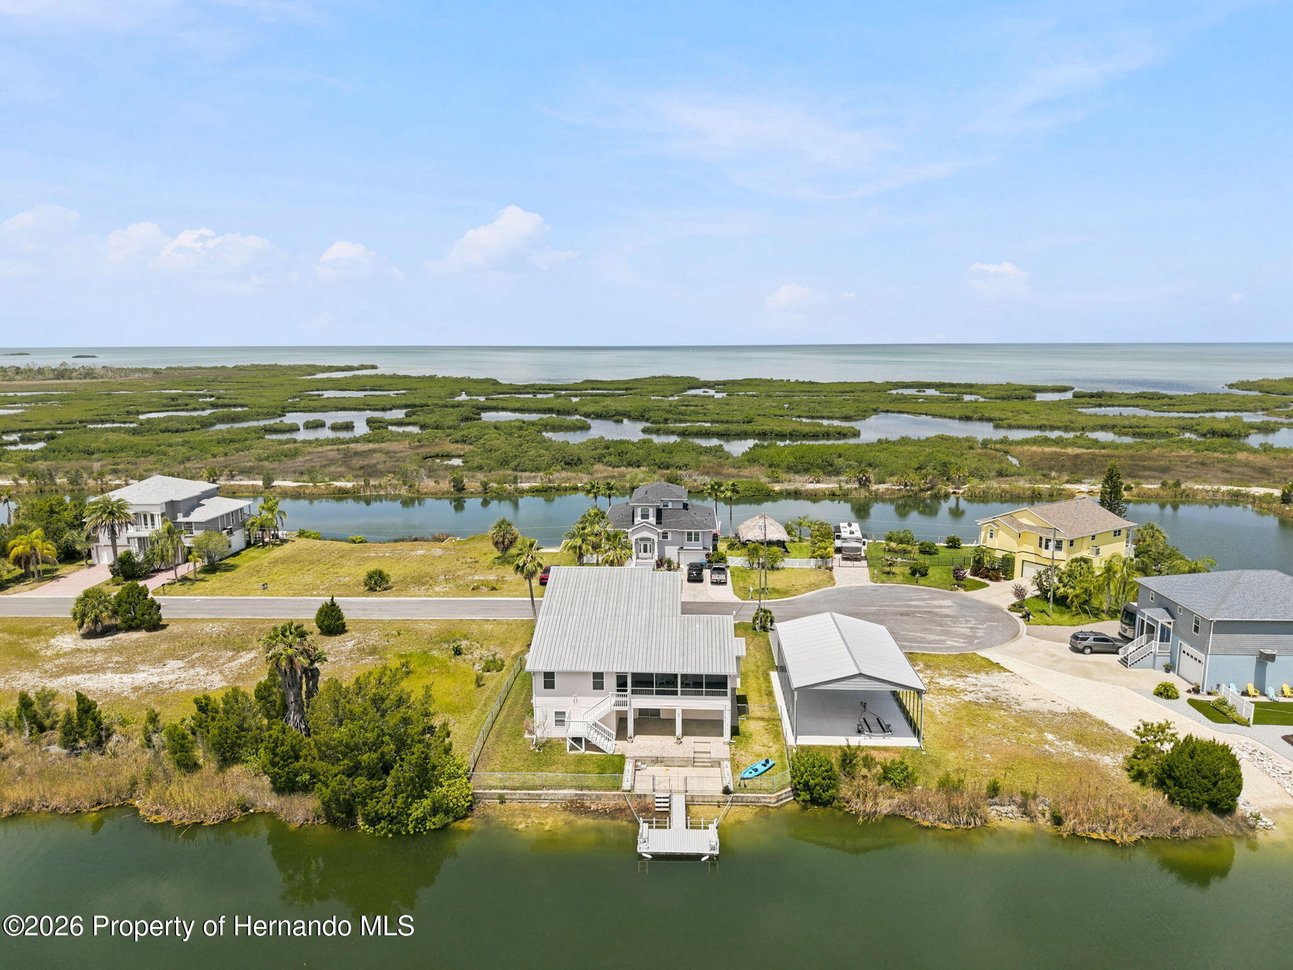
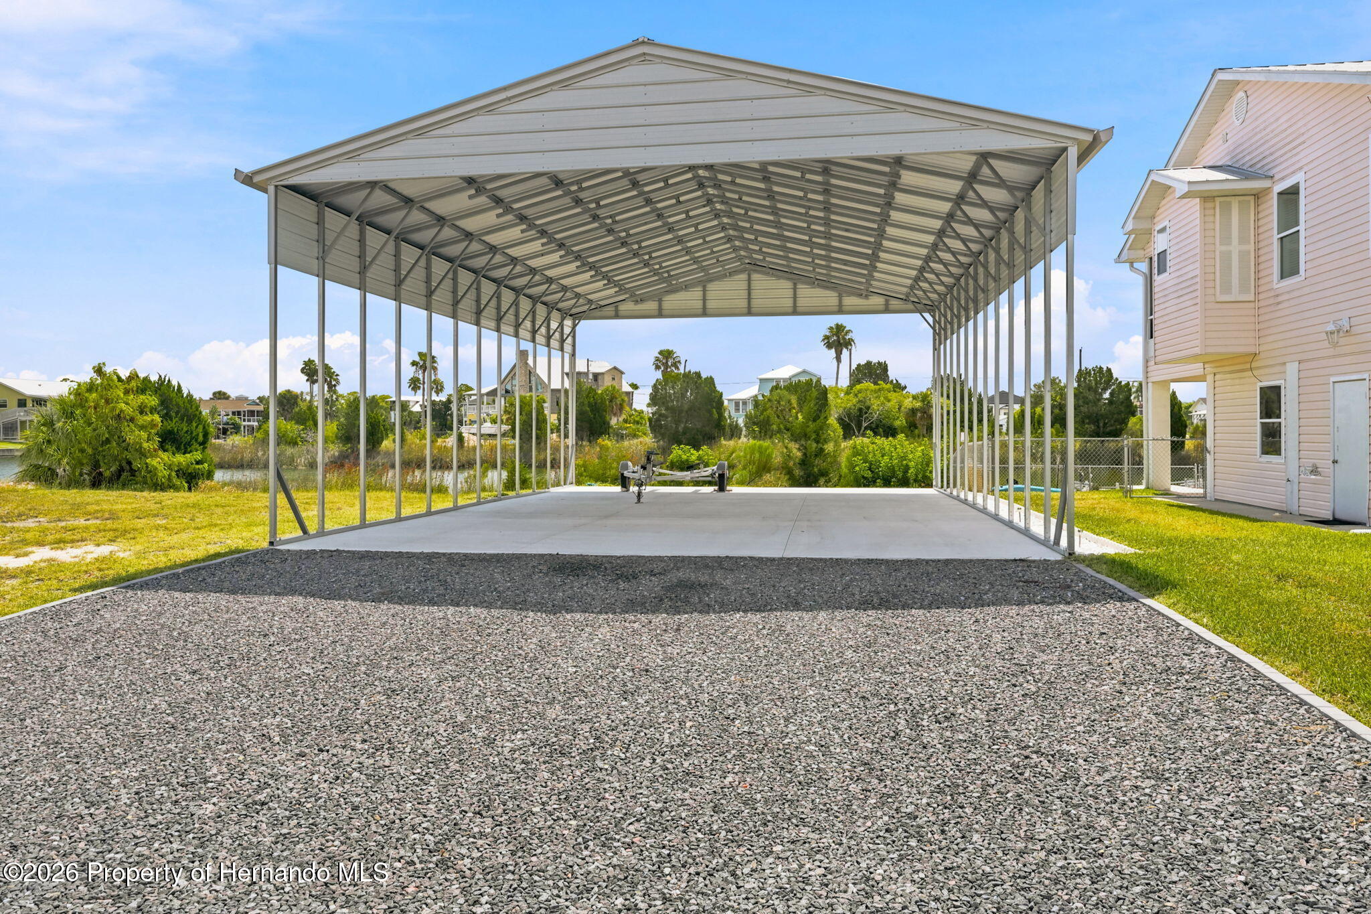
$3,171DOUBLE LOT!! STUNNING, UPGRADED and MOVE-IN READY with AMAZING GULF VIEWS!!! The one thing you can NOT add to your home is a VIEW of the Gulf...you have to have the LOCATION!! This one has the LOCATION!! ** 3-STORY Waterfront Home with UNOBSTRUCTED GULF VIEWS with DOUBLE LOT + 170 feet of water frontage + on the cul-de-sac with in-direct GULF ACCESS and NO HOA!!! ** 3 bedrooms + LARGE LOFT ROOM on the 3rd floor with GULF VIEWS can be a 4th bedroom, office/den, gym or guest space + 2.5 bathrooms + OPEN FLOOR PLAN with water views from EVERY window + 2-stories of LARGE balconies/lanais for EXTRA OUTDOOR LIVING SPACE + third floor front balcony with porch swing to enjoy your nightly sunsets together in the evenings with a glass of wine + 2-Car Garage (large deep enough to hold 2 cars plus a golf cart, large truck, or boat/trailer) + LARGE NEW CARPORT (30x45) for extra parking space for your RV with full hookup or boat and trailer!! Plus, there is a lot of space downstairs in the home for entertaining family and friends (just add a pool table!) + Reinforced Metal Roof to last a lifetime was just certified in 2022!! NEW AC 2021!! NEW Anderson Windows with triple pane, hurricane impact glass installed in the home in 2013!! NEW Hot Water Heater 2021!! New waterproof plank flooring!! House is fully wired for a generator + prewired for an RV hookup, future pool, or hot tub!! Large pantry and inside laundry room on main floor where all the bedrooms are at!! Hidden safes The home has an impressive 2-Story Grand Entrance with two story ceilings and windows that make this home feel VERY spacious, light, bright, and cheery!! Not every home has 2 story ceilings to give you that incredible sense of space!! The master suite is also on the main floor for convenience + long driveway for extra parking and beautiful curb appeal + the yard is completely fenced-in + room to add a pool + concrete seawall + LARGE concrete patio space by the clear water's edge which is large and deep enough to have an outdoor sectional, loungers, and outdoor dining set (most of the homes don't have this!!) + Palm Trees and Lush Landscaping!! STUNNING long distance views that you don't get from single level homes or even two-story homes...and VIEWS OF THE GULF OF AMERICA that you don't get from just any home or location!! Huge home with 2,210 sq ft of living space; 4,694 total!! PLUS...you have a TREMENDOUS amount of outdoor living space with the 2 extra LARGE balconies/lanai areas!! The main level balcony is COVERED and screened-in and large enough to enjoy the space outside!! The kitchen is OPEN to the large great room and the dining room!! The main living floor...offers all BRAND NEW Luxury Vinyl Plank Flooring throughout!! The kitchen is remodeled with Quartz countertops + a large breakfast bar for extra seating!! Newer stainless steel appliances!! Beautiful dining room!! The second bathroom is remodeled with matching Quartz countertops. The main balcony is screened-in...so enjoy that beautiful Florida weather and breeze!! Windows everywhere to let in the natural light! The bottom level is a blank canvas to create your favorite space...a gym, an entertainment game room, a workshop, an incredible storage area!! It's complete with a 1/2 bath for home-owner convenience! Enjoy fishing, kayaking, paddle boarding, and boating right from your backyard and floating dock!! Easily go through the boat lift to get out to the Gulf of America!!
| 2 weeks ago | Listing updated with changes from the MLS® | |
| a month ago | Price changed to $695,000 | |
| 2 months ago | Listing first seen on site |

Listing information is provided by Participants of the Hernando County Association of REALTORS MLS. IDX information is provided exclusively for personal, non-commercial use, and may not be used for any purpose other than to identify prospective properties consumers may be interested in purchasing. Information is deemed reliable but not guaranteed. Copyright 2026, Hernando County Association of REALTORS MLS.
Data last updated at: 2026-09-10 02:10 AM UTC
Did you know? You can invite friends and family to your search. They can join your search, rate and discuss listings with you.