
4262 Paradise CircleHernando Beach, FL 34607
Mortgage Calculator
Monthly Payment (Est.)
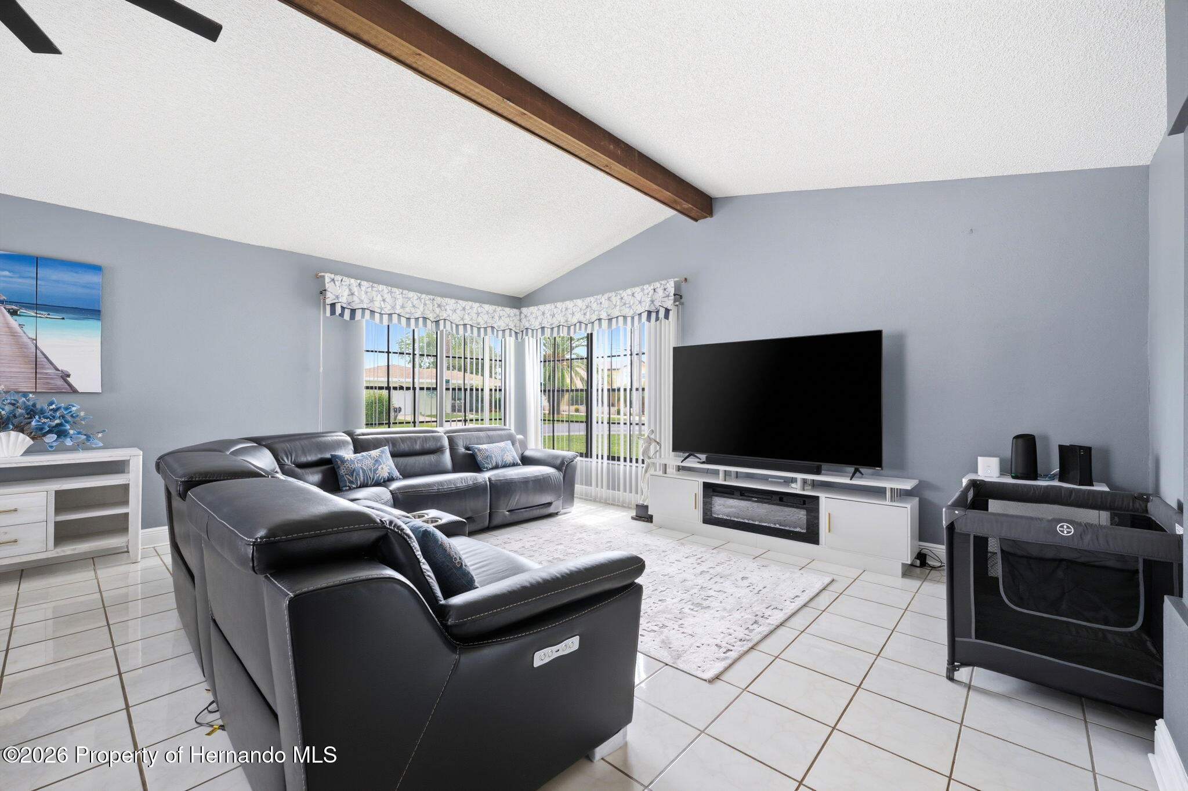
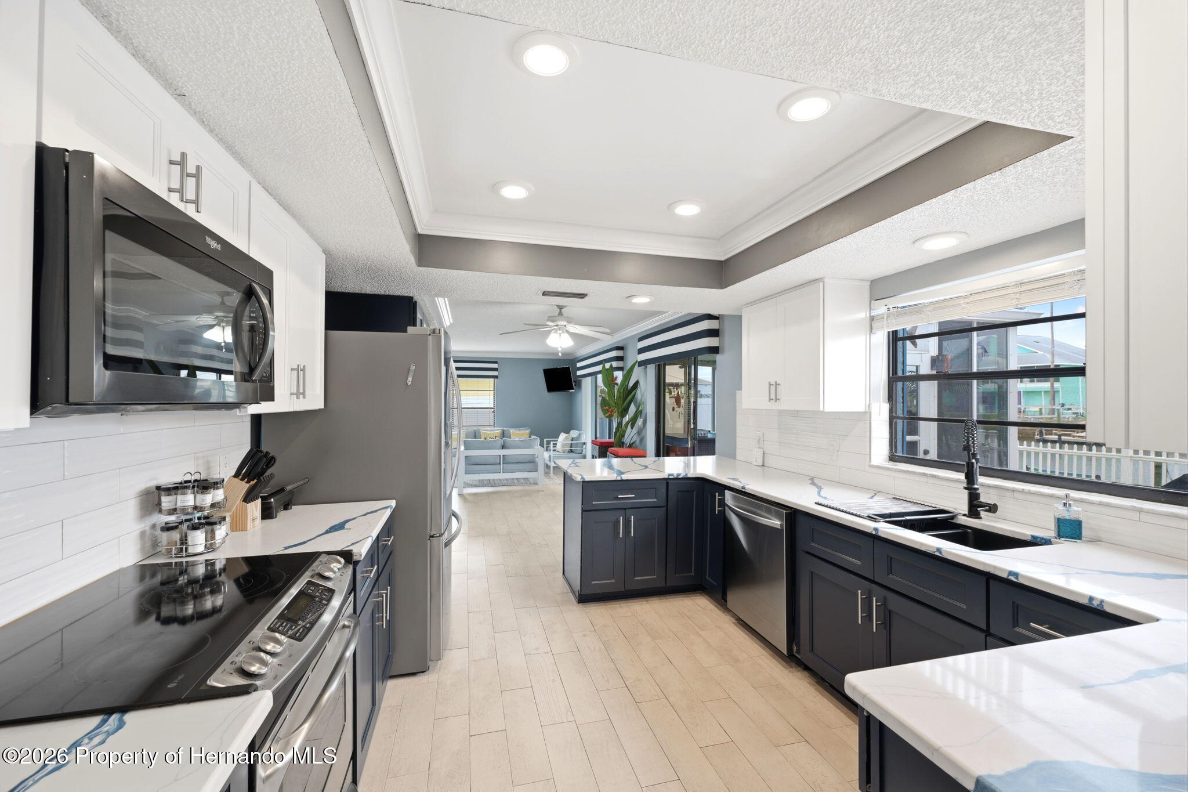
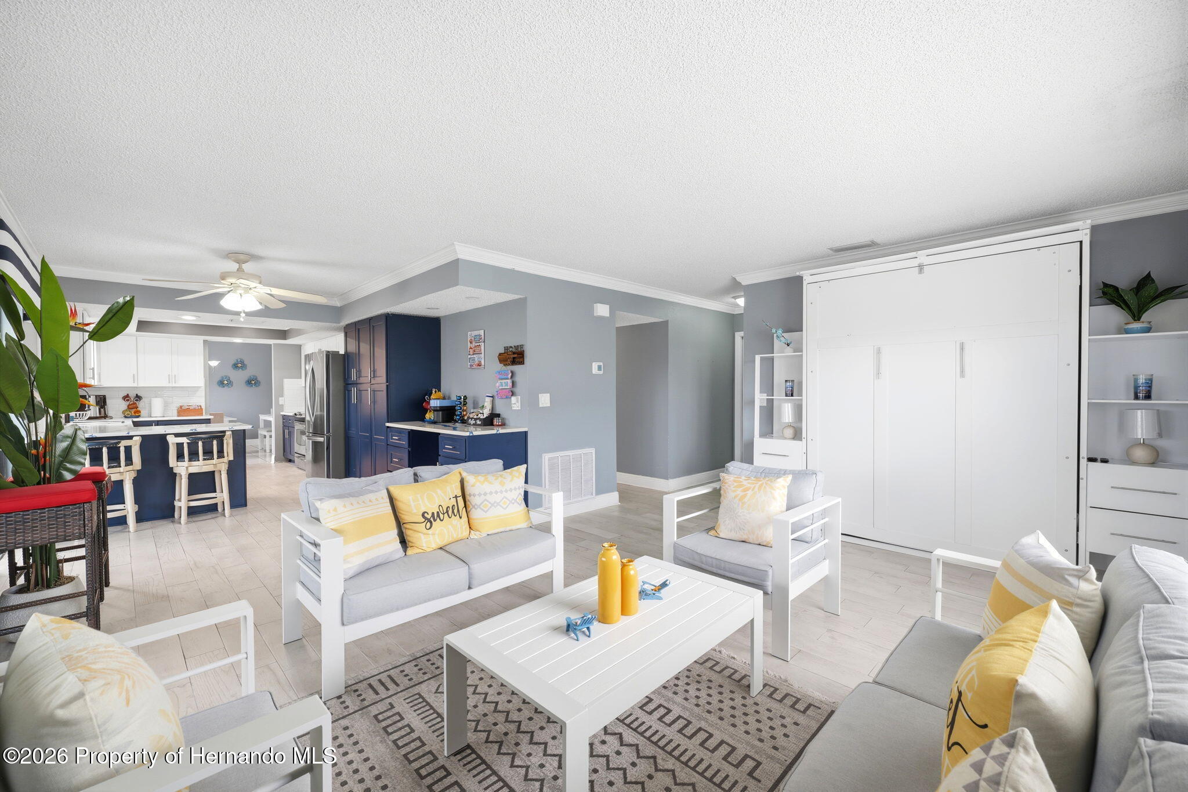
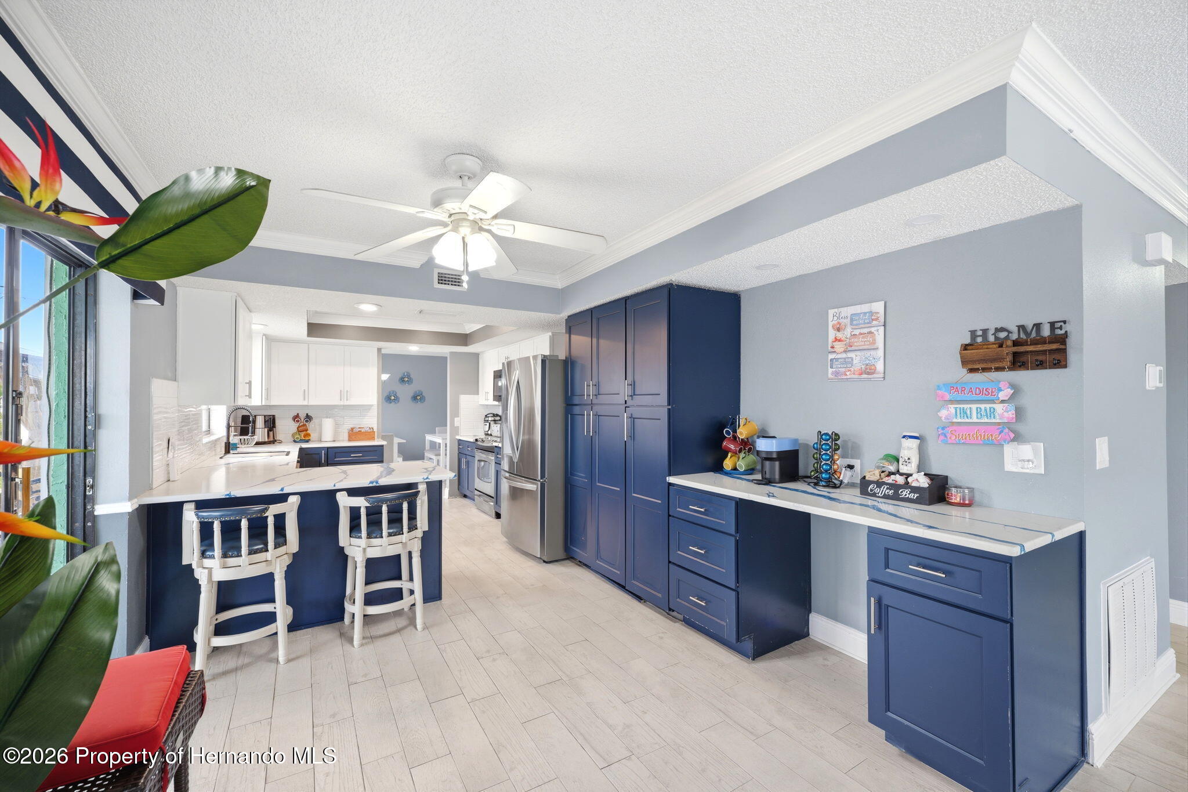
$3,171Currently used as an income producing Airbnb (can be sold completely furnished) and perfectly positioned on a 0.19-acre canal-front homesite, this waterfront residence with 3 bedrooms, 2.5 bathrooms, and 2 car garage, offers direct access to the Gulf and is the ideal blend of comfort, space, and the laid-back coastal lifestyle Hernando Beach is known for. A charming blue exterior, expansive front lawn, and impressive two-story entry create a memorable first impression, while decorative glass double doors welcome you into a bright and inviting interior. Adding to the home's appeal, the water heater was updated in 2024. Inside, soaring ceilings and abundant natural light enhance the home's spacious feel. The living room is highlighted by a vaulted ceiling, exposed wood beam, tile floors, and oversized windows overlooking the front landscape, while the adjacent dining area provides an ideal setting for gatherings and offers direct access to the outdoor entertaining spaces. Adjacent to the kitchen, you'll find a thoughtfully designed built-in desk area featuring a granite counter, extensive cabinetry, crown molding, and ample storage. The beautifully updated kitchen serves as the heart of the home, also showcasing granite countertops, stainless steel appliances, white upper cabinetry paired with navy lower cabinetry, breakfast bar, tray ceiling with crown molding, and a bright breakfast nook perfect for casual dining. Toward the rear of the home, the family room is enhanced by elegant crown molding and sliding glass doors that open seamlessly into the Florida room, where walls of windows, showcase breathtaking canal views and fill the space with natural light. Whether relaxing with family or entertaining guests, these interconnected spaces create a seamless flow between indoor comfort and the waterfront scenery beyond. A convenient guest bath and dedicated laundry room complete the main level. The second-floor primary bedroom offers a private retreat with direct access to a waterfront balcony overlooking the canal. It also features a walk-in closet and an en-suite bathroom with dual vanities, abundant storage, and a step-in shower. Two additional bedrooms and a full guest bath provide comfortable accommodations for family and visitors. Step outside and experience the true highlight of the property. An expansive waterfront patio, covered gazebo, and above-ground pool create a backyard designed for entertaining and relaxation. The private floating dock has electricity and a fish cleaning station. The existing boat lift provide convenient access for boating, fishing, kayaking, and paddleboarding, while wide canal frontage offers quick and direct access to open waterways and the Gulf beyond. There's also a custom-built boathouse/storage shed that matches the house, and a white vinyl fence around the rear yard. Thoughtfully designed to embrace its waterfront setting, this exceptional property delivers the Florida lifestyle so many dream about.
| 3 weeks ago | Price changed to $695,000 | |
| 3 weeks ago | Listing updated with changes from the MLS® | |
| 3 months ago | Listing first seen on site |

Listing information is provided by Participants of the Hernando County Association of REALTORS MLS. IDX information is provided exclusively for personal, non-commercial use, and may not be used for any purpose other than to identify prospective properties consumers may be interested in purchasing. Information is deemed reliable but not guaranteed. Copyright 2026, Hernando County Association of REALTORS MLS.
Data last updated at: 2026-09-10 02:10 AM UTC